
House
Offered at
$2,750,000
- Bedrooms
- 2
- Bathrooms
- 3
- Living area
- 2,035 sq. ft.
- Parking spaces
- 4
MLS® 10395866
Listed by RE/MAX Revelstoke Realty

The property
About this property.
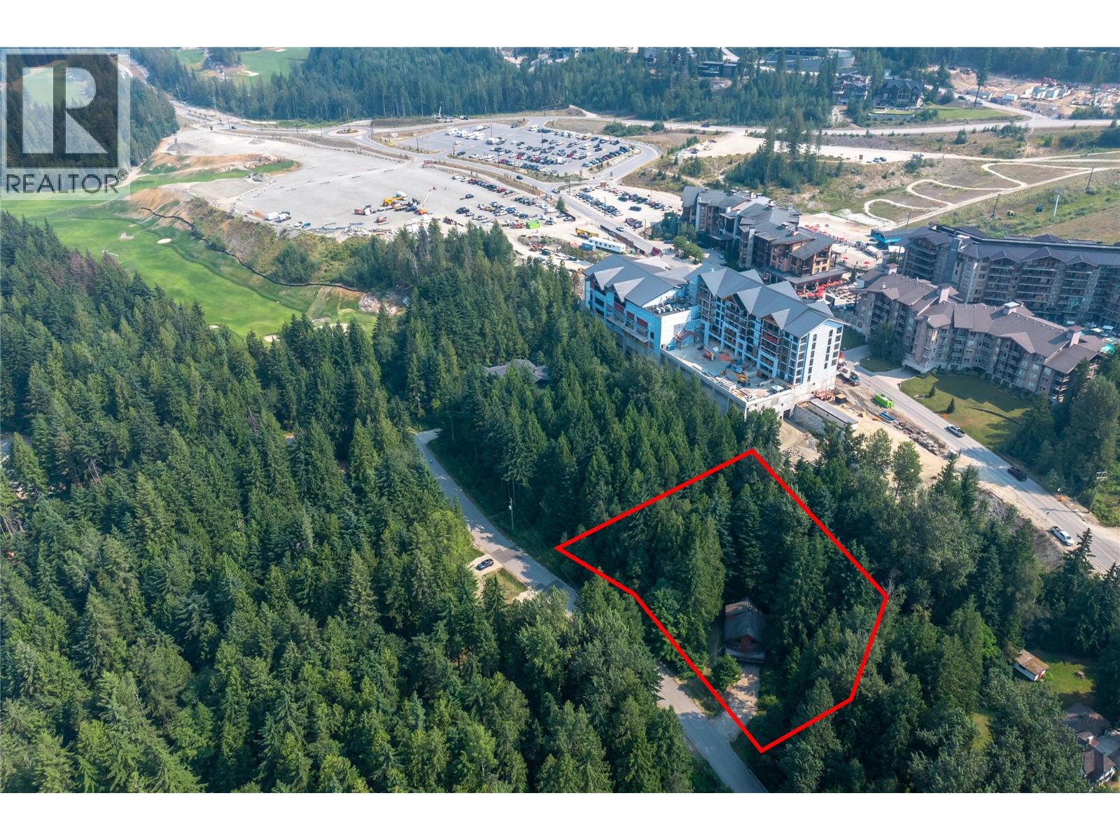
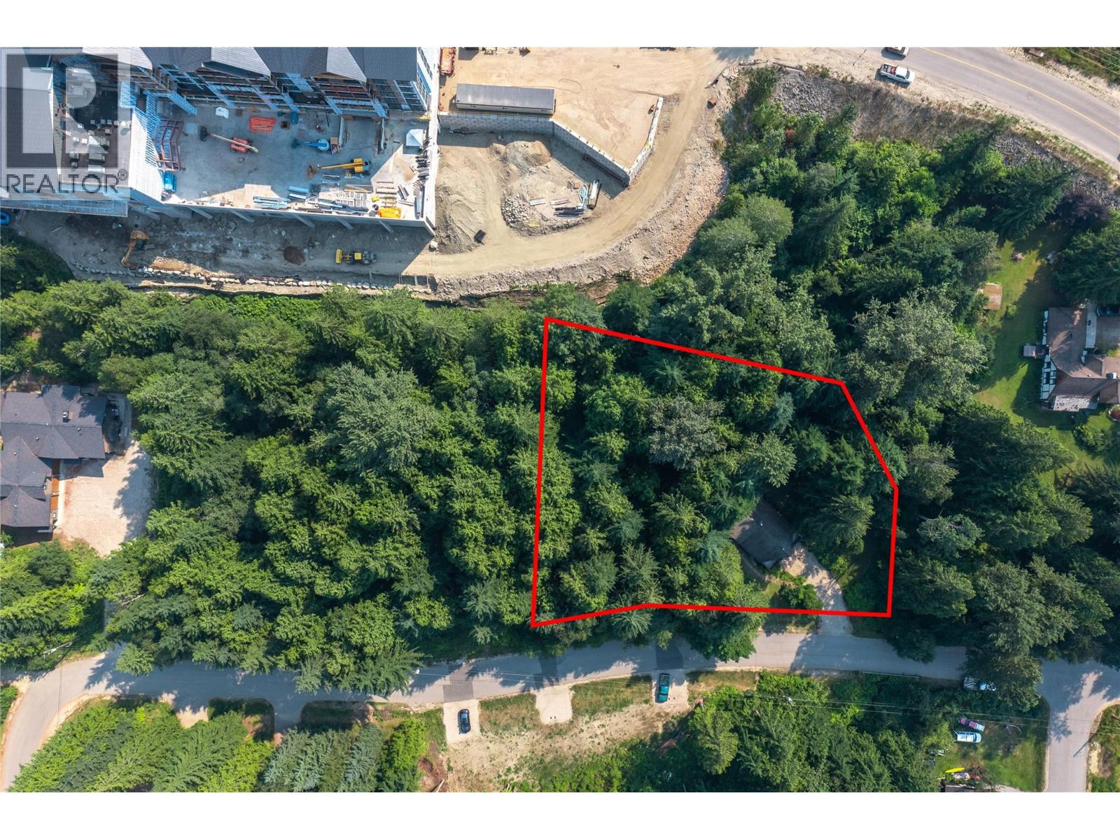
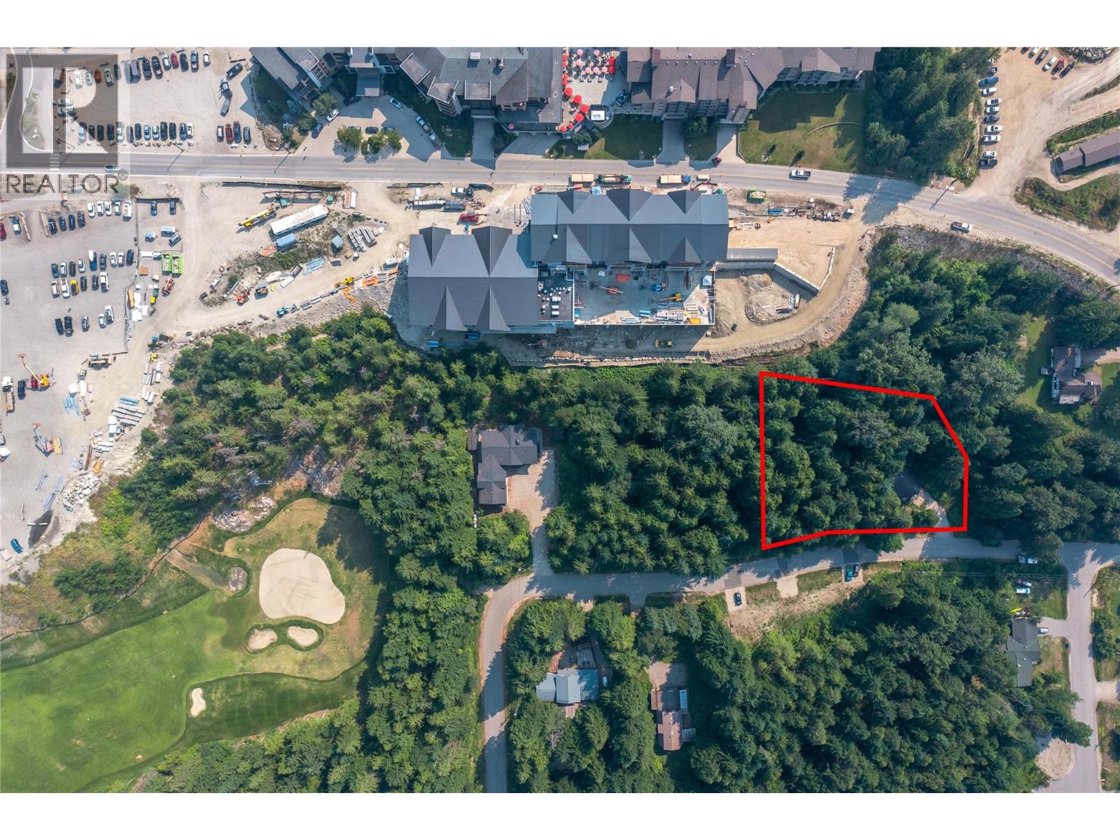
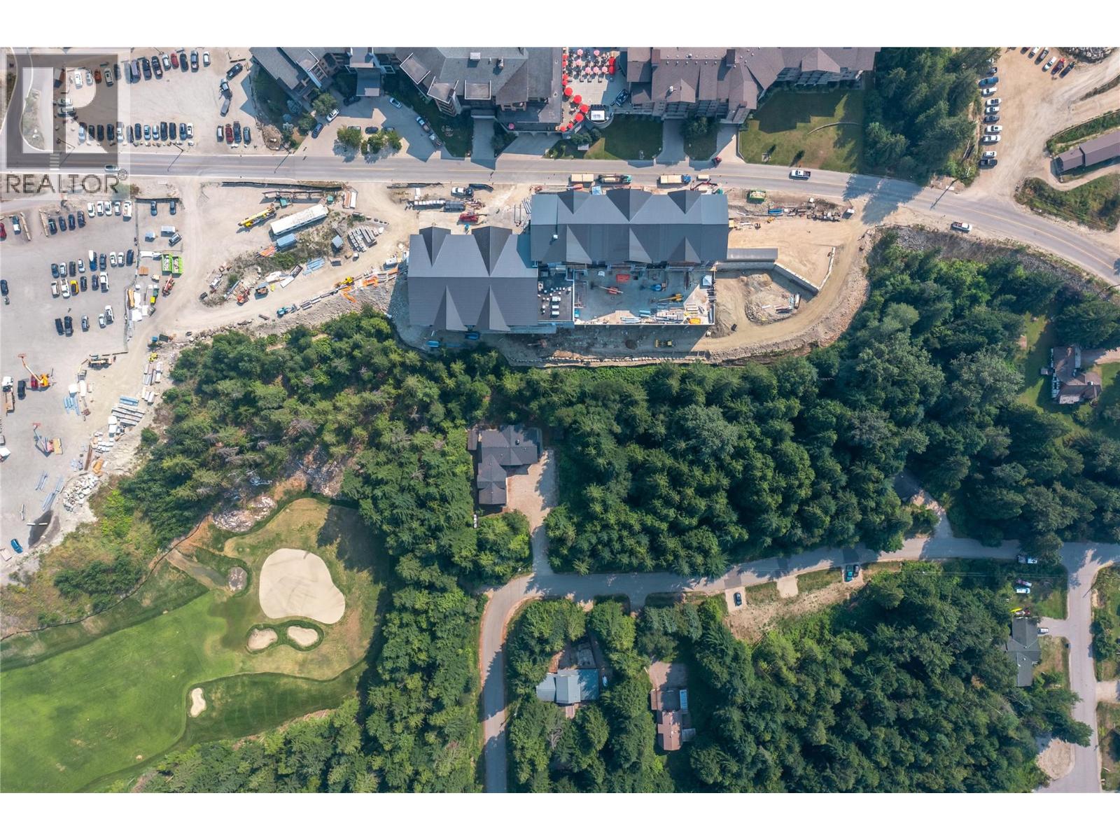
INVESTOR ALERT ....PRIME REVELSTOKE OPPORTUNITY Update, zoning now changed to the more lucrative R-LD! Location, land and future potential come together in this rare offering directly across the road from Revelstoke Mountain Resort and the upcoming Cabot golf course. Set on approximately 0.89 acres, this exceptional flat property is currently the subject of a zoning change application intended to allow for greater density, creating an exciting opportunity for investors, developers or buyers with a long-term vision. The property also features a charming, approximately 2,000 sq. ft. A frame home, offering plenty of character and immediate use while you explore the possibilities. Enjoy it as a mountain retreat, rental property or comfortable residence in one of Revelstoke’s most sought-after locations. Walk to world-class skiing, biking, dining and resort amenities, no shuttle or long drive required. With Revelstoke Mountain Resort literally across the road and a major new golf destination on the horizon, opportunities in this location are incredibly limited. Secure a substantial piece of land in the heart of Revelstoke’s thriving resort area. Contact me for full property details, zoning information and a private viewing. (id:67648)
The particulars
Property details.
Details below are supplied by the listing feed. Confirm measurements, rights, fees and taxes for the particular property.
Property and layout
- Property type
- Single Family
- Structure
- House
- Architectural style
- A-Frame
- Year built
- 1982
- Storeys
- 1.5
- Attachment
- Detached
- Bedrooms
- 2
- Bathrooms
- 3
- Living area
- 2,035 sq. ft.
Ownership and costs
- Ownership
- Freehold
- Annual property tax
- $5,021 (tax year not supplied)
Land and parking
- Lot area
- 0.89 acres
- Parking spaces
- 4
- Lot dimensions, as supplied
- 0.89
Comfort and construction
- Heating
- Forced air, Electric
- Flooring
- Hardwood, Laminate
- Roof
- Asphalt shingle, Unknown
- Fireplace
- No
Setting and services
- Exterior features
- Cedar Siding
- View, as supplied
- Mountain view
- Water supply
- Municipal water, Well
- Sewer
- Municipal sewage system
Location details
- Area
- Revelstoke
- City
- Revelstoke
- Province
- British Columbia
- Postal code
- V0E2S0
Inside the layout
Room by
room.
Room descriptions and dimensions are reproduced from the feed and should be independently verified.
Mud room
Lower level
13' x 15'
Bedroom
Lower level
14' x 15'
4pc Bathroom
Lower level
6' x 12'
Family room
Main level
17' x 17'2''
Den
Lower level
11' x 14'
Full ensuite bathroom
Second level
Full bathroom
Main level
Primary Bedroom
Second level
11'4'' x 14'7''
Kitchen
Main level
13'3'' x 19'
Living room
Main level
15'3'' x 15'6''
The setting
Explore
the location.
Explore the map or open Google Maps for directions. The marker uses the listing address and does not indicate property boundaries.
Source record updated 24 Sep 2026, 18:20 UTC.