
House
Offered at
$1,749,888
- Bedrooms
- 3
- Bathrooms
- 3
- Living area
- 2,319 sq. ft.
- Parking spaces
- 6
MLS® R3170646
Listed by Axford Real Estate

The property
About this property.
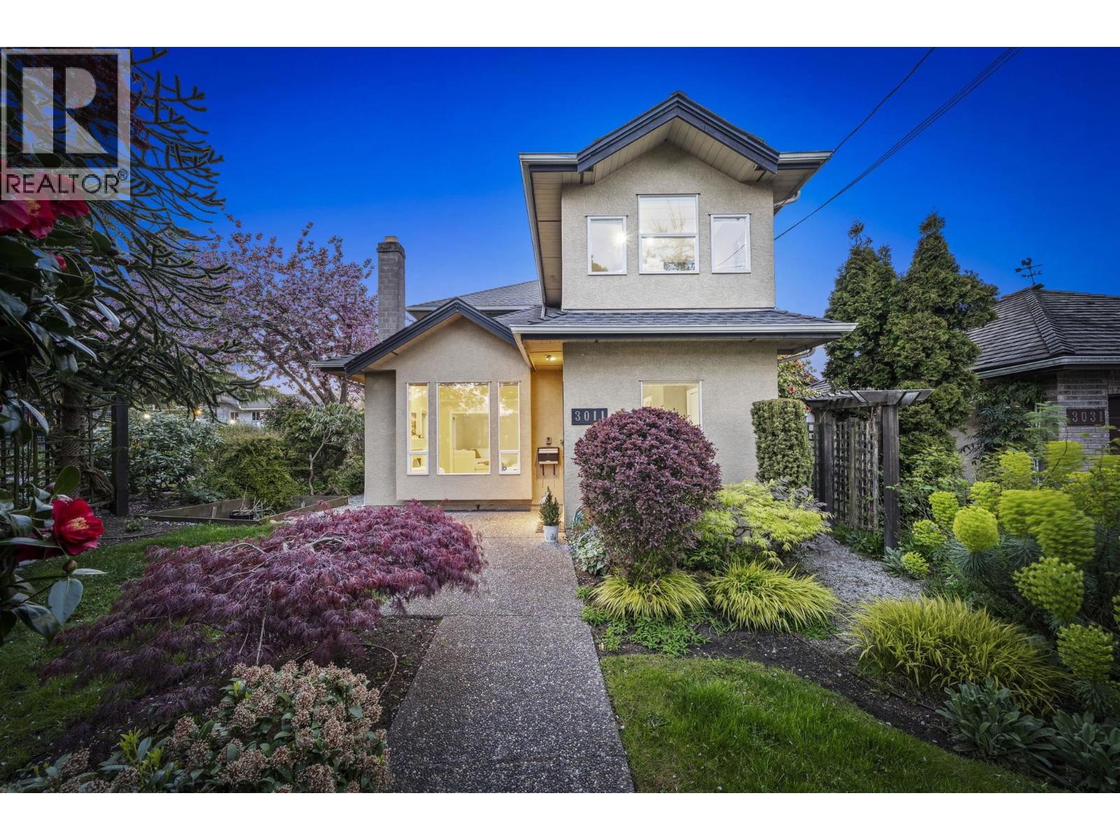
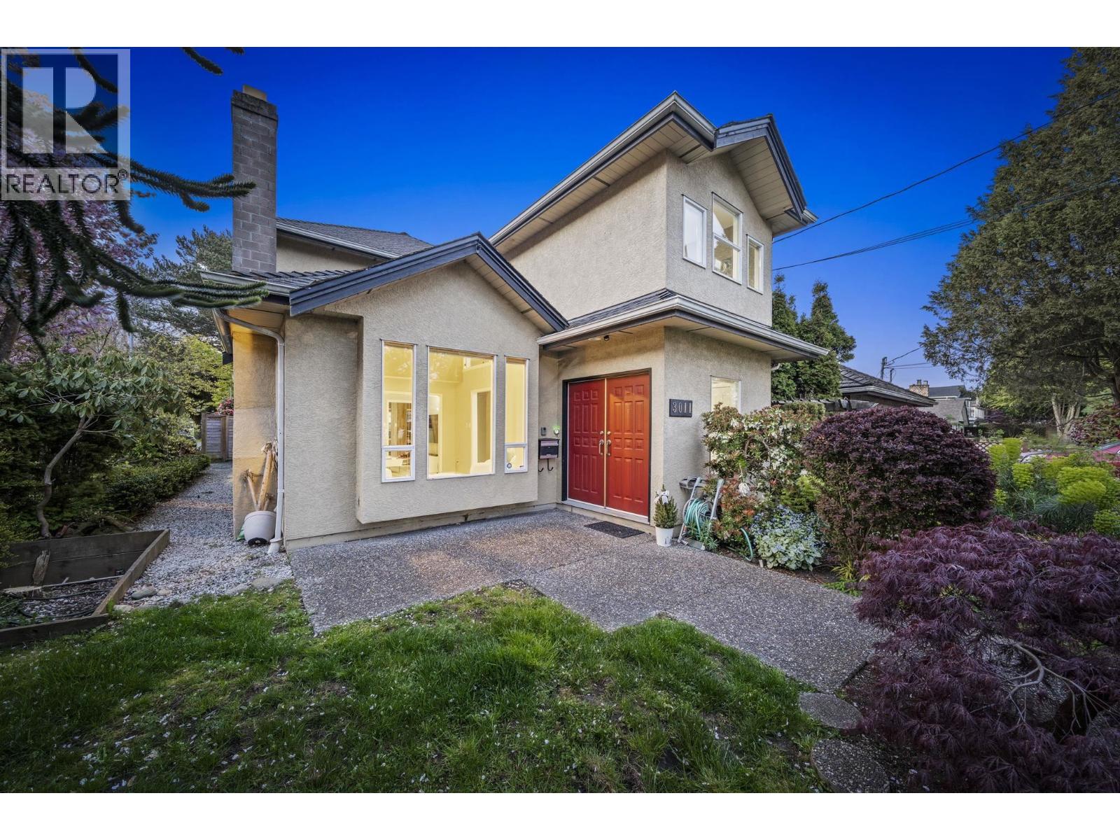
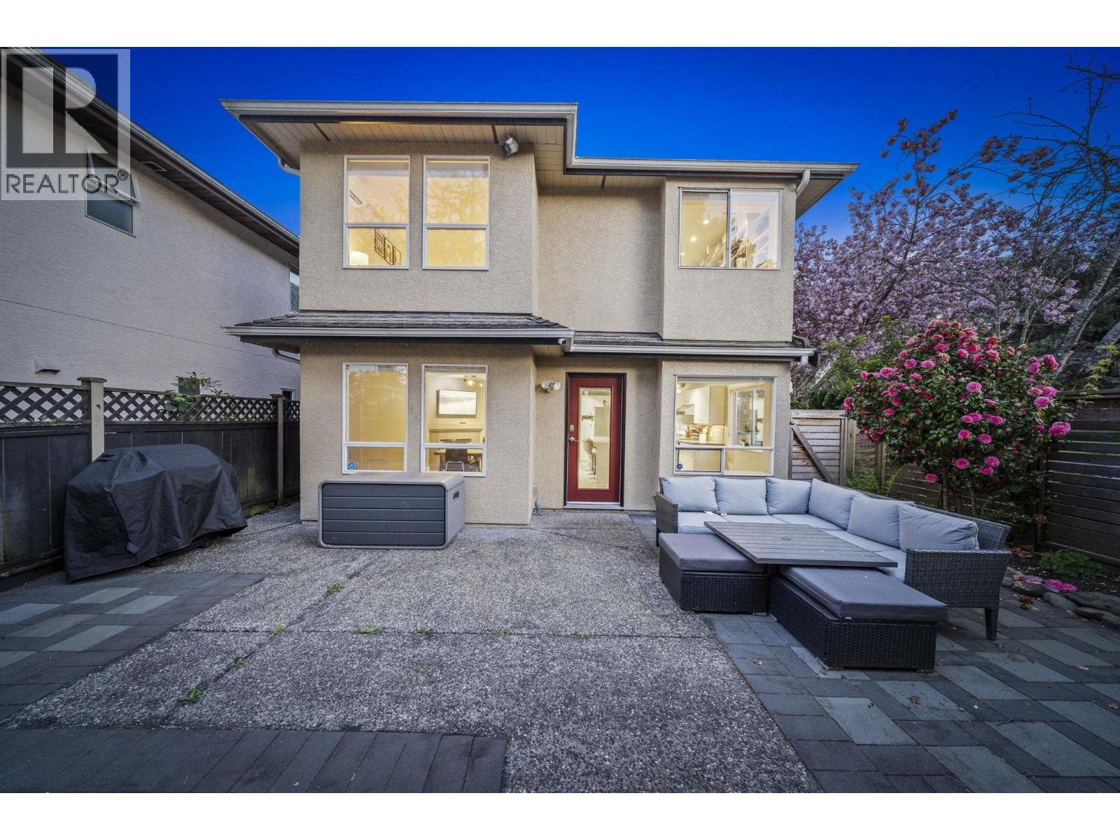
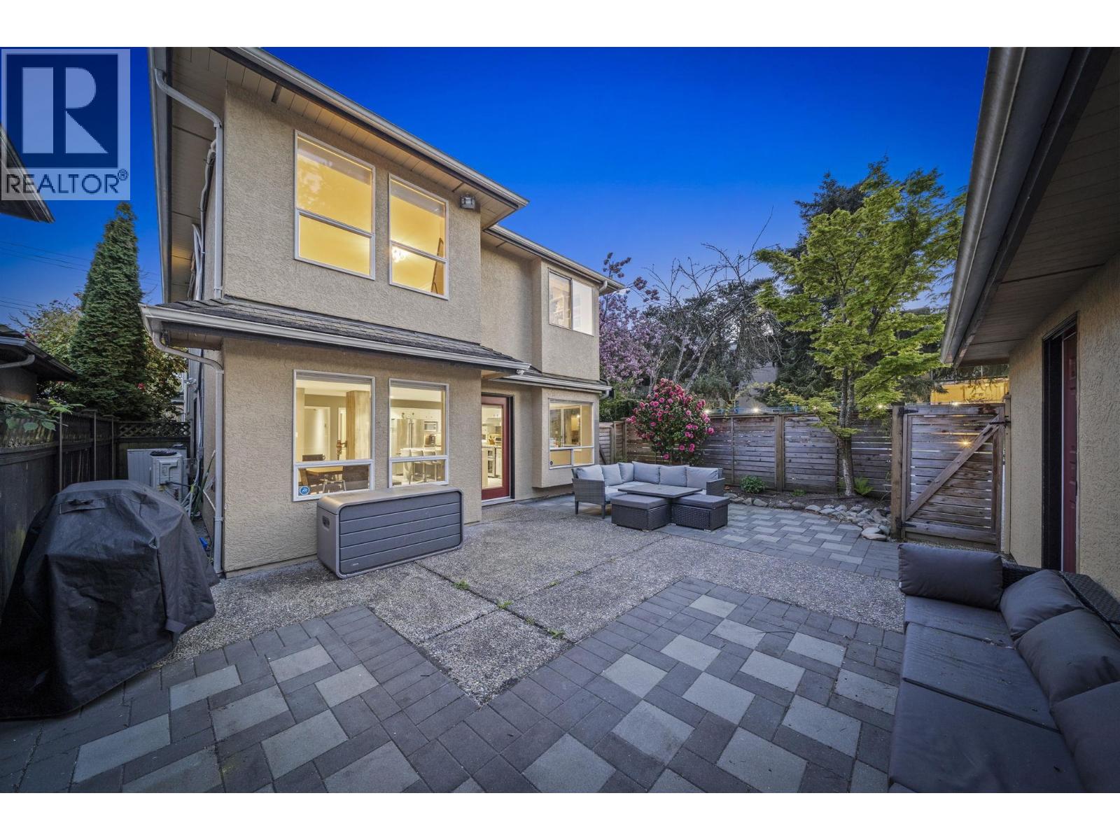
Steveston Stunner! Unbeatable location just steps to Garry Point Park, this beautifully updated 3 bed, 3 bath home offers over 2,300 sqft of bright, light-filled living. The gourmet kitchen features quartz counters, a waterfall island, and KitchenAid appliances, opening to a spacious dining area with a cozy gas fireplace and seating for 10. The elegant living room boasts vaulted ceilings and a second gas fireplace. The primary retreat offers a walk-in closet and spa-inspired ensuite with heated floors, rain shower, heated towel rack, ample storage, and engineered hardwood. Enjoy new luxury vinyl flooring on the main (2026), in-floor heating, A/C, on-demand hot water, built-in vacuum, security system, gas BBQ hookup, dream gardens, large laundry, and double garage. (id:67648)
The particulars
Property details.
Details below are supplied by the listing feed. Confirm measurements, rights, fees and taxes for the particular property.
Property and layout
- Property type
- Single Family
- Structure
- House
- Architectural style
- 2 Level
- Year built
- 1992
- Attachment
- Detached
- Bedrooms
- 3
- Bathrooms
- 3
- Living area
- 2,319 sq. ft.
Ownership and costs
- Ownership
- Freehold
- Annual property tax
- $5,585.84 · 2025
Land and parking
- Lot area
- 3,960 sq. ft.
- Frontage
- 32.1 ft
- Parking spaces
- 6
- Lot dimensions, as supplied
- 3960
- Parking
- Garage
Comfort and construction
- Heating
- Baseboard heaters, Radiant heat
- Cooling
- Air Conditioned
- Fireplace
- Yes
- Fireplaces
- 2
Included features
- Appliances
- All
Location details
- City
- Richmond
- Province
- British Columbia
- Postal code
- V7E2X1
The setting
Explore
the location.
Explore the map or open Google Maps for directions. The marker uses the listing address and does not indicate property boundaries.
Source record updated 29 Sep 2026, 20:10 UTC.