
Apartment
Offered at
$299,900
- Bedrooms
- 2
- Bathrooms
- 2
- Living area
- 935 sq. ft.
- Parking spaces
- 1
MLS® 10402549
Listed by Royal LePage Downtown Realty

The property
About this property.
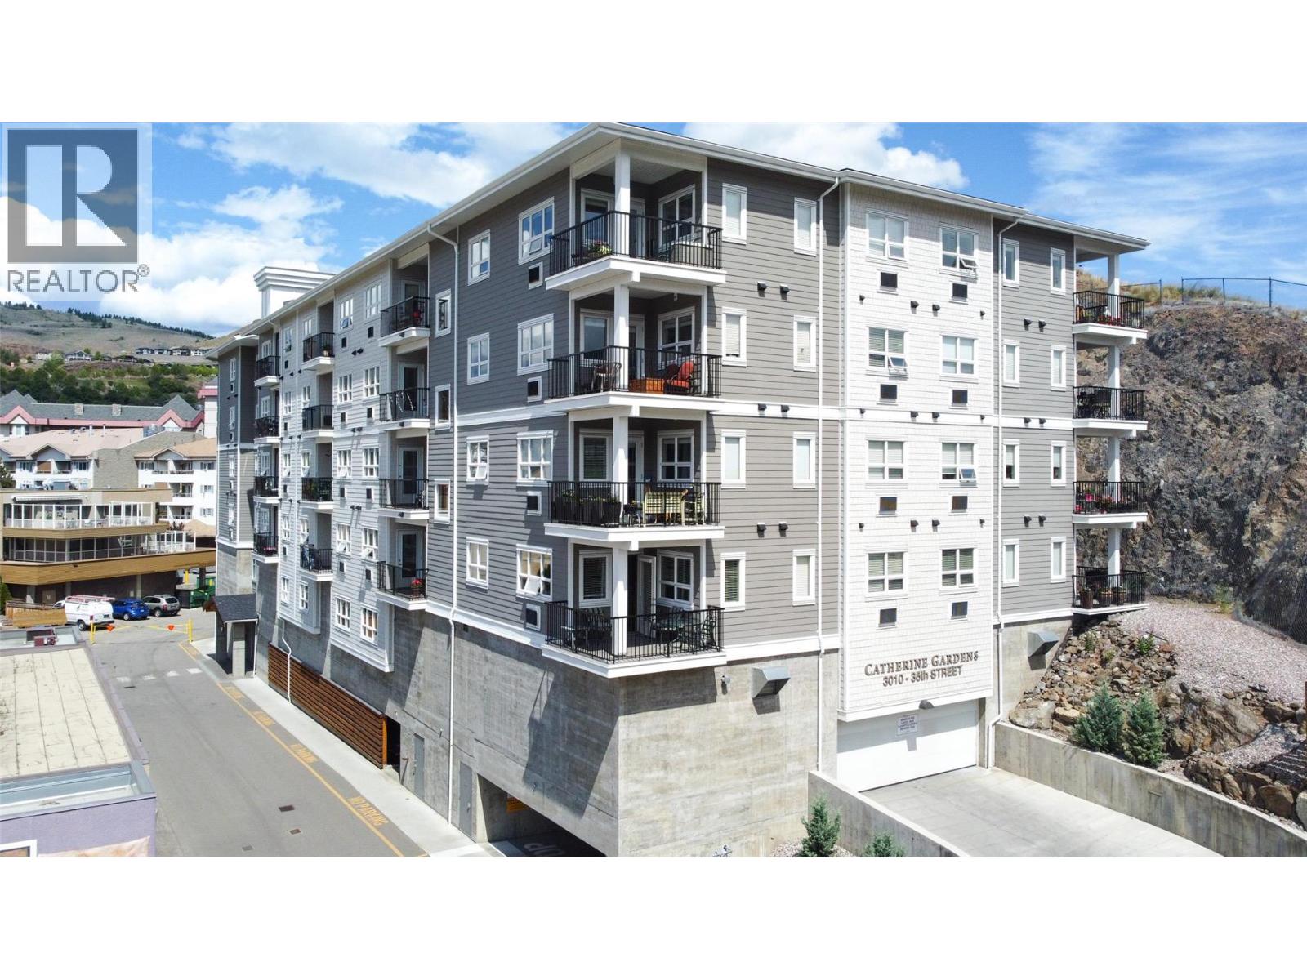
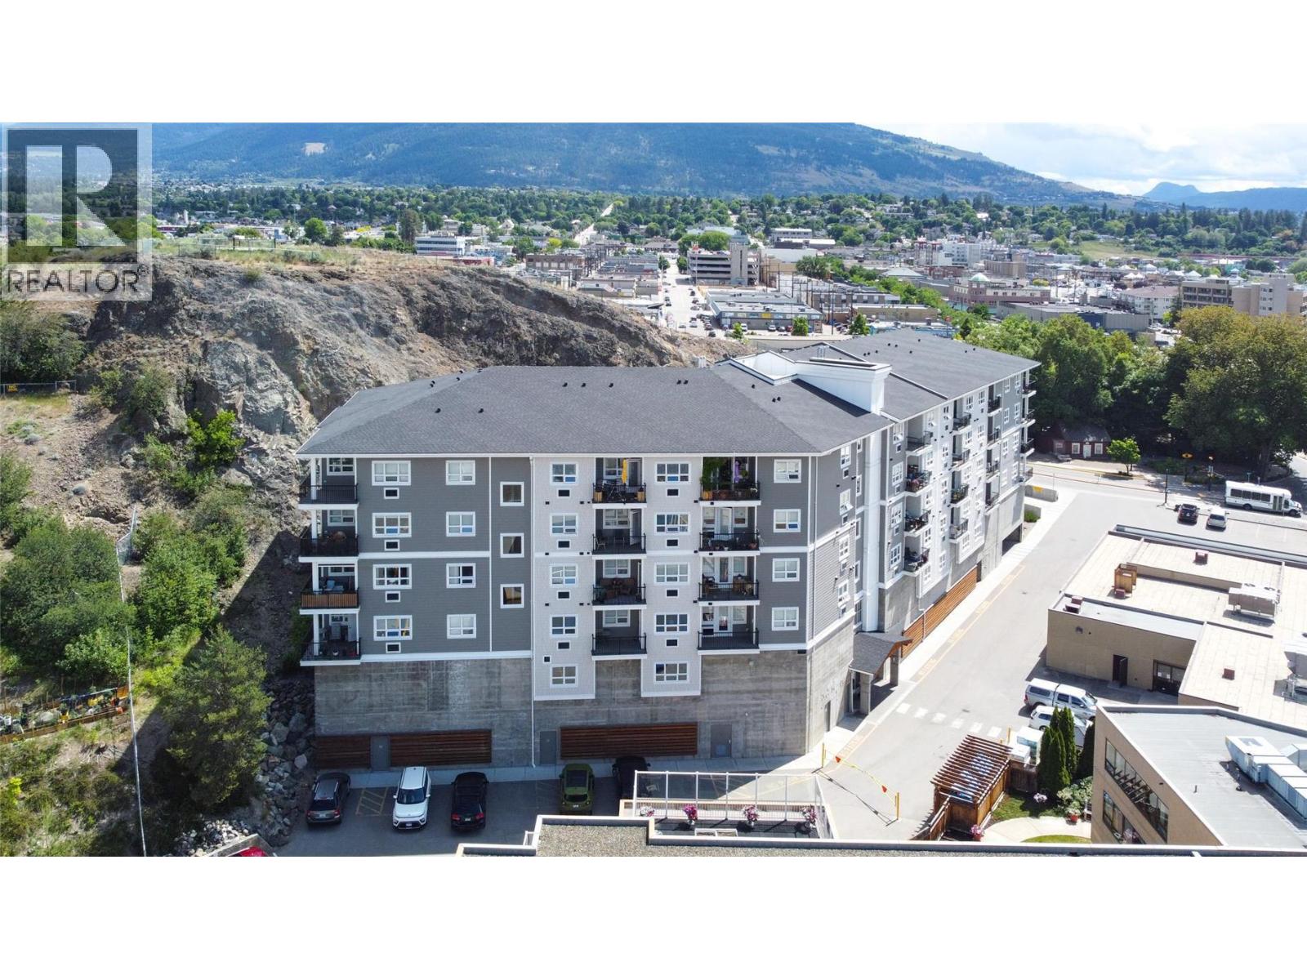
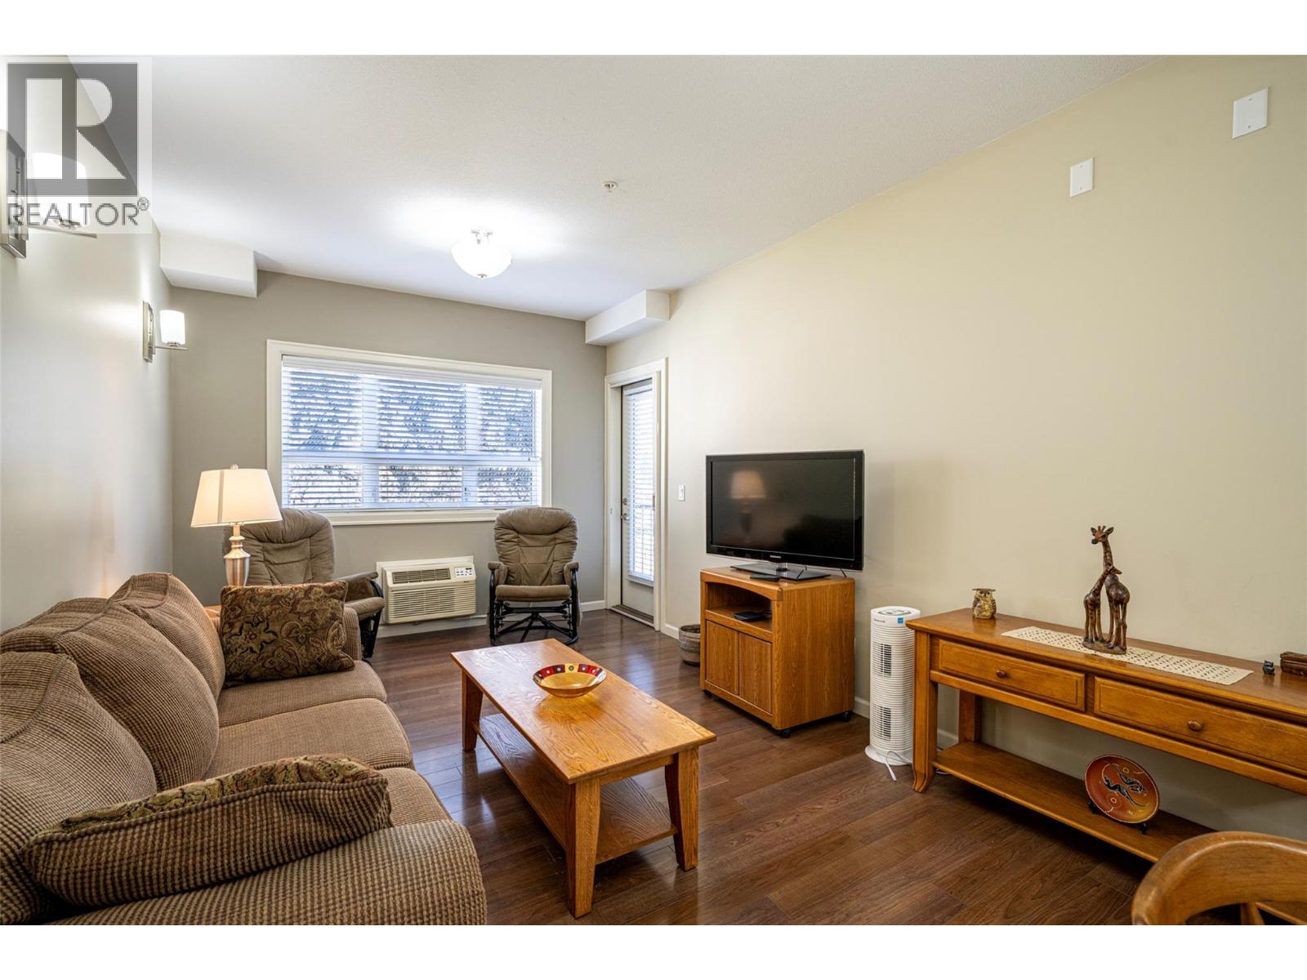
This bright, private 2 bdrm offers an open floor plan with a u-shaped kitchen complete with 4 stainless appliances & a breakfast bar. A deck is located off the living room where you can sit outside & enjoy the quiet & garden view this suite offers. Spacious 2nd bdrm & main bath with soaker tub. The master bdrm is large enough to accommodate a king bed and offers a generous walk-thru closet & ensuite with walk-in shower. Ready for a carefree lifestyle? Catherine Gardens is a non-profit society dedicated to providing affordable 55+ housing and equity protection with the peace of mind of a newer building. No responsibility to sit on a strata council & a maintenance/occupancy fee that covers TAXES, water, hot water, sewer, garbage, snow removal, electrical/plumbing maintenance & repairs, appliance repairs/replacement & landscaping. Owner just needs content & deductible insurance, hydro, cable & telephone! Secure u/g parking + a downtown location just few minutes to all shopping! No property purchase tax & 1 Year Schubert Center Membership. Pet friendly so bring your dog or cat! (id:67648)
The particulars
Property details.
Details below are supplied by the listing feed. Confirm measurements, rights, fees and taxes for the particular property.
Property and layout
- Property type
- Single Family
- Structure
- Apartment
- Year built
- 2016
- Storeys
- 1
- Attachment
- Attached
- Bedrooms
- 2
- Bathrooms
- 2
- Living area
- 935 sq. ft.
Ownership and costs
- Ownership
- Leasehold
- Association fee
- $632.02 · Monthly
- Fee includes
- Property Management, Waste Removal, Ground Maintenance, Water, Insurance, Other, See Remarks, Reserve Fund Contributions, Sewer
- Annual property tax
- $1,362.48 (tax year not supplied)
Land and parking
- Parking spaces
- 1
- Parking
- Parkade, Additional Parking
- Lot features
- Level lot, Private setting, One Balcony
Comfort and construction
- Heating
- Baseboard heaters, Electric
- Cooling
- Wall unit
- Flooring
- Laminate, Other, Ceramic Tile
- Roof
- Asphalt shingle, Unknown
- Fireplace
- No
Included features
- Appliances
- Washer, Refrigerator, Range - Electric, Dishwasher, Dryer, Microwave
- Building features
- Party Room
- Security
- Sprinkler System-Fire
Setting and services
- Exterior features
- Stone, Other
- Community features
- Adult Oriented, Seniors Oriented
- Water supply
- Municipal water
- Sewer
- Municipal sewage system
Location details
- Area
- City of Vernon
- City
- Vernon
- Province
- British Columbia
- Postal code
- V1T0A7
Inside the layout
Room by
room.
Room descriptions and dimensions are reproduced from the feed and should be independently verified.
4pc Bathroom
Main level
8'9'' x 4'11''
Bedroom
Main level
9'1'' x 9'8''
3pc Ensuite bath
Main level
8'6'' x 7'7''
Primary Bedroom
Main level
10'9'' x 14'8''
Dining room
Main level
5'0'' x 10'7''
Kitchen
Main level
7'2'' x 13'1''
Living room
Main level
10'10'' x 15'0''
The setting
Explore
the location.
Explore the map or open Google Maps for directions. The marker uses the listing address and does not indicate property boundaries.
Source record updated 5 Oct 2026, 19:55 UTC.