
Apartment
Offered at
$529,900
- Bedrooms
- 2
- Bathrooms
- 2
- Living area
- 1,046 sq. ft.
- Parking spaces
- 1
MLS® 1052437
Listed by RE/MAX Sabre Realty Group

The property
About this property.
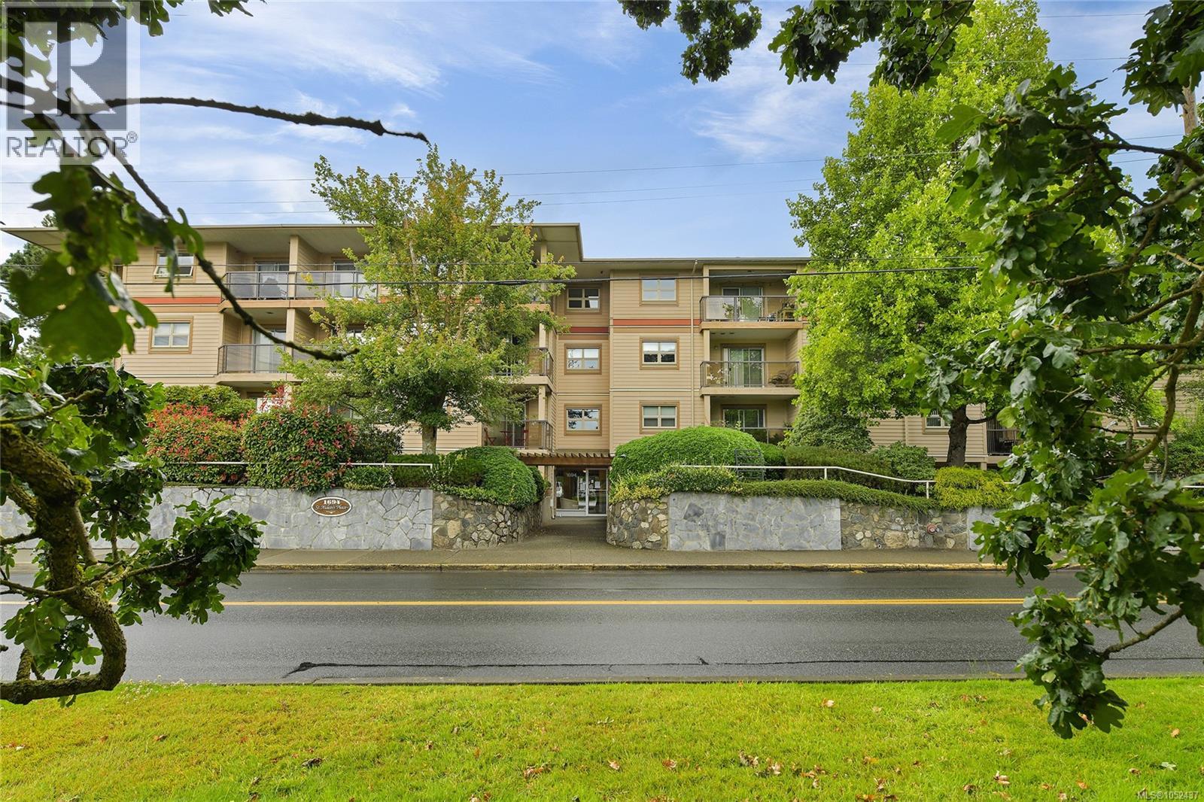
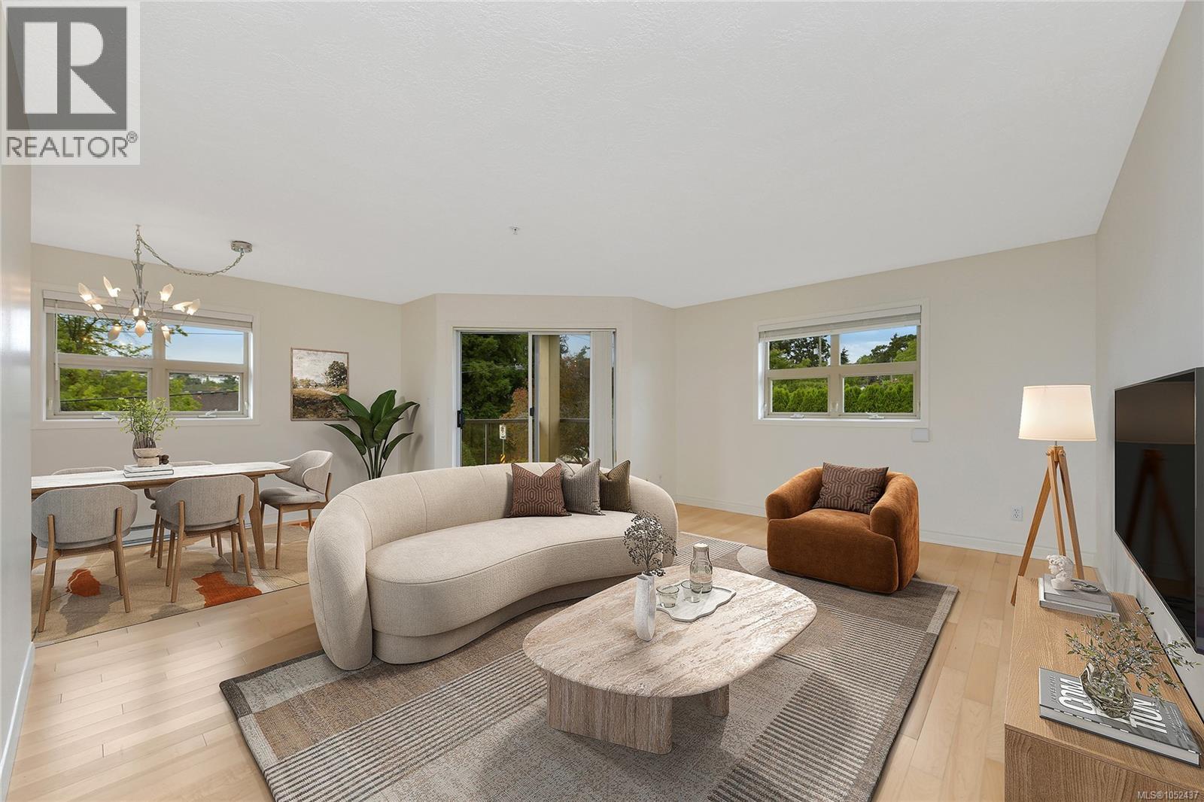
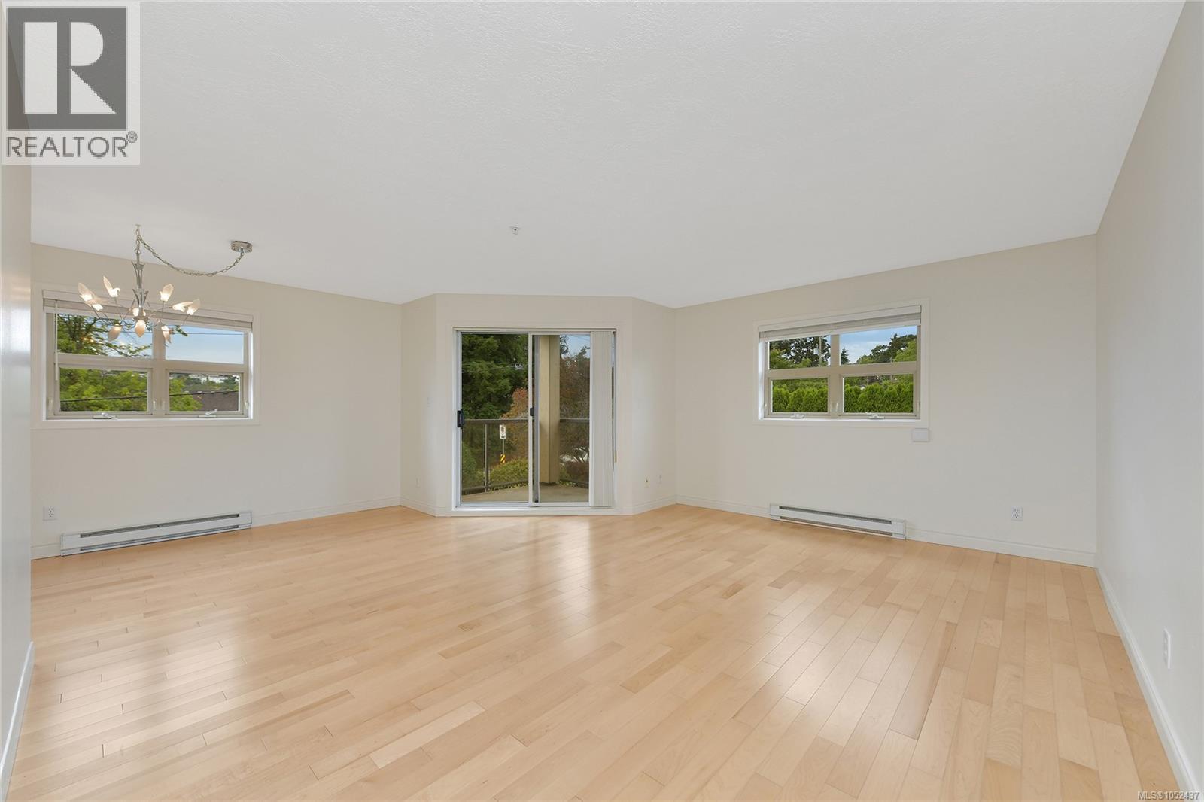
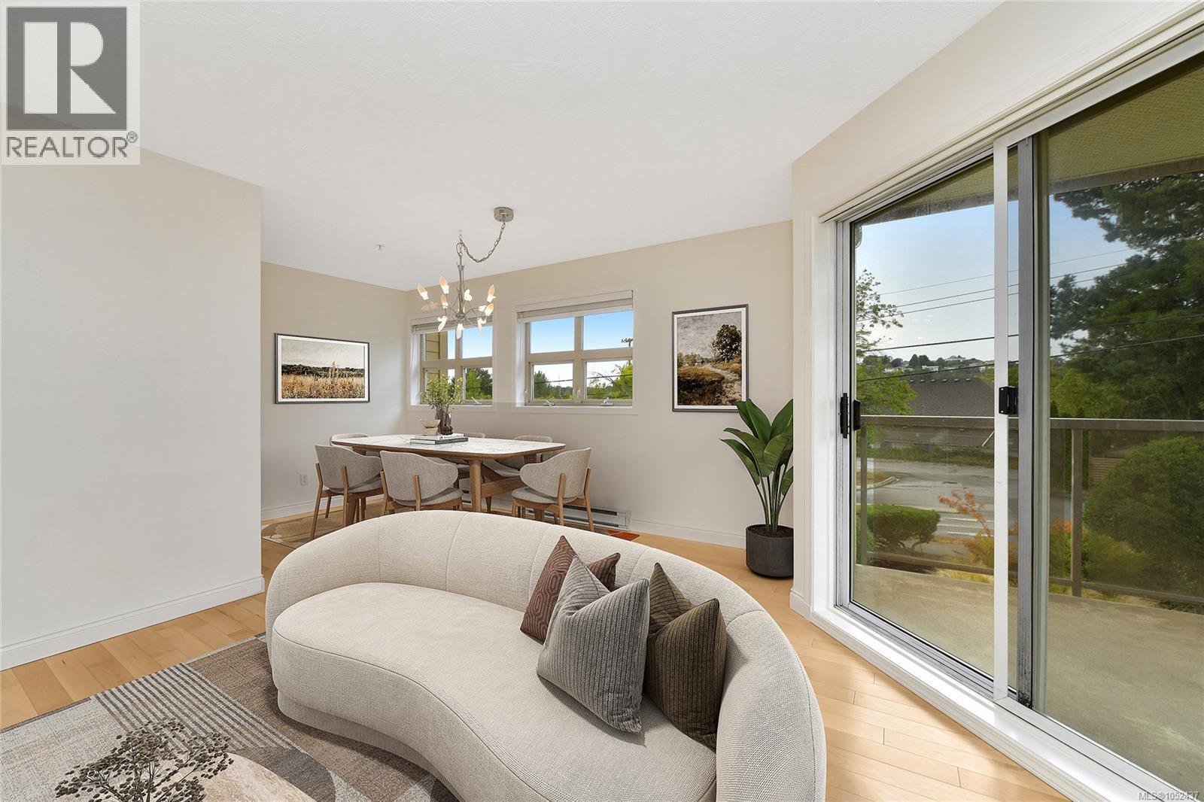
Great value at an excellent location! Bright, northwest-facing corner unit offering over 1000sf with 2 bedrooms & 2 baths in the desirable Mt. Tolmie area. Rare corner unit,making this a standout opportunity for downsizers, professionals, or investors alike. On the quiet side of the building, this home is filled with afternoon sunlight and offers complete privacy with two balconies overlooking the garden. Recent updates include new engineered hardwood flooring, fresh paint throughout, new tile in the bathtub/shower, new kitchen backsplash, a new fridge, new blinds and hot water tank installed just 3 years ago. In a well-managed strata with bike room and parking. Just 800m to UVIC and close to Camosun College, the Royal Jubilee Hospital and Campus View Elementary. Shelbourne Plaza is just steps away too, with banks, Fairways Market and a range of restaurants for everyday convenience. The unit is vacant and available for quick possession — move-in ready from top to bottom. (id:67648)
The particulars
Property details.
Details below are supplied by the listing feed. Confirm measurements, rights, fees and taxes for the particular property.
Property and layout
- Property type
- Single Family
- Structure
- Apartment
- Year built
- 1992
- Attachment
- Attached
- Bedrooms
- 2
- Bathrooms
- 2
- Living area
- 1,046 sq. ft.
Ownership and costs
- Ownership
- Condo/Strata
- Association
- FIRM
- Strata fee
- $557 · Monthly
- Annual property tax
- $2,873.95 (tax year not supplied)
Land and parking
- Lot area
- 1,101 sq. ft.
- Parking spaces
- 1
- Lot dimensions, as supplied
- 1101
- Parking
- Open, Visitor Parking
- Lot features
- Central location, Other
- Zoning, as supplied
- Residential
Comfort and construction
- Heating
- Baseboard heaters, Electric
- Cooling
- None
- Fireplace
- No
Included features
- Appliances
- Washer, Refrigerator, Range - Electric, Dishwasher, Dryer
Setting and services
- Community features
- Family Oriented, Pets Allowed With Restrictions
Location details
- Area
- Mt Tolmie
- Subdivision
- St. Aidans Place
- City
- Saanich
- Province
- British Columbia
- Postal code
- V8P2P7
Inside the layout
Room by
room.
Room descriptions and dimensions are reproduced from the feed and should be independently verified.
Laundry room
Main level
7 × 7 ft
Bathroom
Main level
4-Piece
Bedroom
Main level
10 × 10 ft
Ensuite
Main level
2-Piece
Primary Bedroom
Main level
20 × 10 ft
Dining room
Main level
15 × 8 ft
Kitchen
Main level
9 × 8 ft
Living room
Main level
17 × 12 ft
Entrance
Main level
15 × 5 ft
The setting
Explore
the location.
Explore the map or open Google Maps for directions. The marker uses the listing address and does not indicate property boundaries.
Source record updated 16 Oct 2026, 01:35 UTC.