
Row / Townhouse
Offered at
$420,000
- Bedrooms
- 3
- Bathrooms
- 2
- Living area
- 1,139 sq. ft.
- Parking spaces
- 1
MLS® 10397118
Listed by Chamberlain Property Group

The property
About this property.
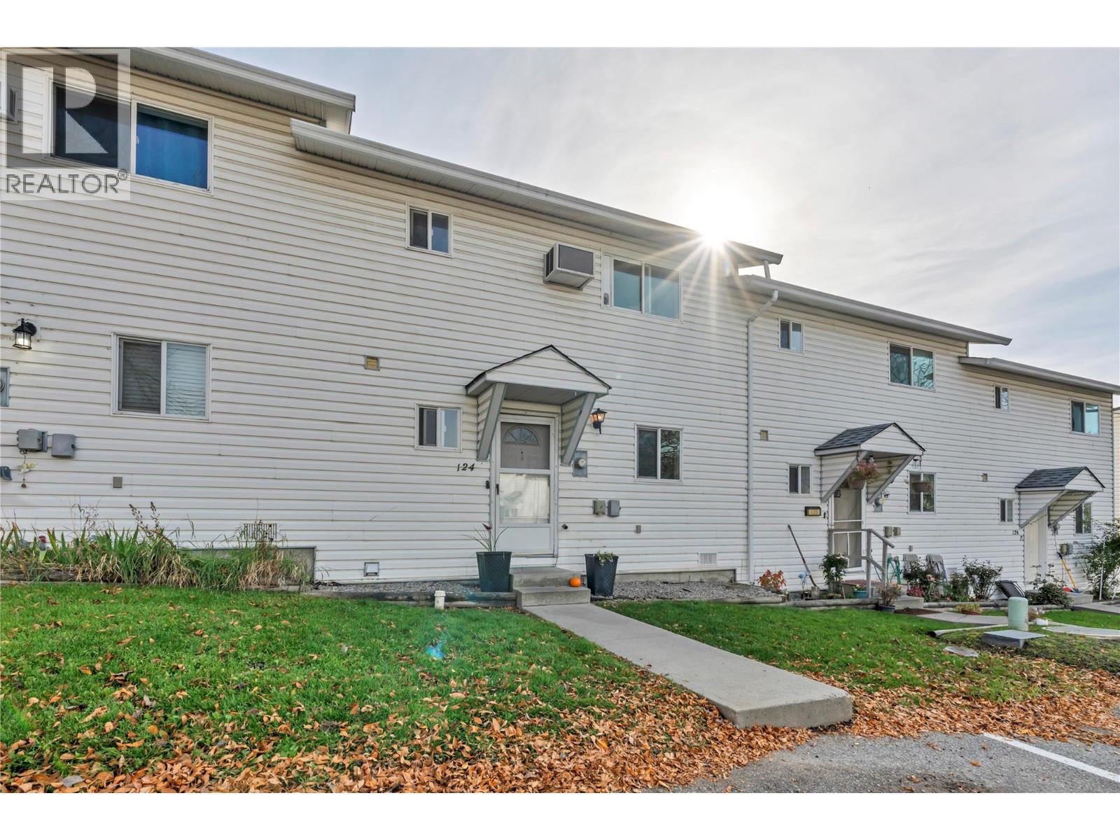
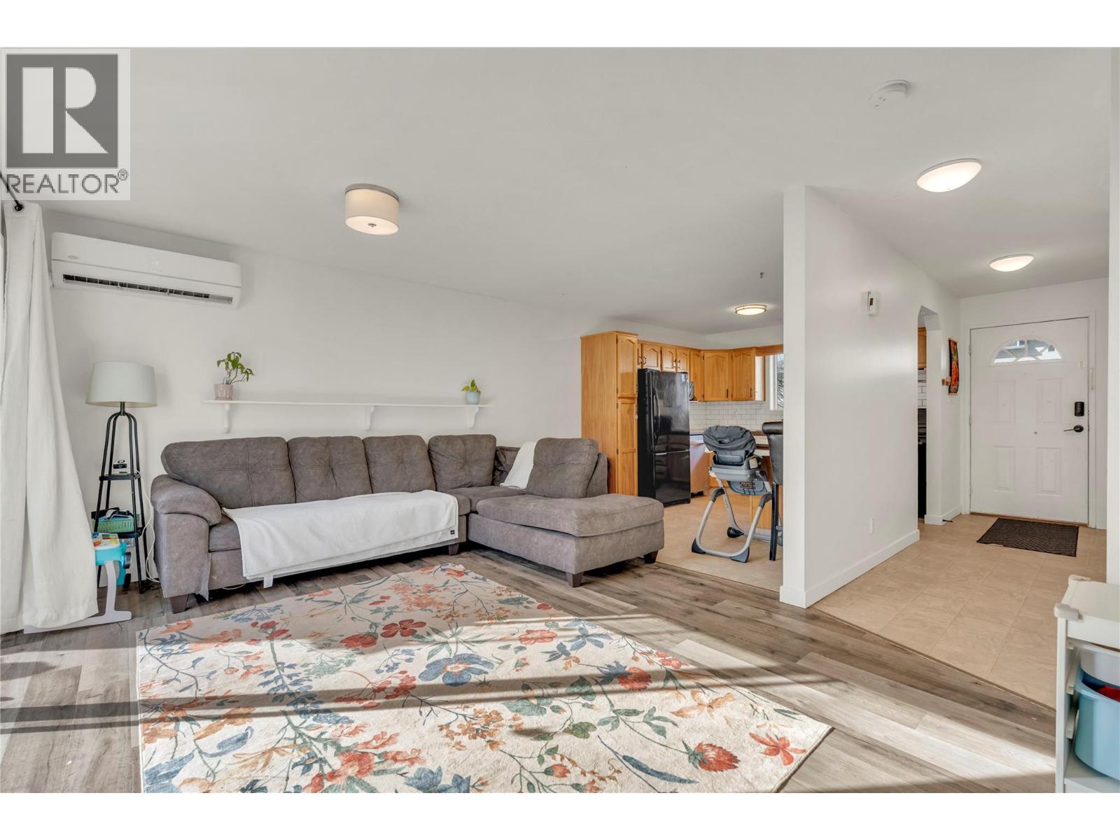
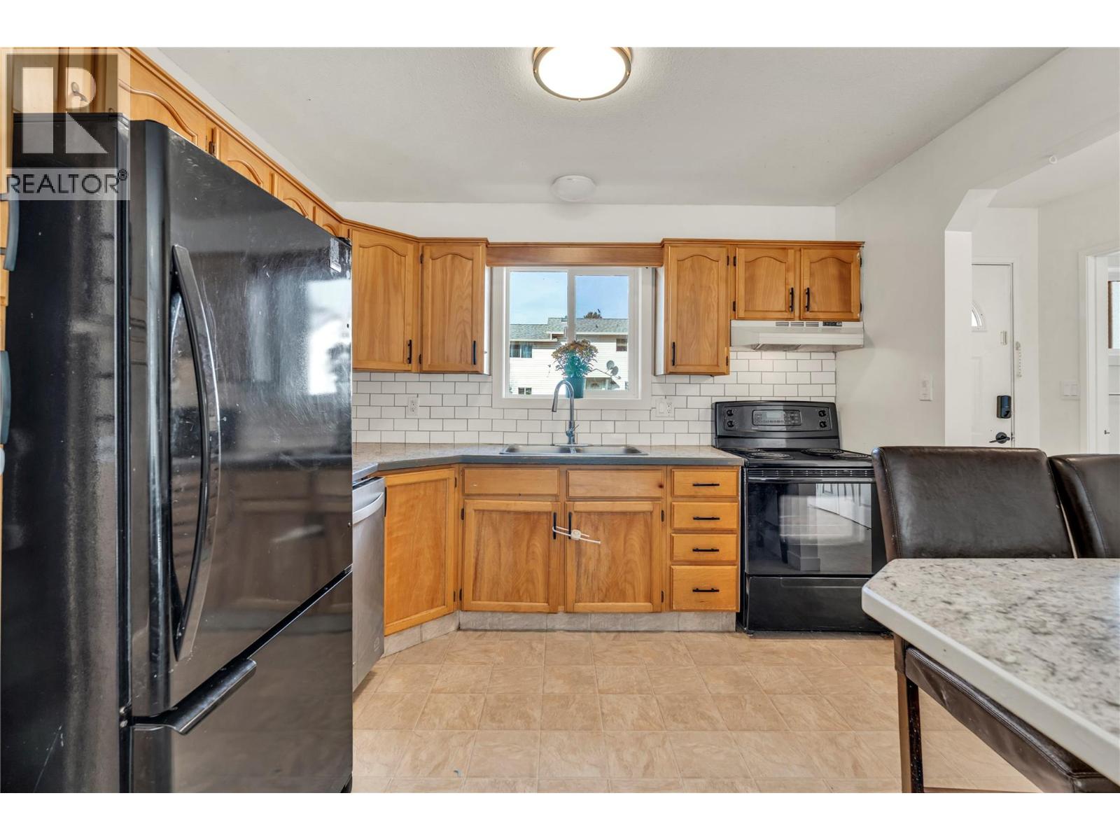
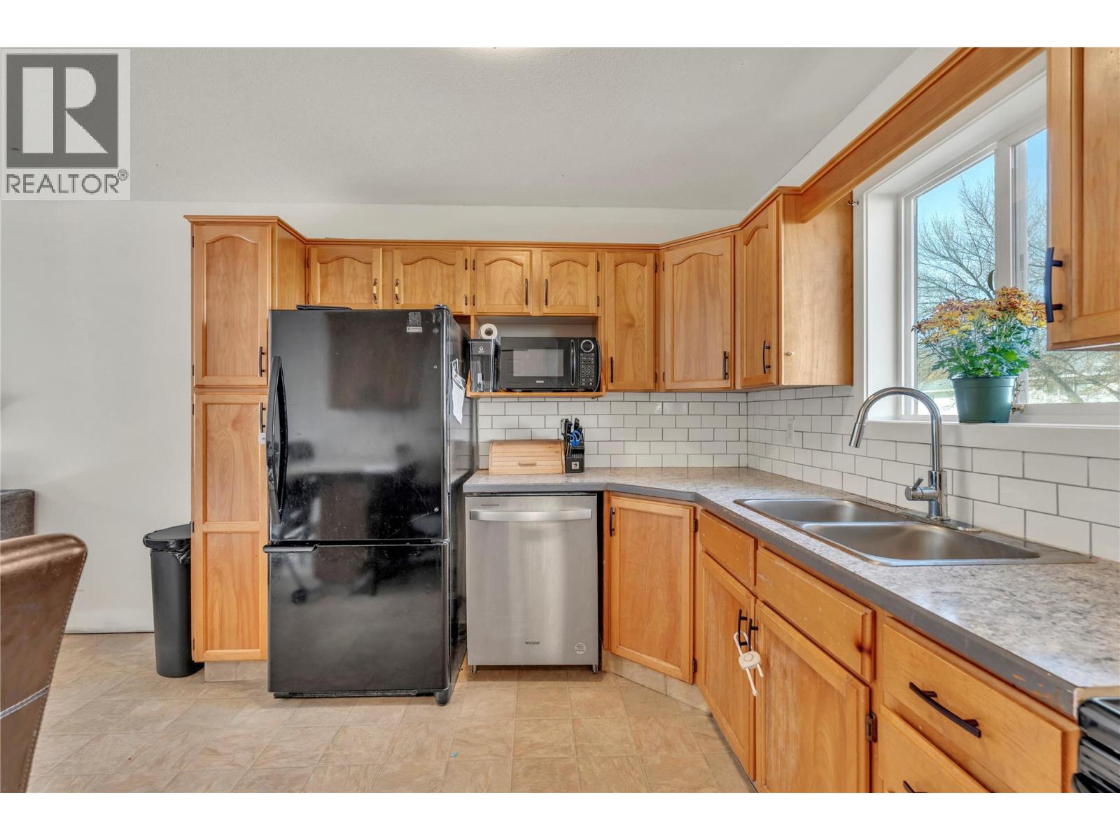
***OPEN HOUSE SATURDAY 11:00 - 12:30*** One of the finest three-bedroom, two-bathroom townhomes you will find; this beautifully maintained home is tucked away in a private setting in a desirable area close to schools, shopping, recreation, and beaches. Pride of ownership is evident throughout, with many thoughtful updates including flooring, bathroom fixtures, countertops, and a beautiful backyard retreat. The Poly-B plumbing has been replaced, and a ductless cooling and heating system has been added for year-round comfort. Move-in ready and perfect for you and your family, this home offers easy access to all that Penticton has to offer. Contact listing agent for a viewing today and start your new Okanagan lifestyle. (id:67648)
The particulars
Property details.
Details below are supplied by the listing feed. Confirm measurements, rights, fees and taxes for the particular property.
Property and layout
- Property type
- Single Family
- Structure
- Row / Townhouse
- Year built
- 1992
- Storeys
- 2
- Attachment
- Attached
- Bedrooms
- 3
- Bathrooms
- 2
- Partial bathrooms, included in total
- 1
- Living area
- 1,139 sq. ft.
Ownership and costs
- Ownership
- Condo/Strata
- Strata fee
- $270.22 · Monthly
- Annual property tax
- $2,555.87 (tax year not supplied)
Land and parking
- Parking spaces
- 1
- Parking
- Other, Additional Parking
Comfort and construction
- Heating
- Baseboard heaters, Electric
- Cooling
- Central air conditioning
- Basement
- Crawl space
- Roof
- Asphalt shingle, Unknown
- Fireplace
- No
Included features
- Appliances
- Washer, Refrigerator, Dishwasher, Range, Dryer, Microwave
Setting and services
- Exterior features
- Vinyl siding
- Water supply
- Municipal water
- Sewer
- Municipal sewage system
Location details
- Area
- Wiltse/Valleyview
- City
- Penticton
- Province
- British Columbia
- Postal code
- V2A6Y2
Inside the layout
Room by
room.
Room descriptions and dimensions are reproduced from the feed and should be independently verified.
Living room
Main level
11'0'' x 12'0''
Kitchen
Main level
11'0'' x 14'0''
Dining room
Main level
11'0'' x 9'0''
Primary Bedroom
Second level
11'0'' x 10'0''
Bedroom
Second level
10'0'' x 9'0''
Bedroom
Second level
10'0'' x 9'0''
4pc Bathroom
Second level
2pc Bathroom
Main level
The setting
Explore
the location.
Explore the map or open Google Maps for directions. The marker uses the listing address and does not indicate property boundaries.
Source record updated 21 Oct 2026, 16:30 UTC.