
House
Offered at
$499,000
- Bedrooms
- 2
- Bathrooms
- 1
- Living area
- 1,035 sq. ft.
- Parking spaces
- 11
MLS® 10392247
Listed by Royal LePage Kelowna

The property
About this property.
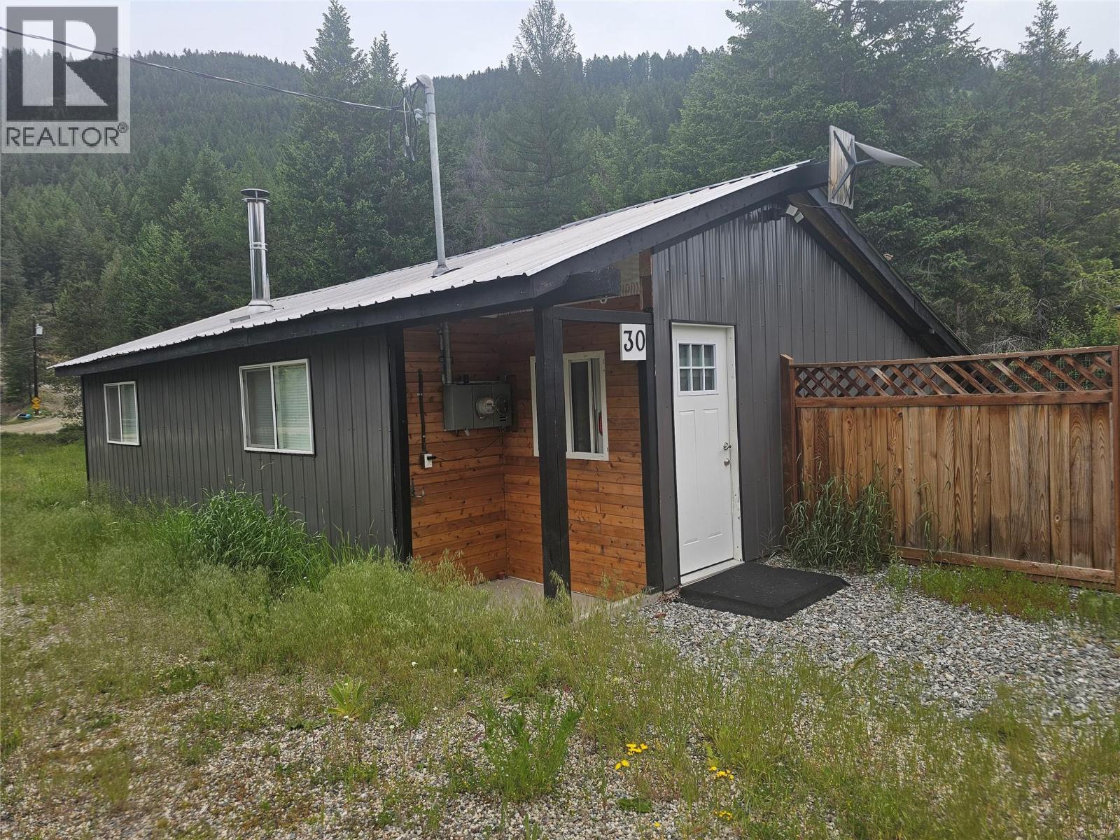
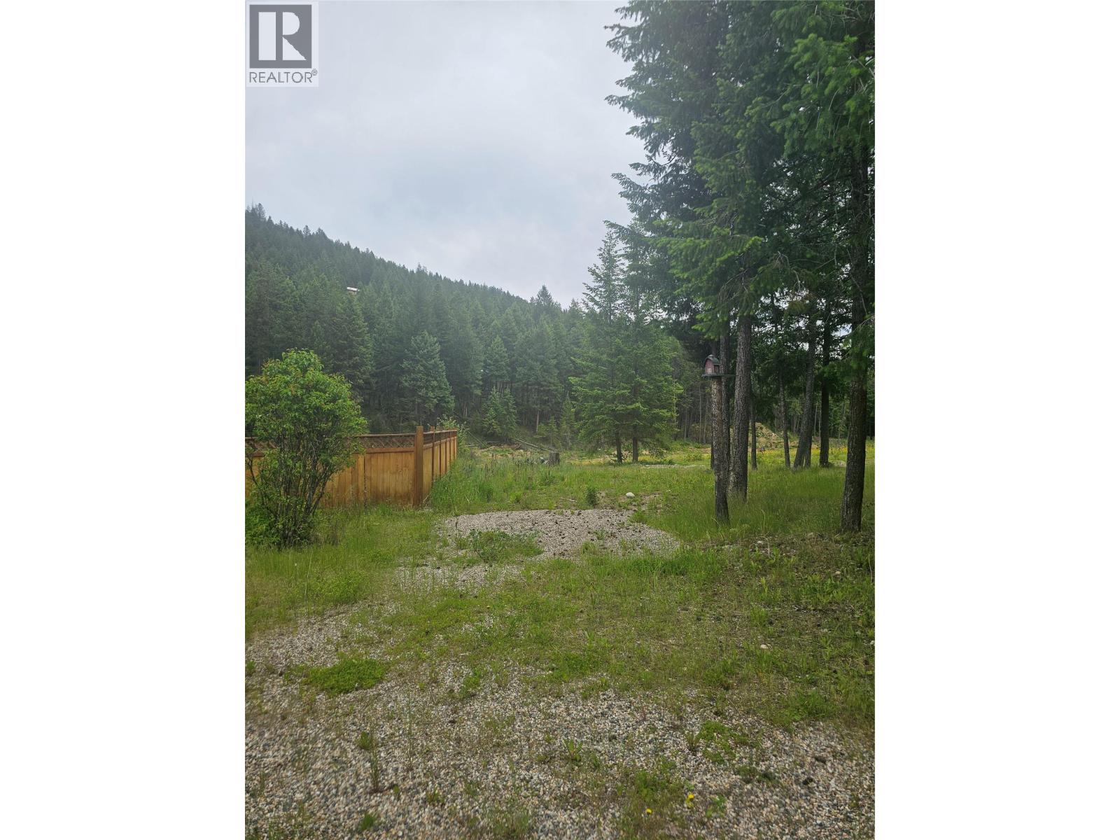
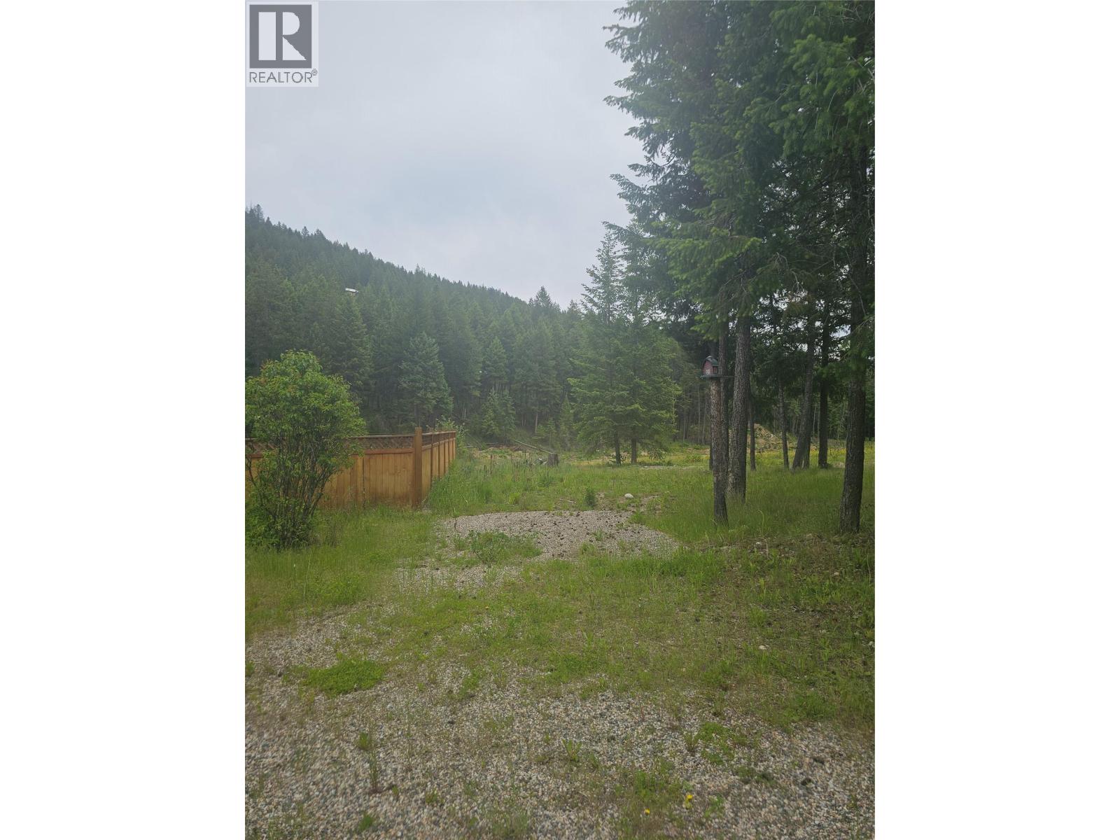
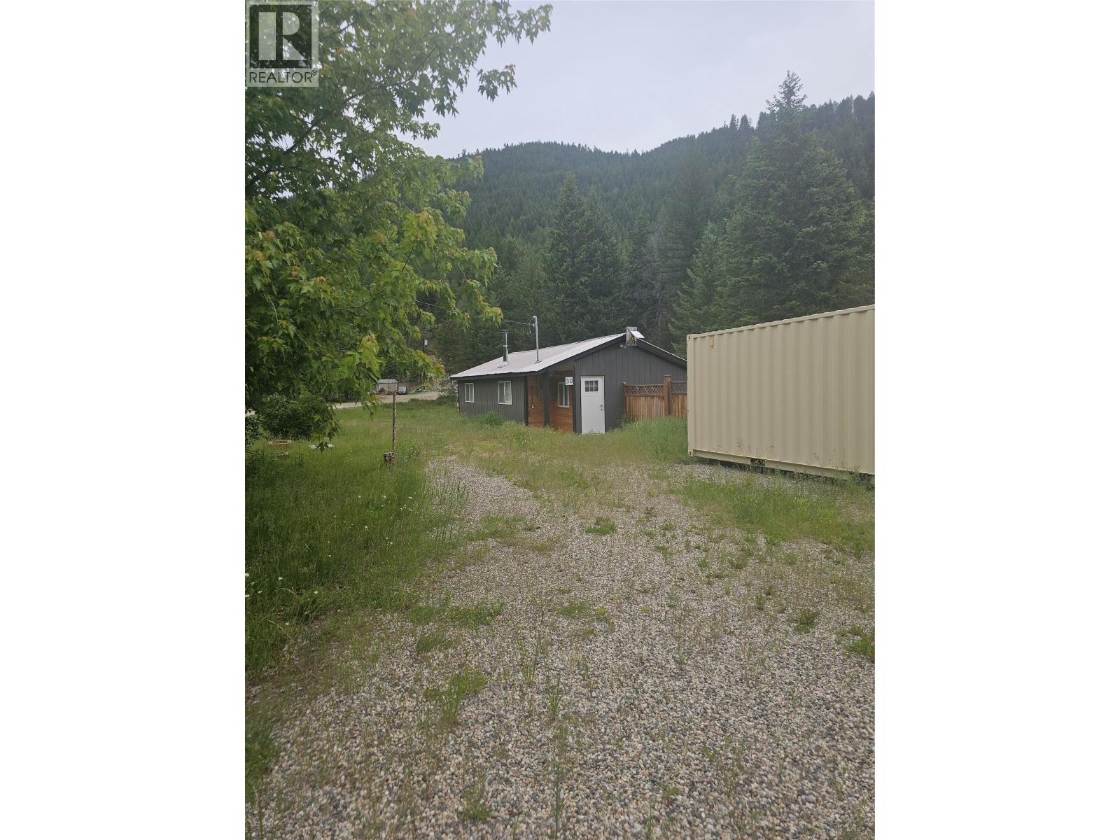
2.6-acre corner lot featuring a renovated rancher, perfect to call home or use as a vacation property! This home offers two bedrooms and is truly move-in ready, with practical features including a mudroom, ample storage, and a cozy wood-burning fireplace. The property is serviced by a new private well, providing a reliable and abundant supply of fresh water, and offers plenty of space to park all your toys and more. It is an ideal destination for outdoor enthusiasts or anyone seeking a quiet, private setting surrounded by nature. Conveniently located just five minutes from schools and shops, and approx. 45 minutes to Kelowna or Big White Ski Resort. The area has no zoning meaning no restrictions or limits for development or construction. Great potential for Commercial Use! The location, size, and frontage can provide excellent business opportunities. Cleared areas ready to build. There is easy hook up to power further deep into the lot allowing for construction of any number of additional buildings. With so much potential, the opportunities with this property are truly endless (id:67648)
The particulars
Property details.
Details below are supplied by the listing feed. Confirm measurements, rights, fees and taxes for the particular property.
Property and layout
- Property type
- Single Family
- Structure
- House
- Architectural style
- Ranch
- Year built
- 1995
- Storeys
- 1
- Attachment
- Detached
- Bedrooms
- 2
- Bathrooms
- 1
- Living area
- 1,035 sq. ft.
Ownership and costs
- Ownership
- Freehold
- Annual property tax
- $1,838 (tax year not supplied)
Land and parking
- Lot area
- 2.62 acres
- Frontage
- 525 ft
- Parking spaces
- 11
- Lot dimensions, as supplied
- 2.62
- Parking
- Additional Parking
- Lot features
- Irregular lot size
- Fencing
- Fence
Comfort and construction
- Heating
- See remarks
- Cooling
- See Remarks
- Flooring
- Laminate, Vinyl
- Roof
- Metal, Unknown
- Fireplace
- Yes
- Fireplaces
- 1
Included features
- Appliances
- Washer, Refrigerator, Range - Gas, Dishwasher, Dryer, Microwave
Setting and services
- Water supply
- Well
- Sewer
- Septic tank
Location details
- Area
- Beaverdell/Carmi
- City
- Beaverdell
- Province
- British Columbia
- Postal code
- V0H1A0
Inside the layout
Room by
room.
Room descriptions and dimensions are reproduced from the feed and should be independently verified.
3pc Bathroom
Main level
7'7'' x 9'0''
Storage
Main level
23'6'' x 7'4''
Bedroom
Main level
11'1'' x 7'5''
Dining room
Main level
6'9'' x 9'7''
Kitchen
Main level
12'4'' x 19'4''
Living room
Main level
10'1'' x 11'1''
Mud room
Main level
9'8'' x 9'11''
Primary Bedroom
Main level
9'8'' x 7'11''
The setting
Explore
the location.
Explore the map or open Google Maps for directions. The marker uses the listing address and does not indicate property boundaries.
Source record updated 2 Sep 2026, 20:35 UTC.