
Row / Townhouse
Offered at
$868,800
- Bedrooms
- 3
- Bathrooms
- 3
- Living area
- 1,404 sq. ft.
- Parking spaces
- 1
MLS® R3169173
Listed by eXp Realty

The property
About this property.
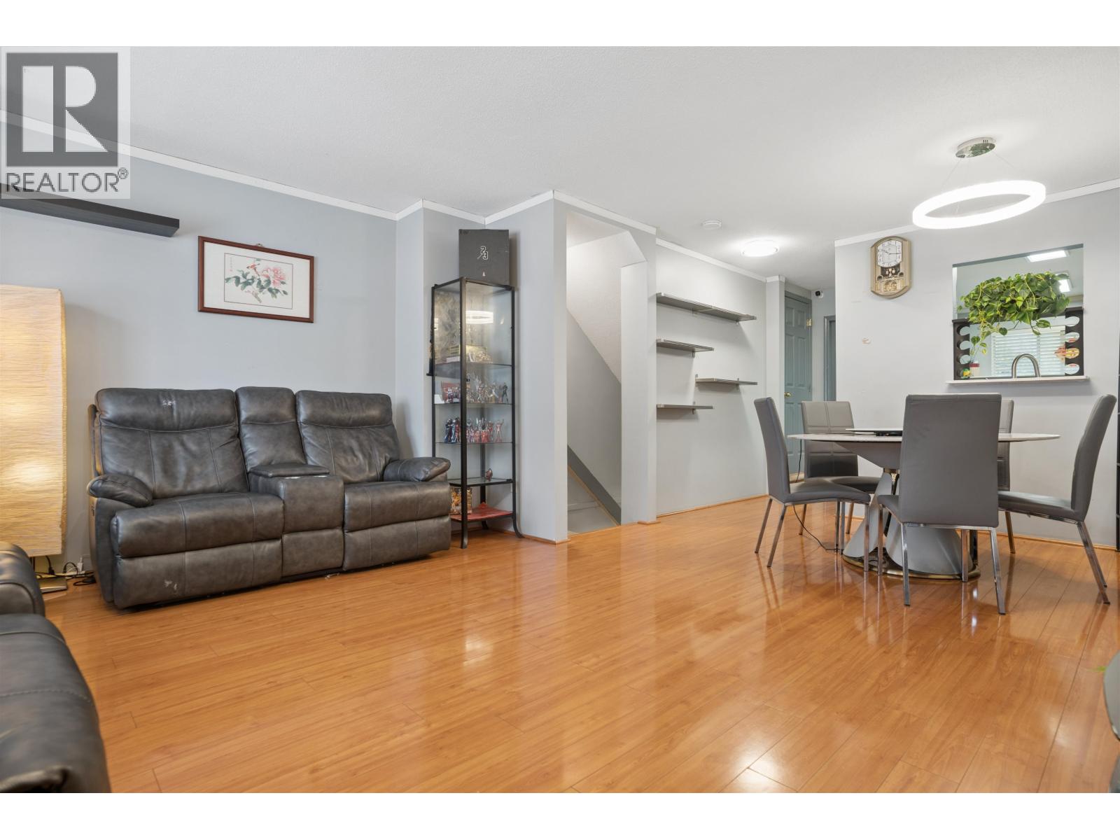
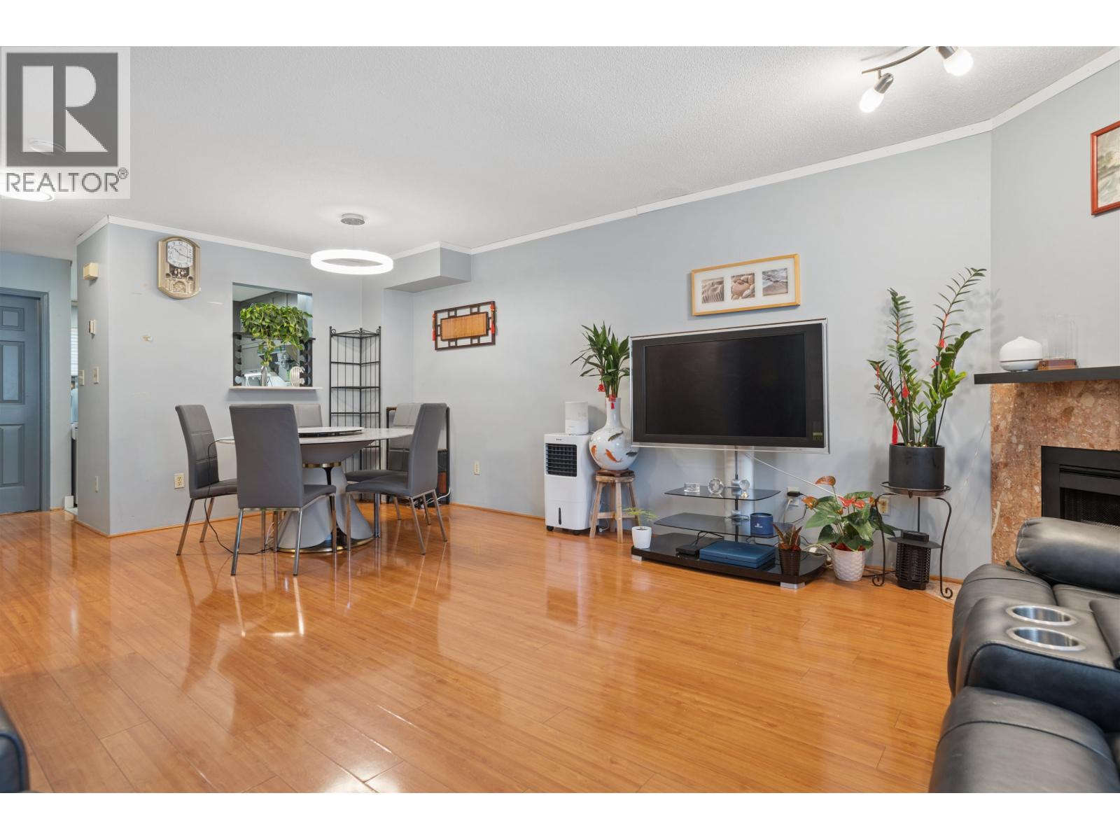
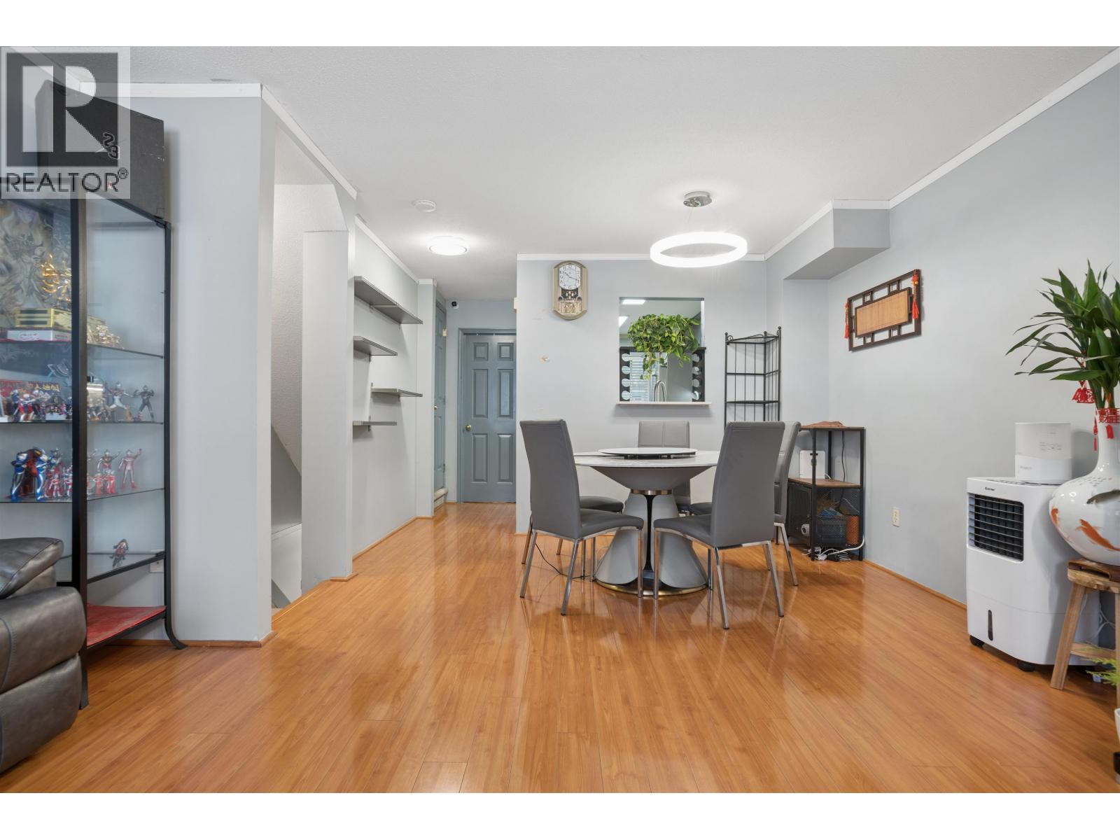
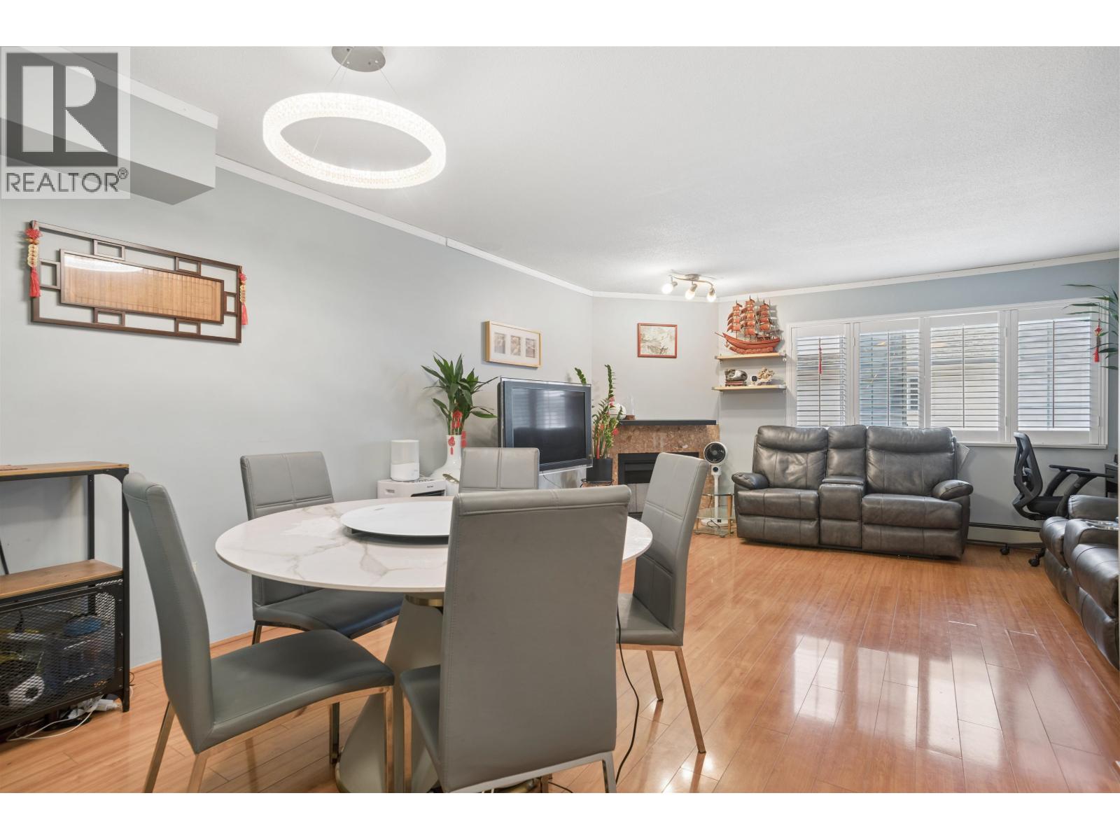
Welcome to 30-8700 Bennett Road, where LOCATION, lifestyle and everyday convenience come together! This bright and inviting 3 bed, 3 bath townhouse offers the space and flexibility you´ve been looking for, featuring a spacious living room with a cozy gas fireplace, an updated kitchen with quartz counters and plenty of cabinetry, plus a comfortable dining area perfect for everyday meals or entertaining. And the location? Hard to beat! Steps to transit and minutes from General Currie Elementary, R.C. Palmer Secondary, grocery stores, restaurants, parks and more. Enjoy easy access to Richmond Centre, Garden City Shopping Centre and major routes throughout Richmond. Whether you´re a growing family, first time buyer or simply looking for more room to live, this is one you don't want to miss! OPEN HOUSE SEP 26 & 27, SAT & SUN 2-4PM (id:67648)
The particulars
Property details.
Details below are supplied by the listing feed. Confirm measurements, rights, fees and taxes for the particular property.
Property and layout
- Property type
- Single Family
- Structure
- Row / Townhouse
- Year built
- 1990
- Attachment
- Attached
- Bedrooms
- 3
- Bathrooms
- 3
- Living area
- 1,404 sq. ft.
Ownership and costs
- Ownership
- Condo/Strata
- Strata fee
- $346.24 · Monthly
- Annual property tax
- $2,960.58 · 2025
Land and parking
- Parking spaces
- 1
- Lot dimensions, as supplied
- 0
- Parking
- Garage
- Lot features
- Central location
Comfort and construction
- Heating
- Baseboard heaters, Natural gas
- Fireplace
- No
Included features
- Appliances
- All
- Building features
- Laundry - In Suite
- Security
- Smoke Detectors
Setting and services
- Community features
- Pets Allowed With Restrictions
Location details
- City
- Richmond
- Province
- British Columbia
- Postal code
- V6Y1N7
The setting
Explore
the location.
Explore the map or open Google Maps for directions. The marker uses the listing address and does not indicate property boundaries.
Source record updated 28 Sep 2026, 15:10 UTC.