
Duplex
Offered at
$1,499,000
- Bedrooms
- 5
- Bathrooms
- 4
- Living area
- 2,579 sq. ft.
- Parking spaces
- 1
MLS® R3142660
Listed by Nu Stream Realty Inc.

The property
About this property.
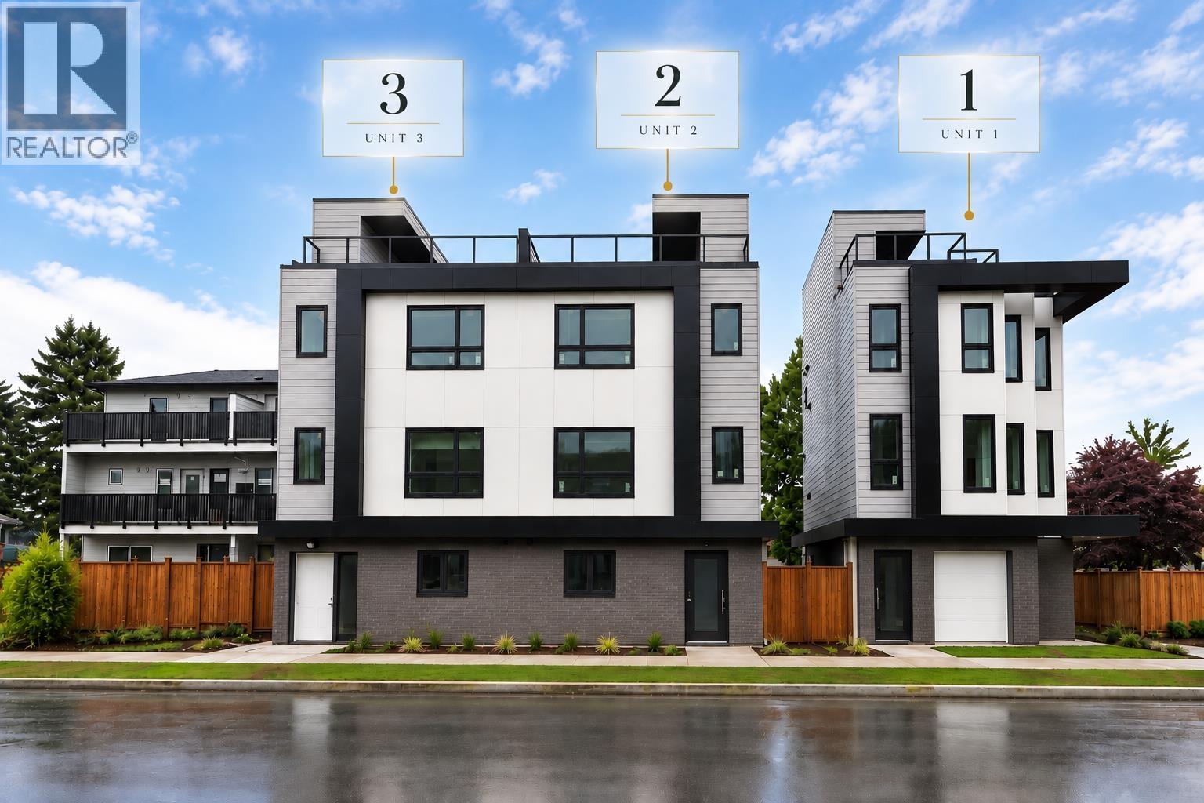
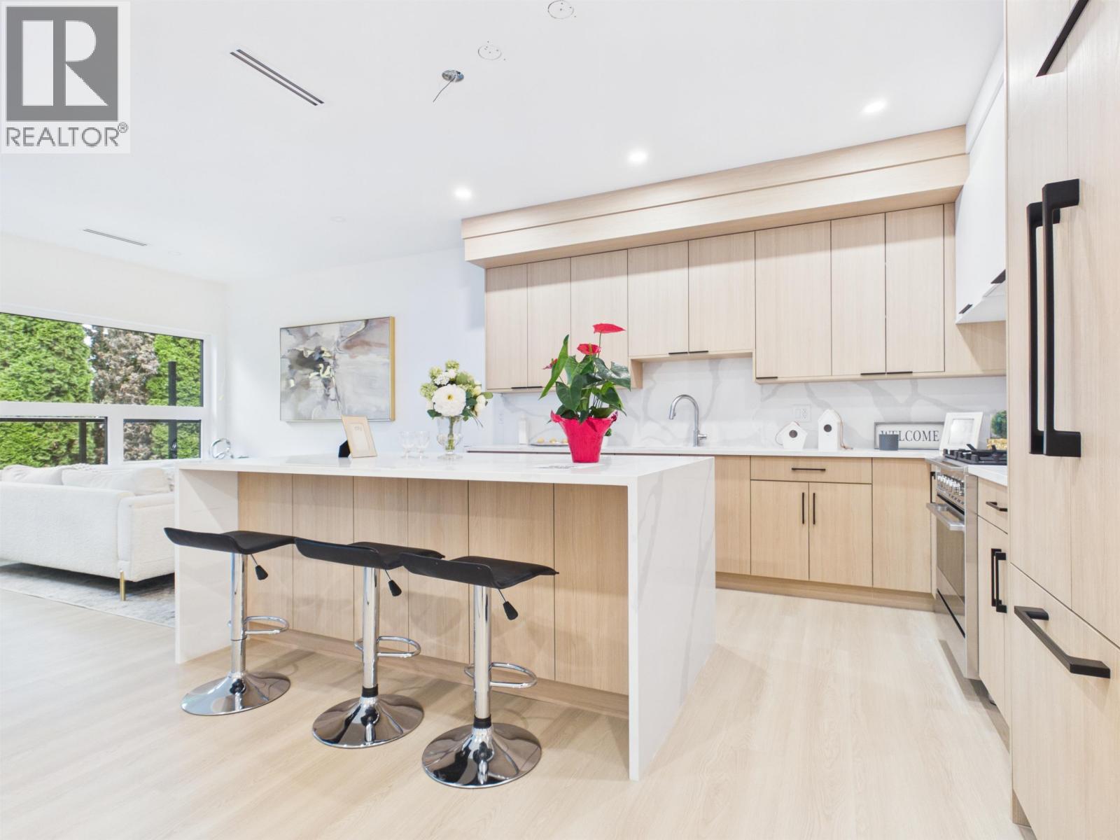
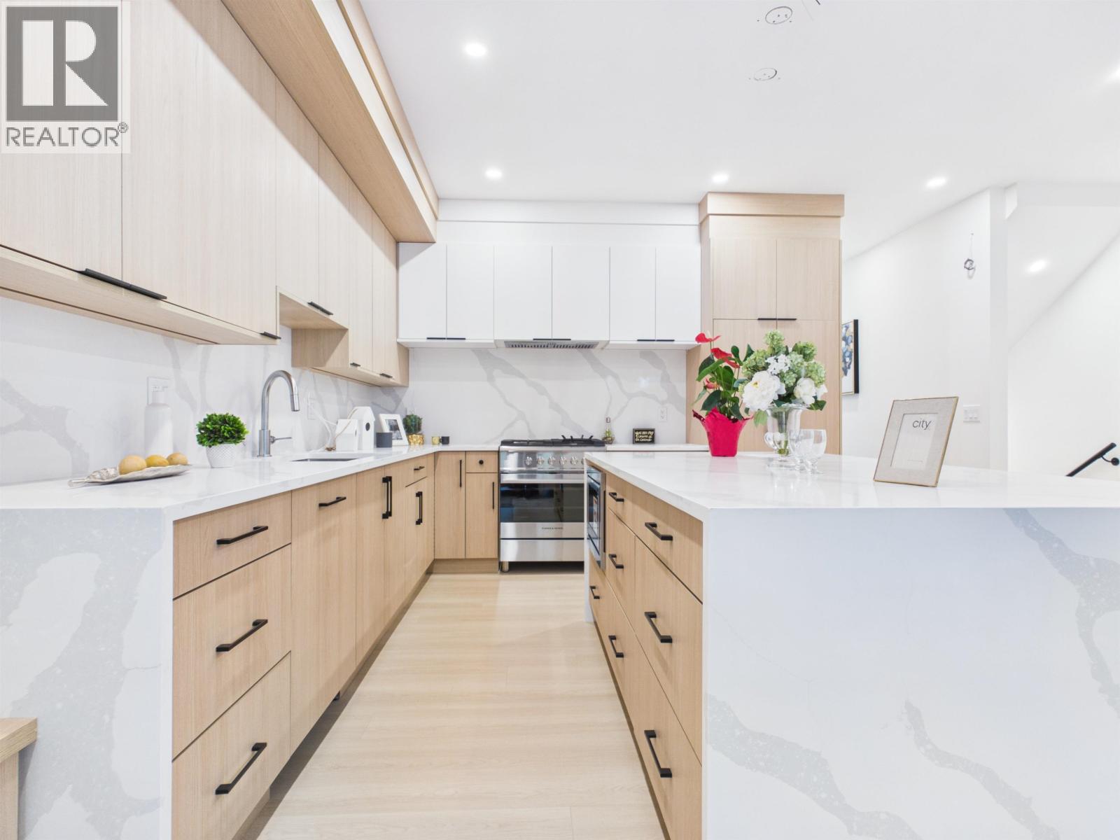
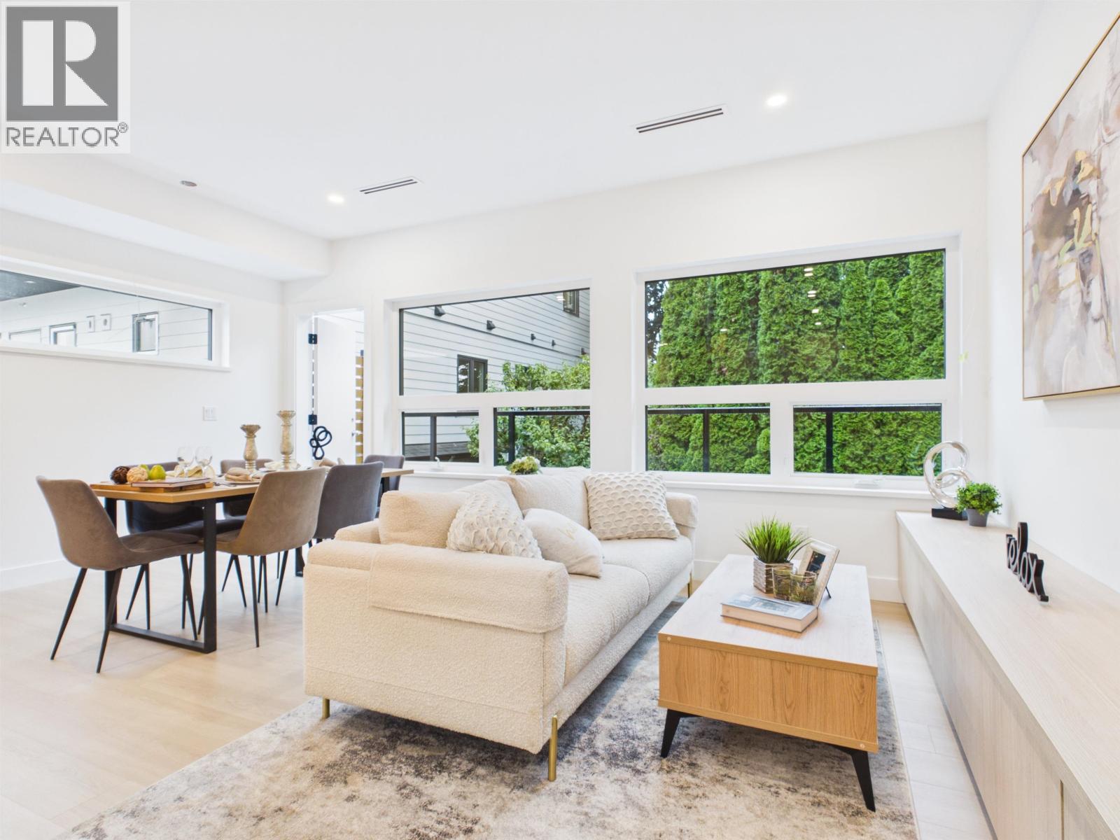
A refined duplex style residence offering thoughtful design, energy-graded performance, and exceptional flexibility in a Metrotown neighborhood. Intelligent spatial planning creates private, comfortable areas for every family member, complemented by air conditioning and premium appliances. A distinctive rooftop patio enhances the home with additional outdoor living, perfect for relaxation or entertaining. The ground level provides valuable opportunities for potential suite, allowing you to tailor the space to your needs or mortgage helper. A rare chance to own a well-crafted new home close to parks, schools, and daily amenities. (id:67648)
The particulars
Property details.
Details below are supplied by the listing feed. Confirm measurements, rights, fees and taxes for the particular property.
Property and layout
- Property type
- Multi-family
- Structure
- Duplex
- Year built
- 2026
- Attachment
- Attached
- Bedrooms
- 5
- Bathrooms
- 4
- Living area
- 2,579 sq. ft.
Ownership and costs
- Ownership
- Condo/Strata
- Annual property tax
- $5,678.35 · 2025
Land and parking
- Lot area
- 10 sq. ft.
- Parking spaces
- 1
- Lot dimensions, as supplied
- 10
- Lot features
- Central location, Cul-de-sac
Comfort and construction
- Cooling
- Air Conditioned
- Fireplace
- No
Included features
- Building features
- Laundry - In Suite
Location details
- City
- Burnaby
- Province
- British Columbia
- Postal code
- V5J4W2
The setting
Explore
the location.
Explore the map or open Google Maps for directions. The marker uses the listing address and does not indicate property boundaries.
Source record updated 26 Oct 2026, 15:05 UTC.