
Apartment
Offered at
$649,900
- Bedrooms
- 2
- Bathrooms
- 2
- Living area
- 1,544 sq. ft.
- Parking spaces
- 6
MLS® 1050913
Listed by Royal LePage Advance Realty

The property
About this property.
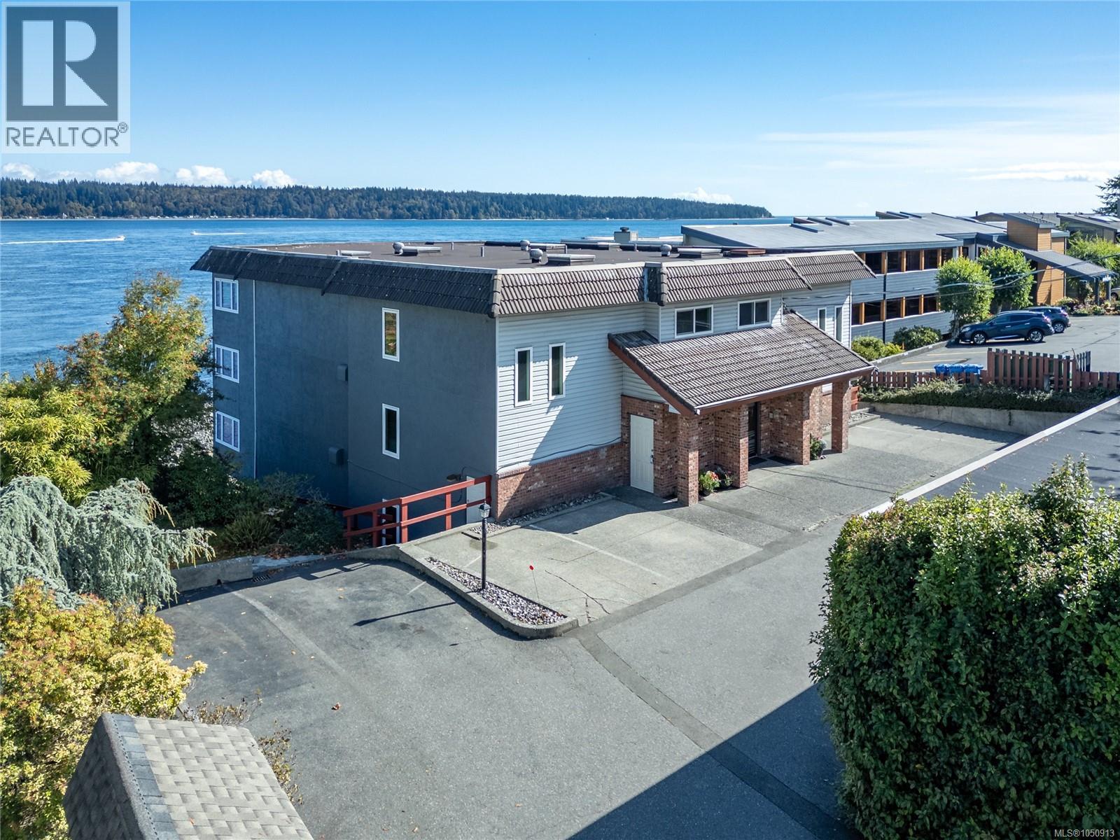
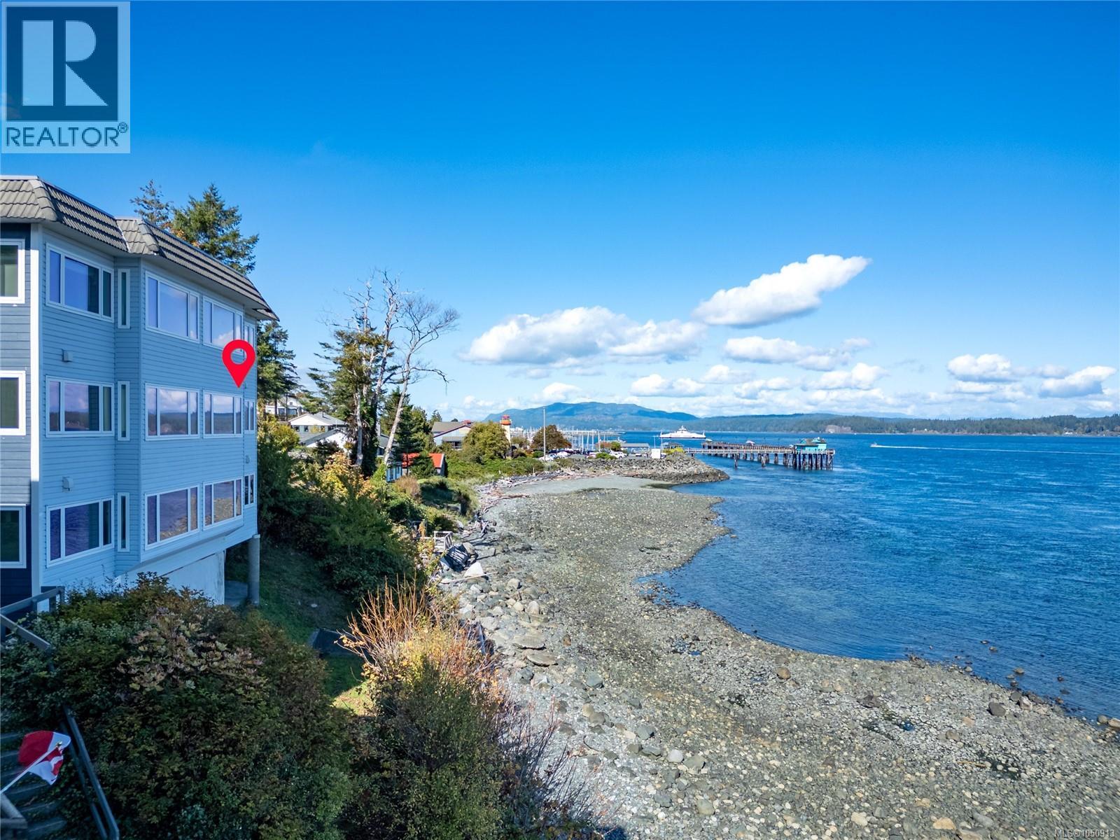
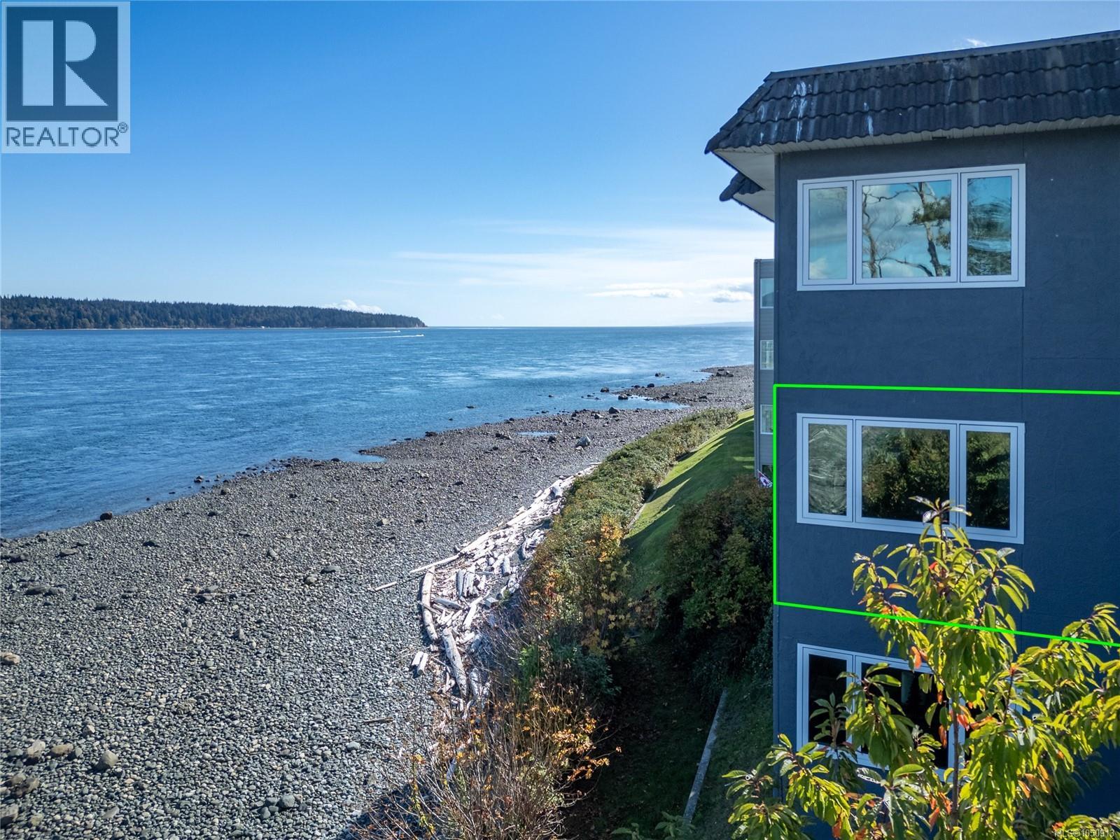
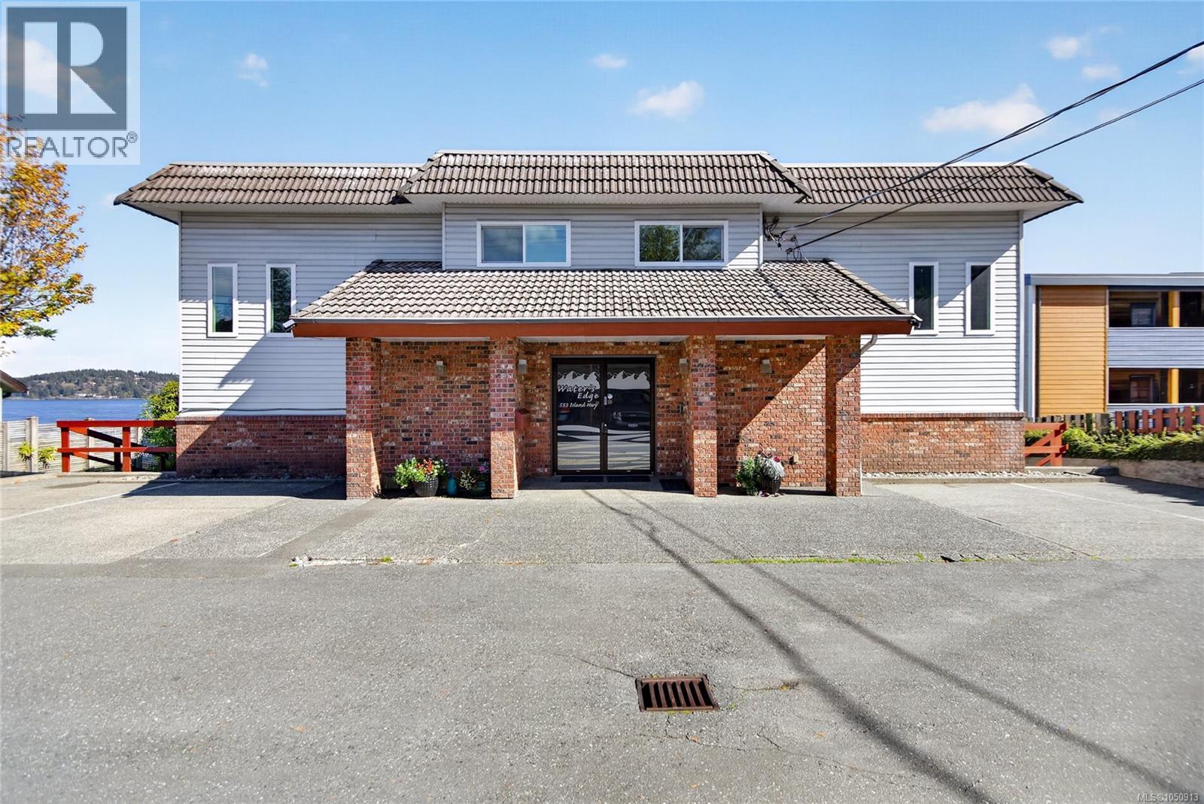
Executive style oceanfront condo waiting for a new owner in this adult oriented building. With the ''WOW'' factor as soon as you step foot into the home and see that incredible unobstructed ocean view will have you mesmerized. Beautifully updated, new flooring, new paint, updated kitchen and bathrooms with granite countertops, heated floors, 2 good sized bedrooms, office space or tv room as used by current owners and a cozy sitting room off the living room with views from every window. This quaint building has only 6 units in the complex and the condo comes with 2 parking spots one covered and one open, walking distance to downtown Campbell River, views of the pier and Quadra Island, walk on waterfront, the wildlife spotting , the incredible cruise ship season adds the every changing views. Quick possession is possible. Schedule your personal showing today for one of Campbell River's best kept secrets. (id:67648)
The particulars
Property details.
Details below are supplied by the listing feed. Confirm measurements, rights, fees and taxes for the particular property.
Property and layout
- Property type
- Single Family
- Structure
- Apartment
- Year built
- 1989
- Attachment
- Attached
- Bedrooms
- 2
- Bathrooms
- 2
- Living area
- 1,544 sq. ft.
Ownership and costs
- Ownership
- Condo/Strata
- Strata fee
- $602.68 · Monthly
- Annual property tax
- $4,719.45 (tax year not supplied)
Land and parking
- Parking spaces
- 6
- Parking
- Open
- Lot features
- Other, Marine Oriented
- Zoning, as supplied
- Multi-Family
Comfort and construction
- Heating
- Other
- Cooling
- None
- Fireplace
- No
Included features
- Appliances
- Refrigerator, Range - Electric
Setting and services
- Community features
- Pets Allowed With Restrictions, Age Restrictions
- View, as supplied
- Mountain view
- Waterfront features
- Waterfront on ocean
Location details
- Area
- Campbell River Central
- City
- Campbell River
- Province
- British Columbia
- Postal code
- V9W2B9
Inside the layout
Room by
room.
Room descriptions and dimensions are reproduced from the feed and should be independently verified.
Entrance
Main level
8'6 x 9'5
Laundry room
Main level
15'9 x 7'9
Ensuite
Main level
8'1 x 7'9
Bathroom
Main level
7'4
Bedroom
Main level
9'11 x 14'8
Primary Bedroom
Main level
14'8
Sitting room
Main level
12'5 x 10'4
Family room
Main level
13'7 x 12'7
Living room
Main level
11'2 x 12'1
Dining room
Main level
11'2 x 12'1
Kitchen
Main level
13'10 x 13'1
The setting
Explore
the location.
Explore the map or open Google Maps for directions. The marker uses the listing address and does not indicate property boundaries.
Source record updated 10 Oct 2026, 23:40 UTC.