
Duplex
Offered at
$1,699,000
- Bedrooms
- 3
- Bathrooms
- 3
- Living area
- 1,447 sq. ft.
- Parking spaces
- 1
MLS® R3160780
Listed by Oakwyn Realty Ltd.
 Enquire about this property
The property
A closer look
at the property.
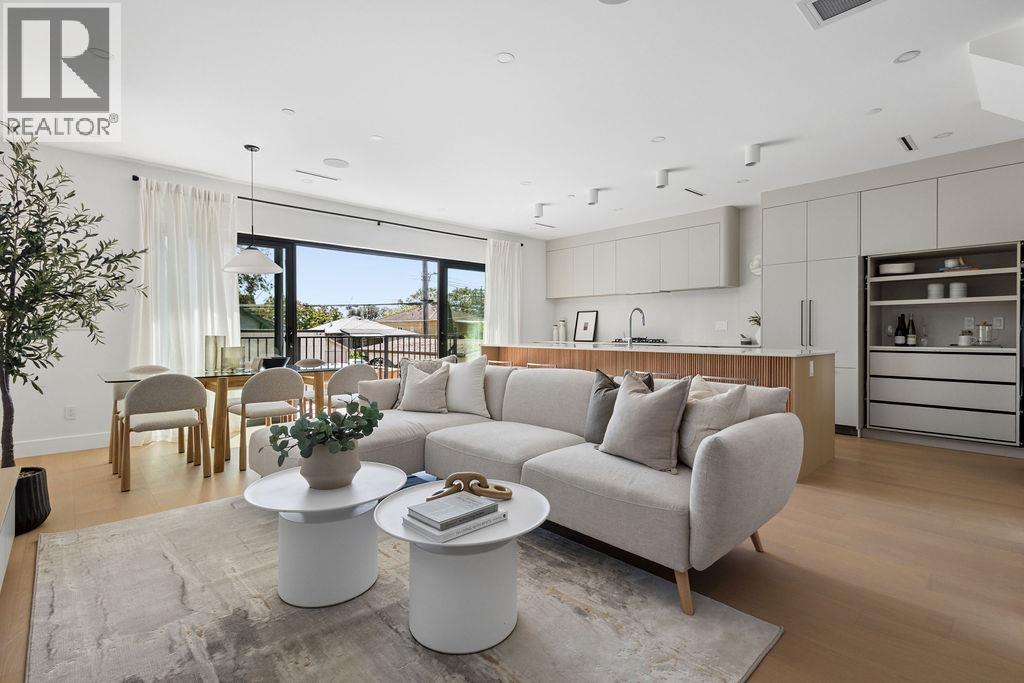
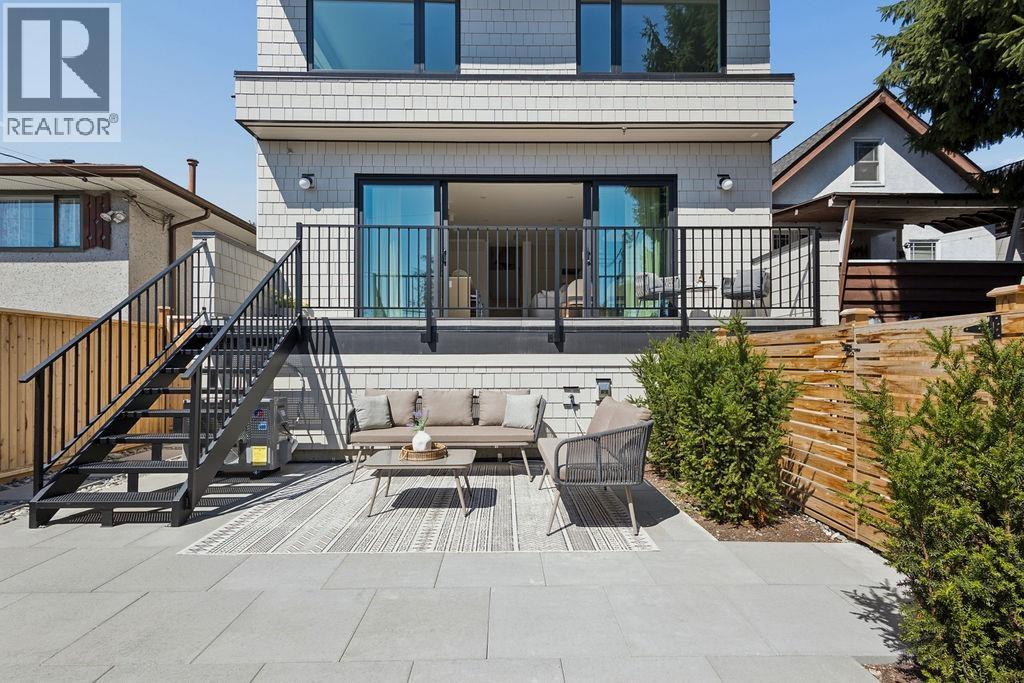
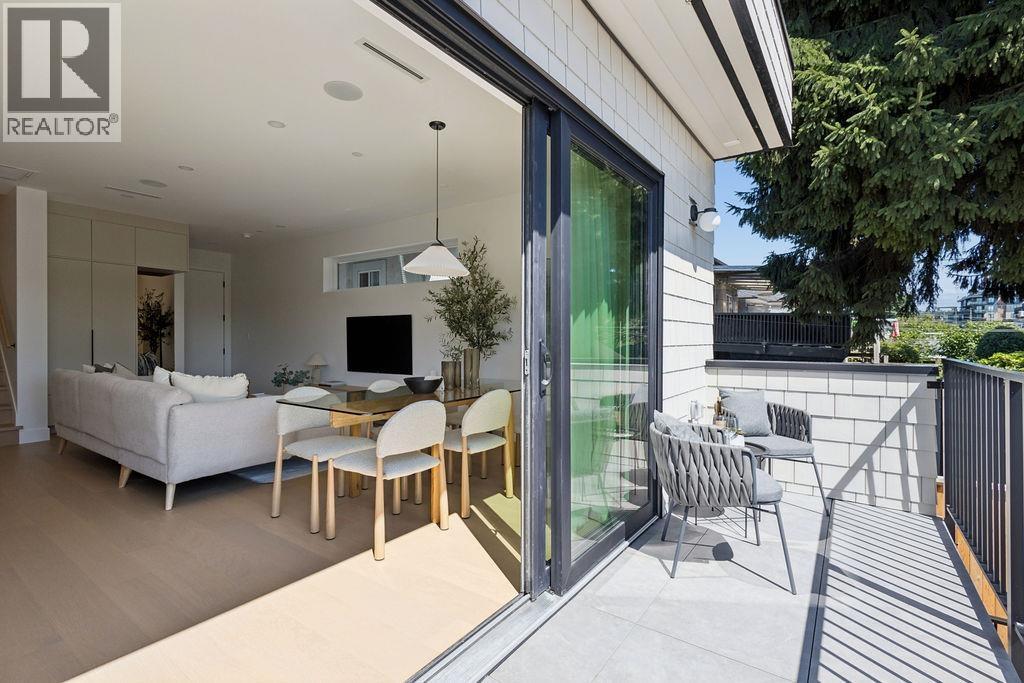
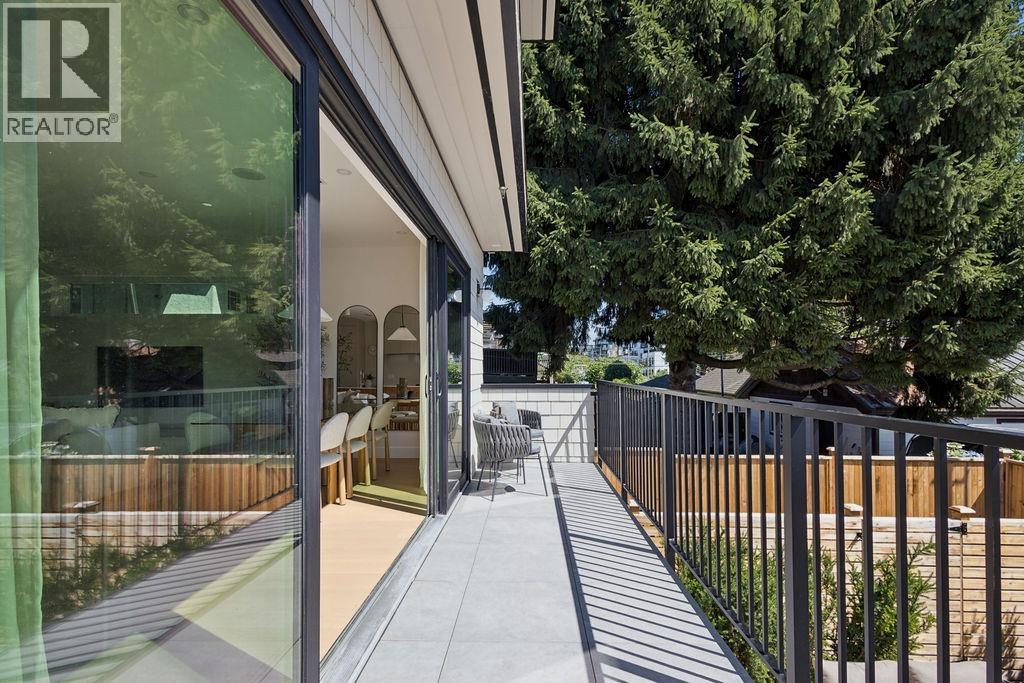
The Rear Residence at FORMA. A refined & breathtaking 3-bed, 3-bath home. Charming landscaping leads to a seemingly modest side entry that opens to a truly impressive main level with abundant natural light. A smoked-glass entry closet with integrated velvet seating & an elegant powder room set a polished tone while the double sliding glass doors expand to a wide terrace overlooking a private, south-facing rear yard. Equally impressive is the wall-to-wall custom kitchen with abundant cabinetry, Dekton countertops & backsplash, concealed bi-fold appliance garage, integrated full-size appliances, a five-burner gas cooktop, & spacious pantry. The expansive kitchen island with fluted solid wood paneling is a true entertainer's dream. On the 2nd level reside all 3 bedrooms, including a spacious primary suite with dual custom closets & a spa-inspired ensuite. Solid concrete floor slabs, A/C, 1 parking, 1 storage locker, 1 storage room, & shared bike storage complete the residence. (id:67648)
The particulars
Property
details.
Details below are supplied by the listing feed. Confirm measurements, rights, fees and taxes for the particular property.
Property and layout
- Property type
- Single Family
- Structure
- Duplex
- Architectural style
- 2 Level
- Year built
- 2026
- Attachment
- Attached
- Bedrooms
- 3
- Bathrooms
- 3
- Living area
- 1,447 sq. ft.
Ownership and costs
- Ownership
- Condo/Strata
Land and parking
- Lot area
- 4,191 sq. ft.
- Frontage
- 33 ft
- Parking spaces
- 1
- Lot dimensions, as supplied
- 4191
- Parking
- Carport
- Lot features
- Central location, Private setting
Comfort and construction
- Heating
- Heat Pump, Radiant heat
- Cooling
- Air Conditioned
- Fireplace
- No
Included features
- Appliances
- All
- Building features
- Laundry - In Suite
- Security
- Smoke Detectors, Sprinkler System-Fire
Location details
- City
- Vancouver
- Province
- British Columbia
- Postal code
- V5N1V5
The setting
Find your
point of view.
Location supplied by the listing feed. Confirm property boundaries and access independently.
Explore the property's location.
Source record updated 10 Oct 2026, 09:09 UTC.