
Row / Townhouse
Offered at
$1,679,000
- Bedrooms
- 3
- Bathrooms
- 3
- Living area
- 1,506 sq. ft.
- Parking spaces
- 1
MLS® R3168930
Listed by RE/MAX Select Properties
 Enquire about this property
The property
A closer look
at the property.
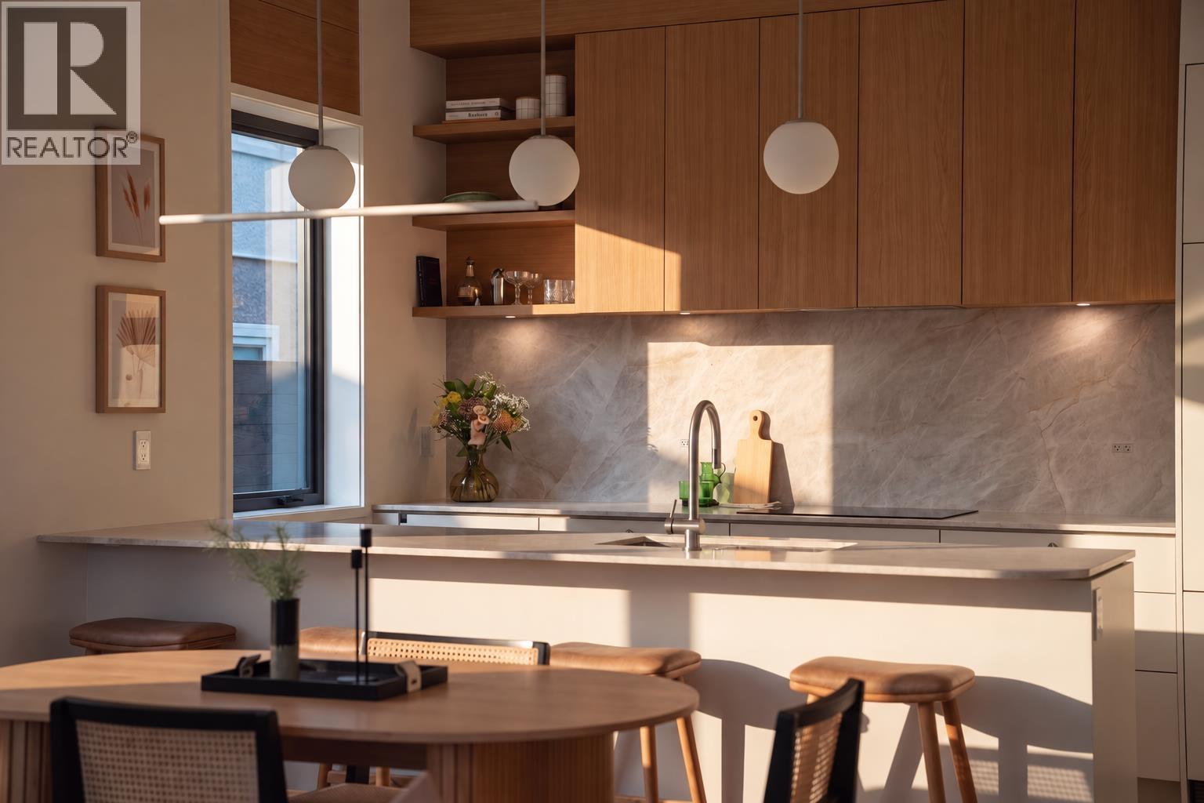
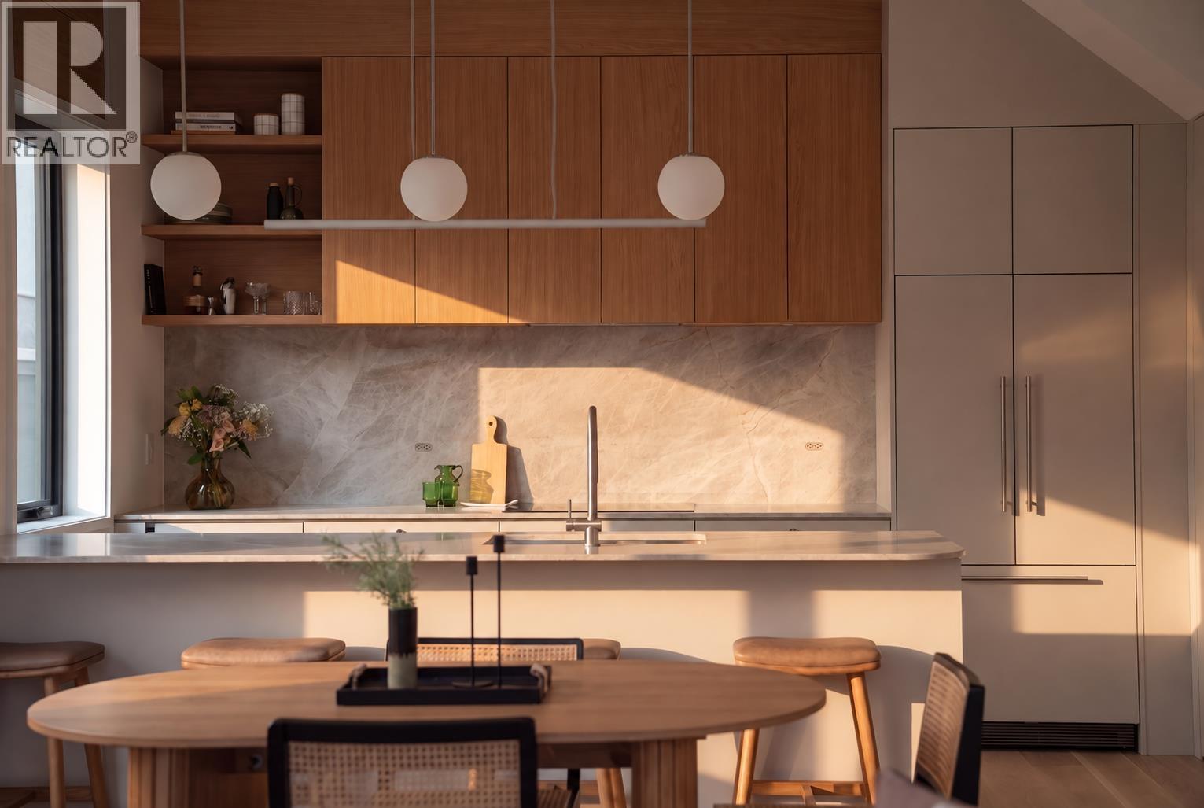
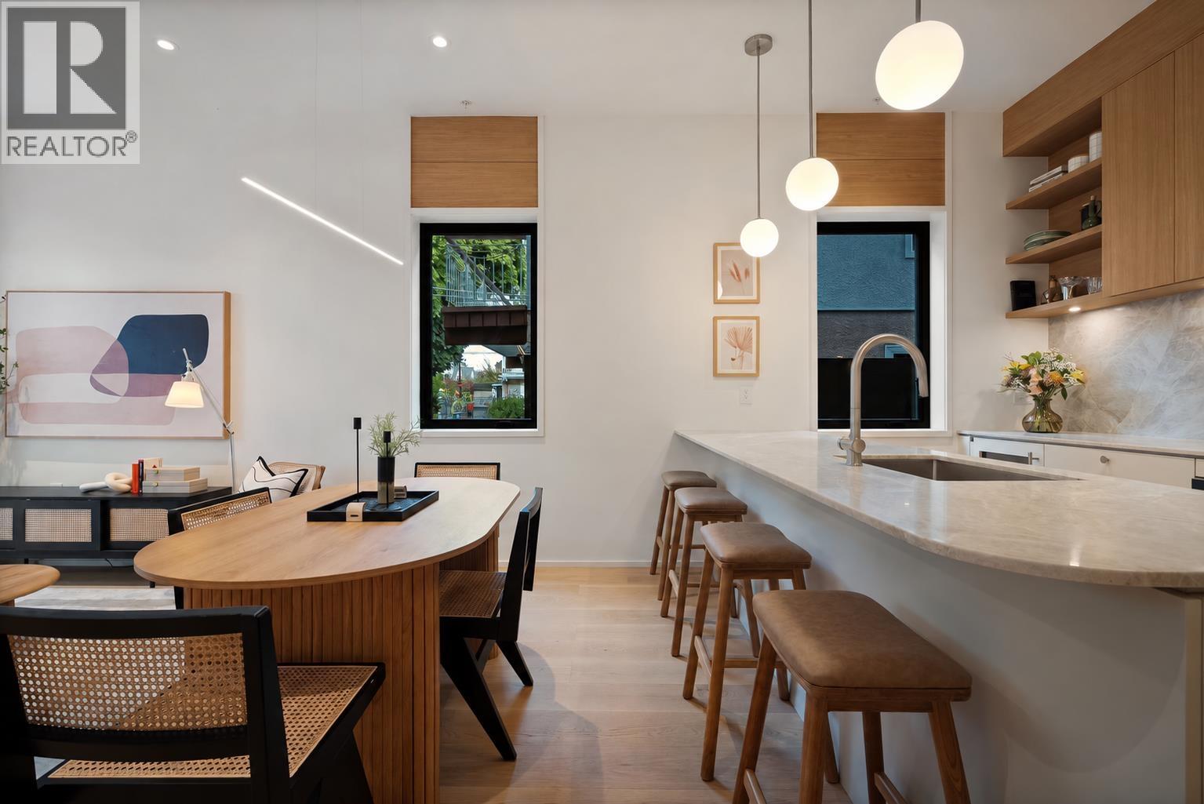
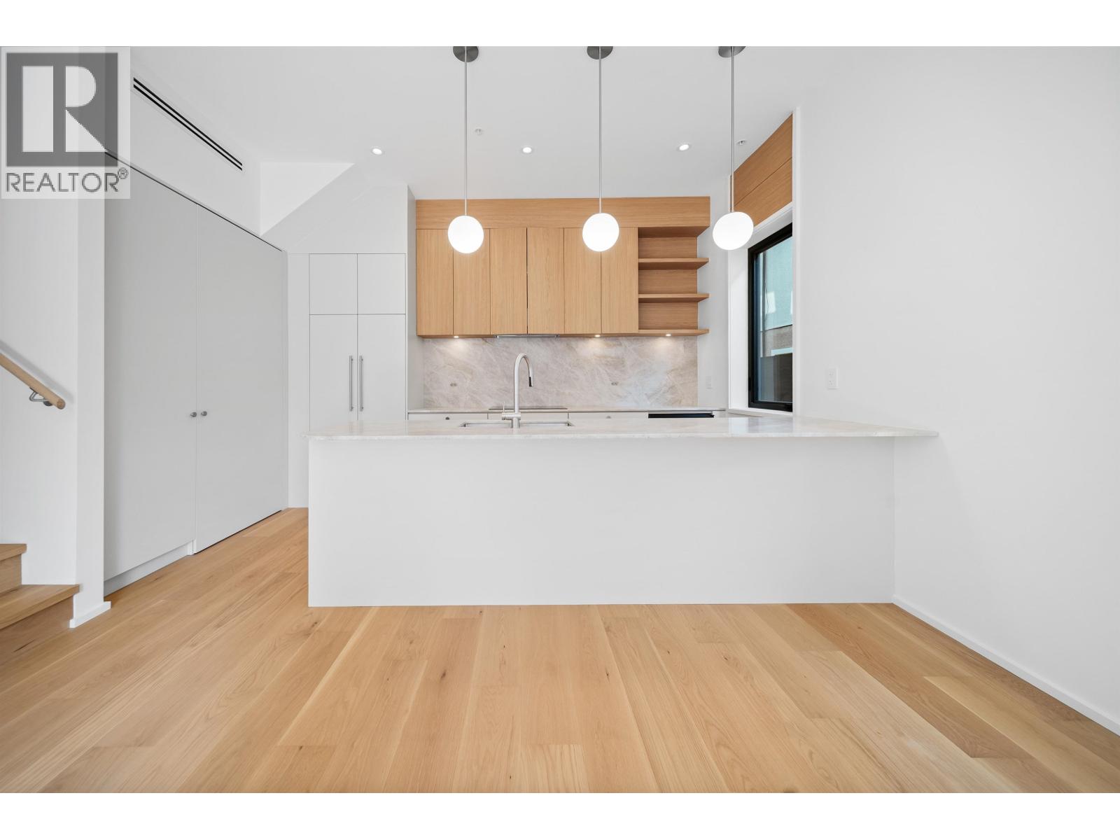
Meticulous craftsmanship and a private south-facing backyard distinguish this 3-bedroom + flex rear townhome at Main & Park. Developed by Deso Properties, built by Averra Developments and designed by Architrix, this Net Zero home combines refined finishes with zoned heating/cooling and rooftop solar for ultimate energy savings. Inside, 10´ main floor ceilings, engineered oak hardwood floors and warm millwork frame a kitchen with integrated appliances, a bar fridge, honed Taj Mahal quartzite counters and full-height backsplash. Expansive lift-and-slide doors open to a spacious south-facing backyard. A bright flex room offers space for an office or nursery, while a spa-inspired ensuite with in-floor radiant heat provides a quiet retreat. Quality extends to everyday function, with a dedicated laundry room, full crawl space, private secure storage locker and covered parking. Set near Queen Elizabeth Park, Main Street, Hillcrest Centre, Oakridge Park and the Canada Line.OPEN SUN OCT 25 2-4PM (id:67648)
The particulars
Property
details.
Details below are supplied by the listing feed. Confirm measurements, rights, fees and taxes for the particular property.
Property and layout
- Property type
- Single Family
- Structure
- Row / Townhouse
- Year built
- 2026
- Attachment
- Attached
- Bedrooms
- 3
- Bathrooms
- 3
- Living area
- 1,506 sq. ft.
Ownership and costs
- Ownership
- Condo/Strata
- Strata fee
- $380.27 · Monthly
Land and parking
- Lot area
- 6,039 sq. ft.
- Frontage
- 49 ft
- Parking spaces
- 1
- Lot dimensions, as supplied
- 6039
- Parking
- Carport
- Lot features
- Central location
Comfort and construction
- Heating
- Heat Pump, Electric, Solar
- Cooling
- Air Conditioned
- Basement
- Crawl space, Unknown
- Fireplace
- No
Included features
- Appliances
- All
- Building features
- Laundry - In Suite
- Security
- Sprinkler System-Fire
Setting and services
- Community features
- Pets Allowed With Restrictions, Rentals Allowed With Restrictions
Location details
- City
- Vancouver
- Province
- British Columbia
- Postal code
- V5W1H1
The setting
Find your
point of view.
Location supplied by the listing feed. Confirm property boundaries and access independently.
Explore the property's location.
Source record updated 20 Oct 2026, 18:05 UTC.