
House
Offered at
$780,000
- Bedrooms
- 2
- Bathrooms
- 2
- Living area
- 2,000 sq. ft.
MLS® R3147580
Listed by Landquest Realty Corp (Northern)

The property
About this property.
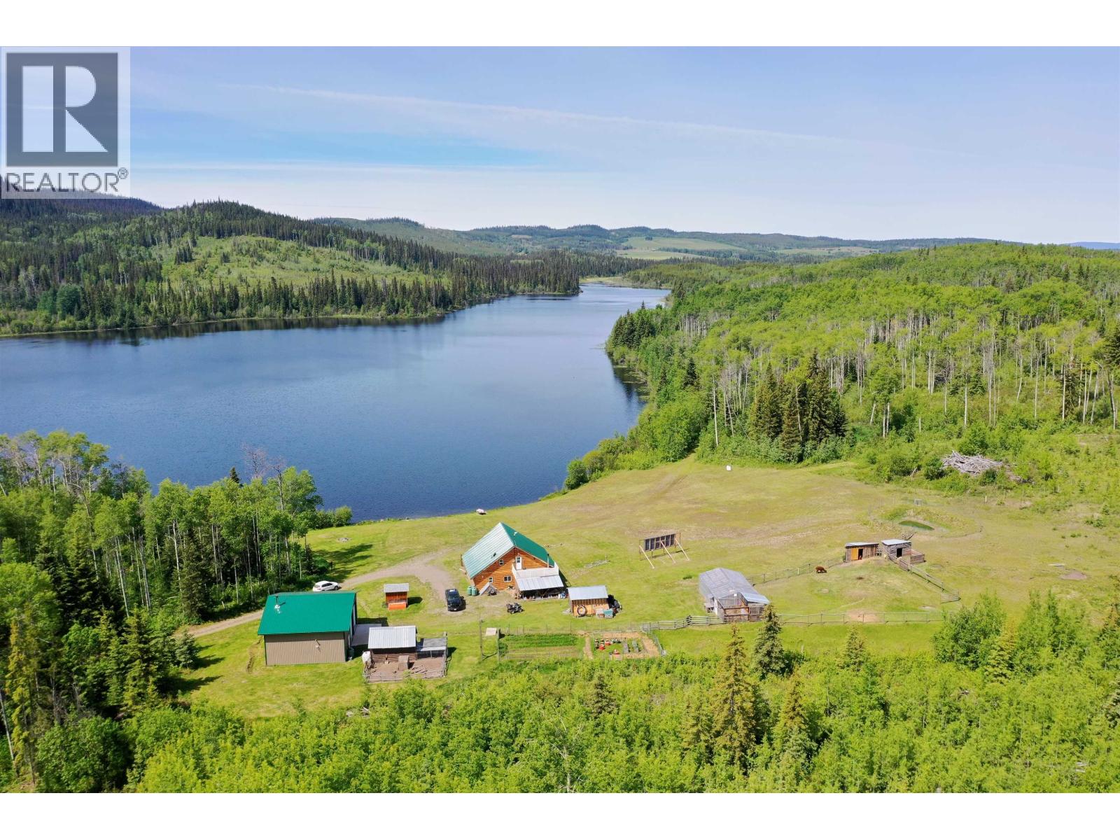
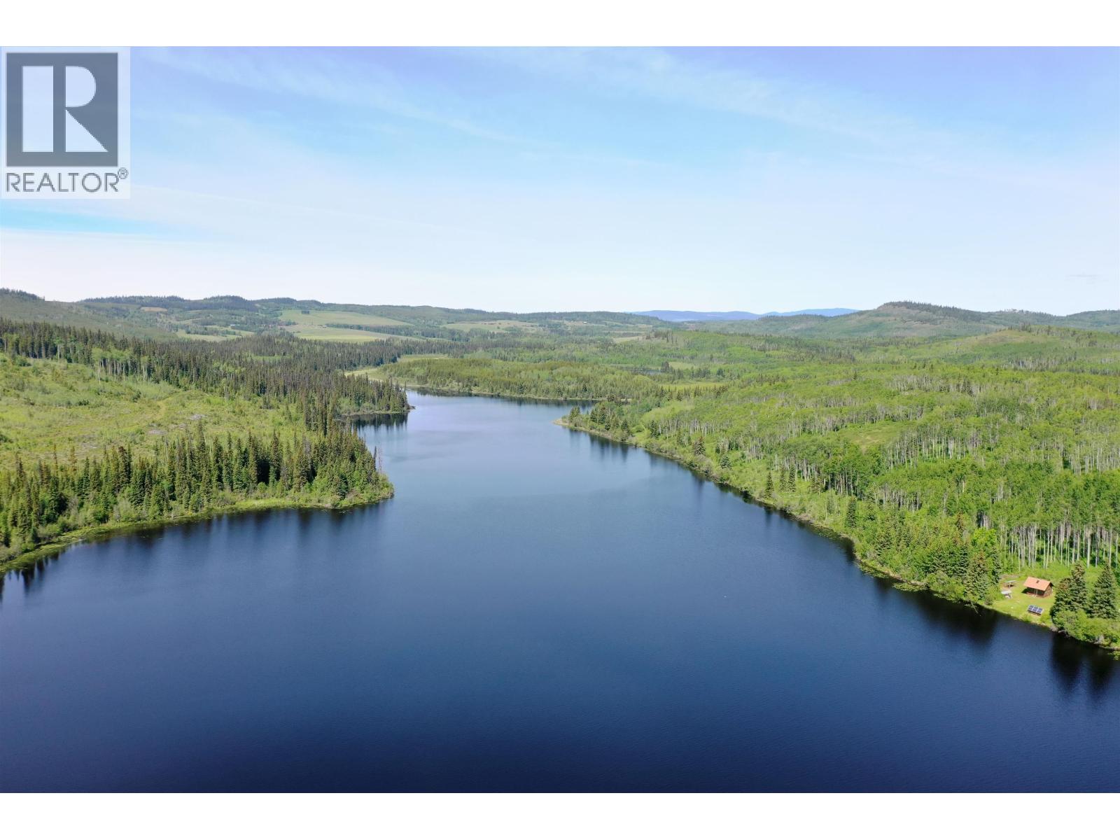
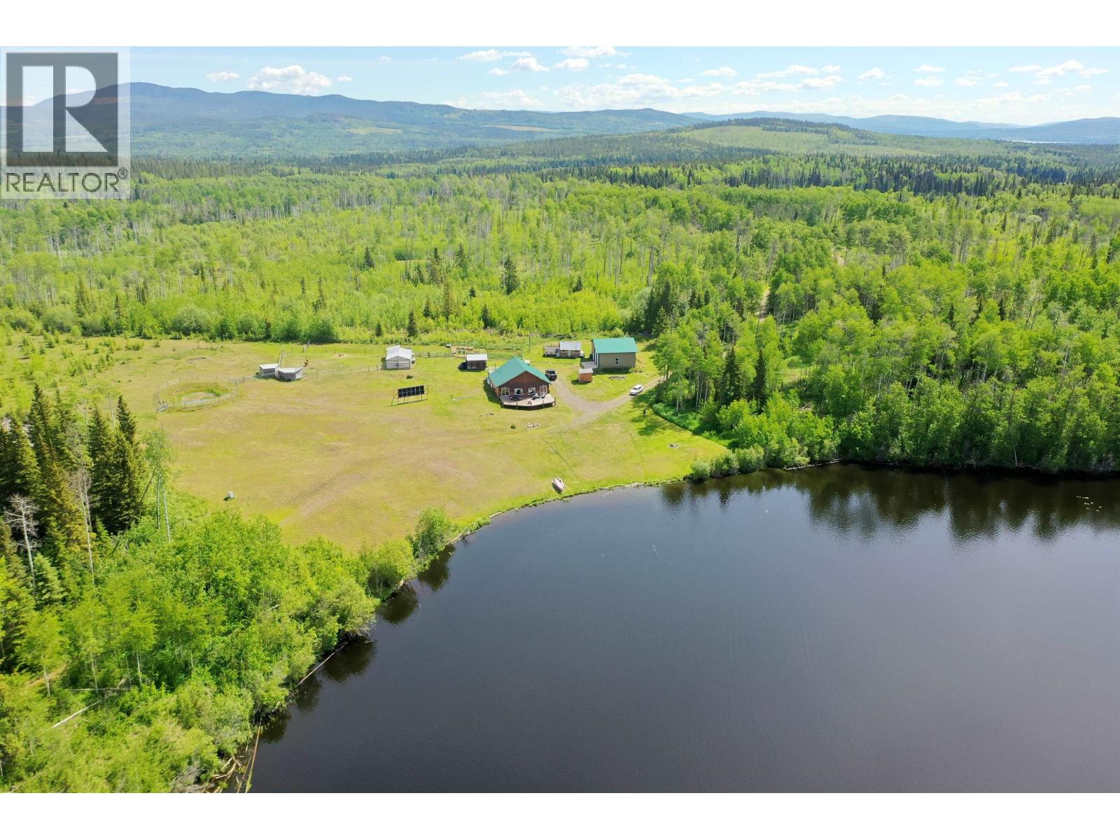
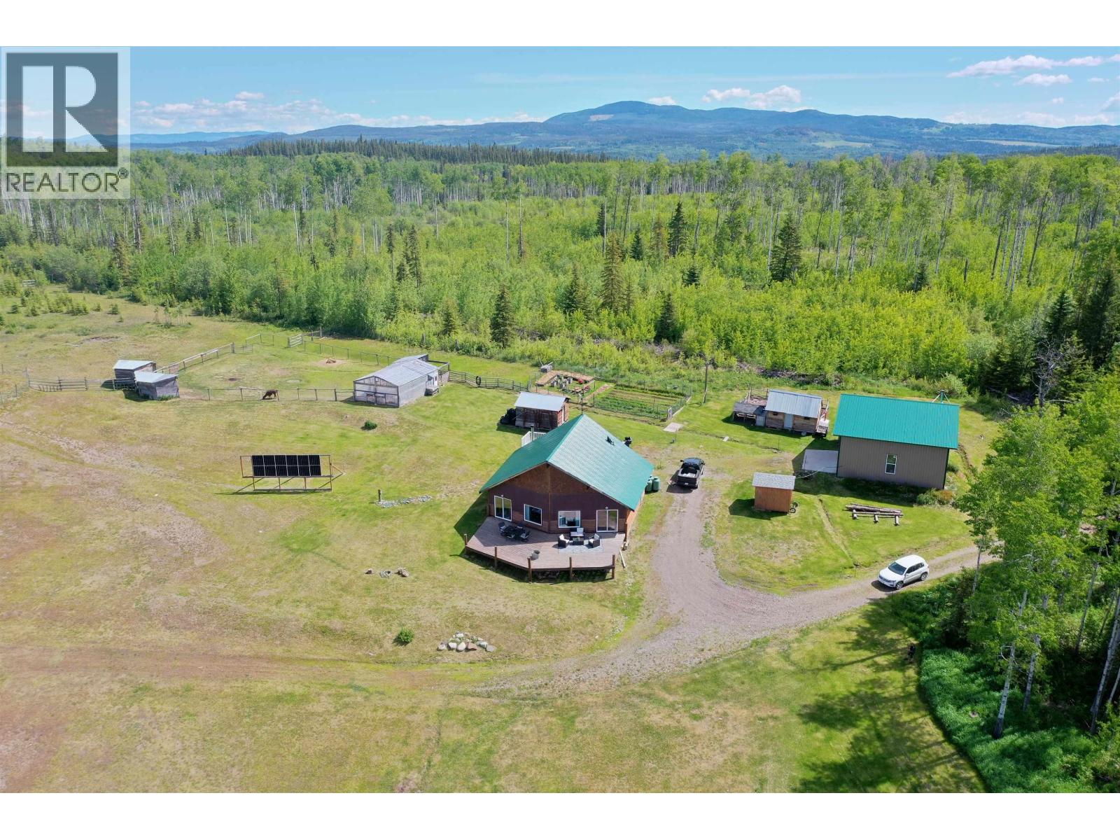
Own your own private lake. This 138-acre off-grid estate offers 2,600 ft of private frontage on Long Lake - the only residence on the entire lake - bordered on 3 sides by Crown land, yet just 7 minutes to the Southbank ferry. Tastefully renovated main home with new solar system, on-demand hot water, and stunning lake-view decks. Private self-contained guest cabin on its own solar system (B&B/rental potential). Impressive 32x40' fire-resistant shop with bathroom rough-in, heat, and mezzanine. Llama pen, chicken pen, greenhouse, and miles of trails for hiking, ATVing, hunting, and fishing. A rare, one-of-a-kind off-grid luxury property - truly a dream escape. (id:67648)
The particulars
Property details.
Details below are supplied by the listing feed. Confirm measurements, rights, fees and taxes for the particular property.
Property and layout
- Property type
- Single Family
- Structure
- House
- Year built
- 2006
- Storeys
- 2
- Attachment
- Detached
- Bedrooms
- 2
- Bathrooms
- 2
- Living area
- 2,000 sq. ft.
- Finished area above grade
- 2,000 sq. ft.
Ownership and costs
- Ownership
- Freehold
- Annual property tax
- $3,838.12 · 2026
Land and parking
- Lot area
- 6,011,280 sq. ft.
- Lot dimensions, as supplied
- 6011280
- Parking
- Detached Garage, Open
Comfort and construction
- Heating
- Propane
- Basement
- Crawl space
- Roof
- Metal, Conventional
- Foundation
- Concrete Block
- Fireplace
- Yes
- Fireplaces
- 3
Included features
- Appliances
- Refrigerator, Washer/Dryer Combo
Setting and services
- Exterior features
- Wood
- View, as supplied
- Lake view, Mountain view
- Water supply
- Drilled Well
Location details
- City
- Burns Lake
- Province
- British Columbia
- Postal code
- V0J2P0
Inside the layout
Room by
room.
Room descriptions and dimensions are reproduced from the feed and should be independently verified.
Kitchen
Main level
16 × 18 ft
Living room
Main level
20 × 16 ft
Dining room
Main level
16 × 10 ft
Recreational, Games room
Main level
16 × 10 ft
Bedroom 2
Main level
16 × 12 ft
Mud room
Main level
20 × 10 ft
Utility room
Main level
14 × 12 ft
Enclosed porch
Main level
20 × 10 ft
Primary Bedroom
Above
16 × 12 ft
The setting
Explore
the location.
Explore the map or open Google Maps for directions. The marker uses the listing address and does not indicate property boundaries.
Source record updated 9 Aug 2026, 03:20 UTC.