
House
Offered at
$1,756,900
- Bedrooms
- 6
- Bathrooms
- 4
- Living area
- 4,388 sq. ft.
- Parking spaces
- 6
MLS® R3158199
Listed by RE/MAX All Points Realty

The property
About this property.
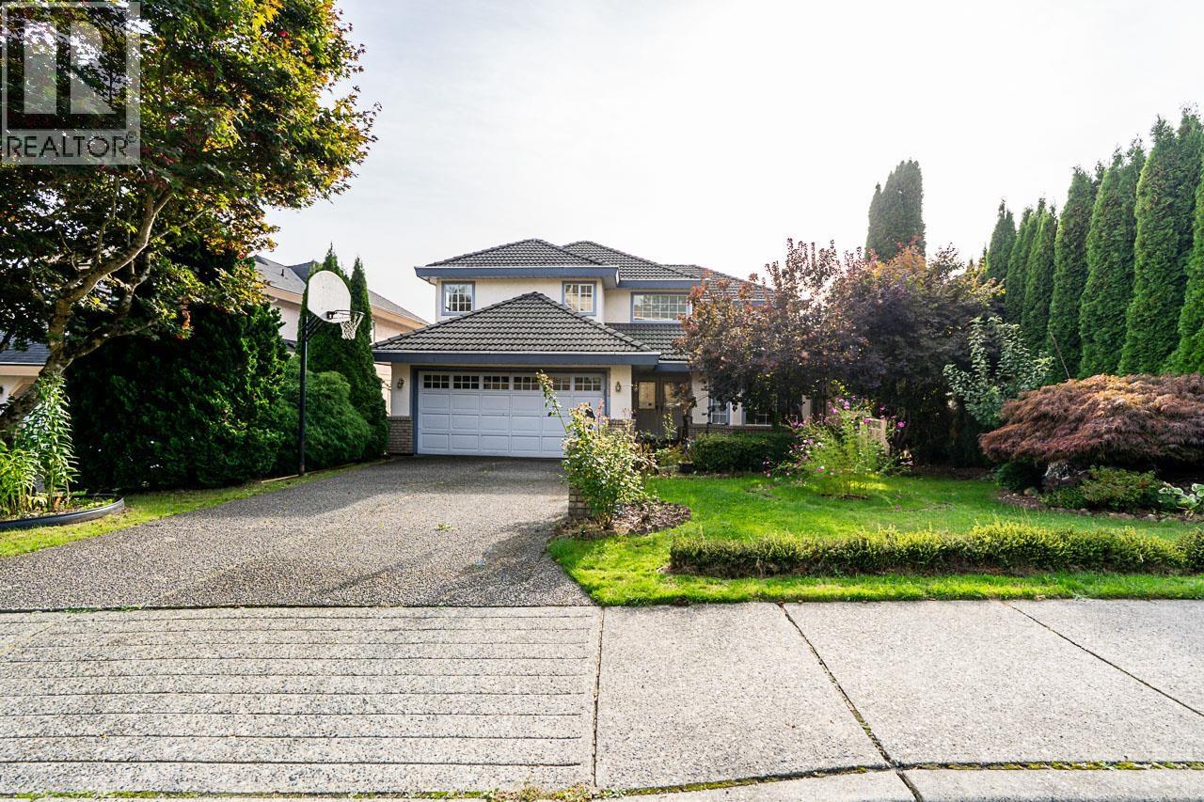
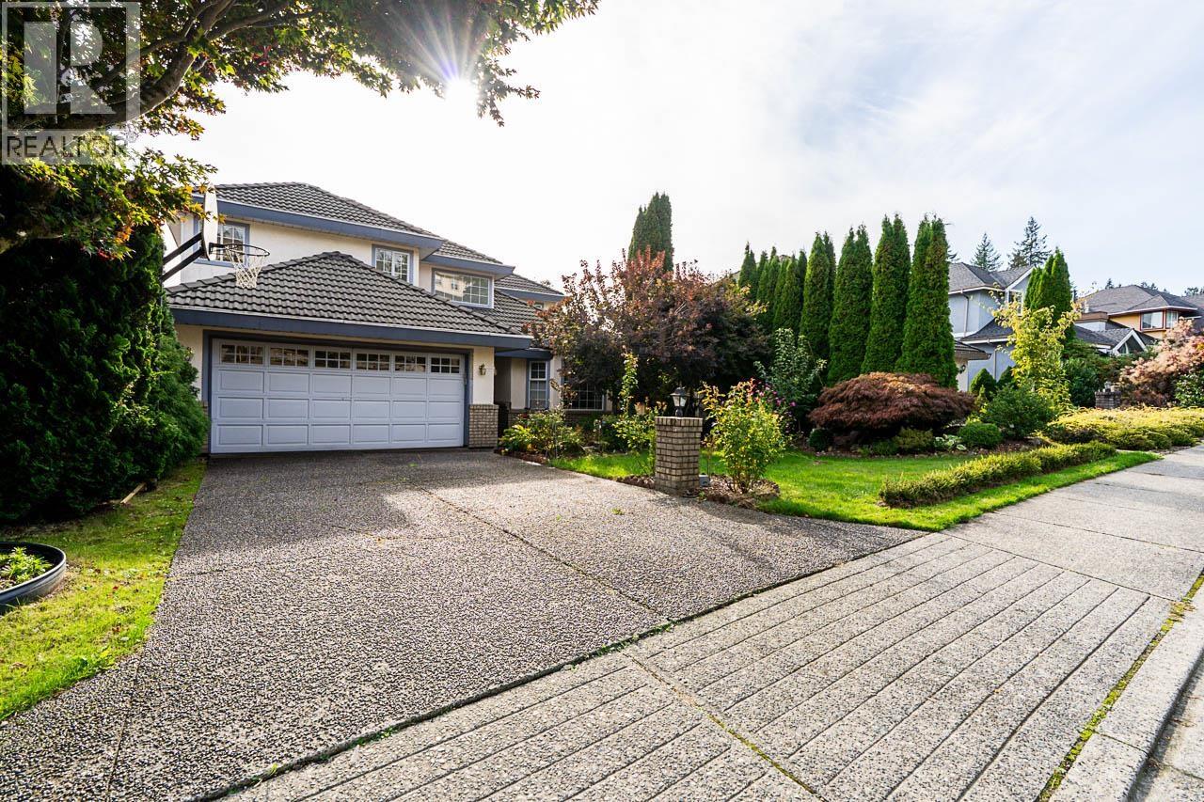
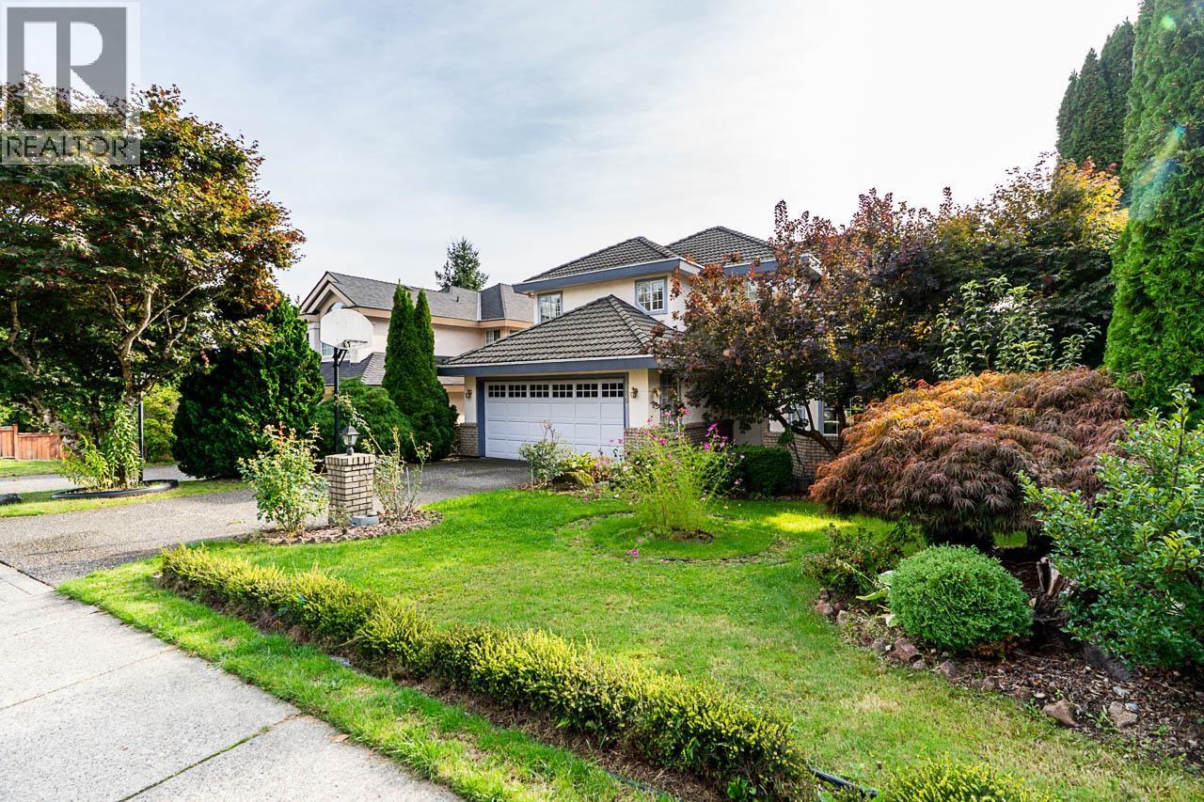
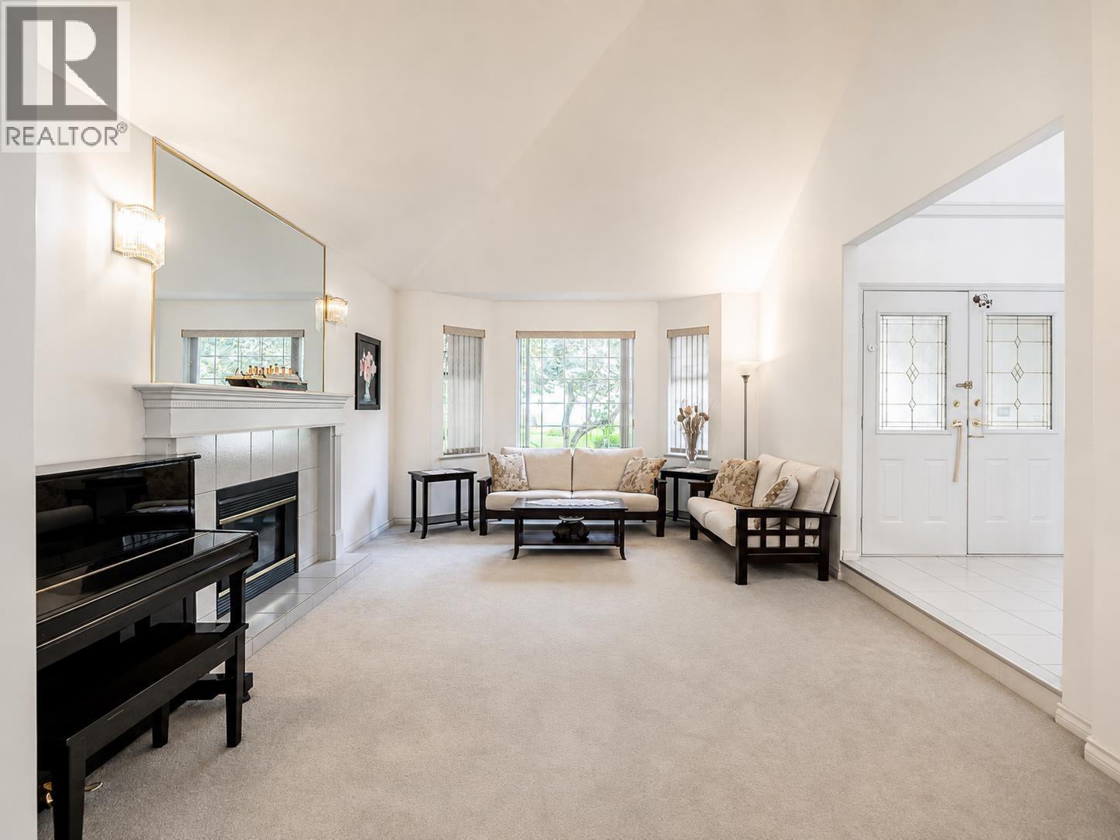
Tucked away on a quiet crescent in arguably one of Westwood Plateau's most sought-after pockets, this exquisite home sits on a 10,500 SqFt level lot with a fully fenced backyard and offers over 4,300 SqFt across 3 levels, including a walkout basement. With great south-facing city and mountain views throughout, the main floor features a generous living space, vaulted ceilings, formal dining & a well-appointed kitchen with a large centre island. Upstairs offers 4 spacious bdrms, including a private primary suite with walk-in closet, spa-inspired ensuite & beautiful views. The lower level includes a walkout, bright 1 bdrm plus large den (2 bdrm) suite with separate private entrance, laundry, and sauna. Conveniently located just minutes from Town Centre Park, schools & everyday amenities. (id:67648)
The particulars
Property details.
Details below are supplied by the listing feed. Confirm measurements, rights, fees and taxes for the particular property.
Property and layout
- Property type
- Single Family
- Structure
- House
- Architectural style
- 2 Level
- Year built
- 1992
- Attachment
- Detached
- Bedrooms
- 6
- Bathrooms
- 4
- Living area
- 4,388 sq. ft.
Ownership and costs
- Ownership
- Freehold
- Annual property tax
- $7,152.62 · 2025
Land and parking
- Lot area
- 10,549 sq. ft.
- Parking spaces
- 6
- Lot dimensions, as supplied
- 10549
- Parking
- Garage
- Lot features
- Central location, Treed
Comfort and construction
- Heating
- Forced air, Natural gas
- Basement
- Finished, Full, Unknown
- Fireplace
- Yes
- Fireplaces
- 2
Included features
- Appliances
- All, Central Vacuum
Setting and services
- View, as supplied
- View
Location details
- City
- Coquitlam
- Province
- British Columbia
- Postal code
- V3E2T2
The setting
Explore
the location.
Explore the map or open Google Maps for directions. The marker uses the listing address and does not indicate property boundaries.
Source record updated 28 Sep 2026, 21:05 UTC.