
House
Offered at
$1,699,999
- Bedrooms
- 5
- Bathrooms
- 4
- Living area
- 3,549 sq. ft.
- Parking spaces
- 4
MLS® R3177276
Listed by Oakwyn Realty Ltd.

The property
About this property.
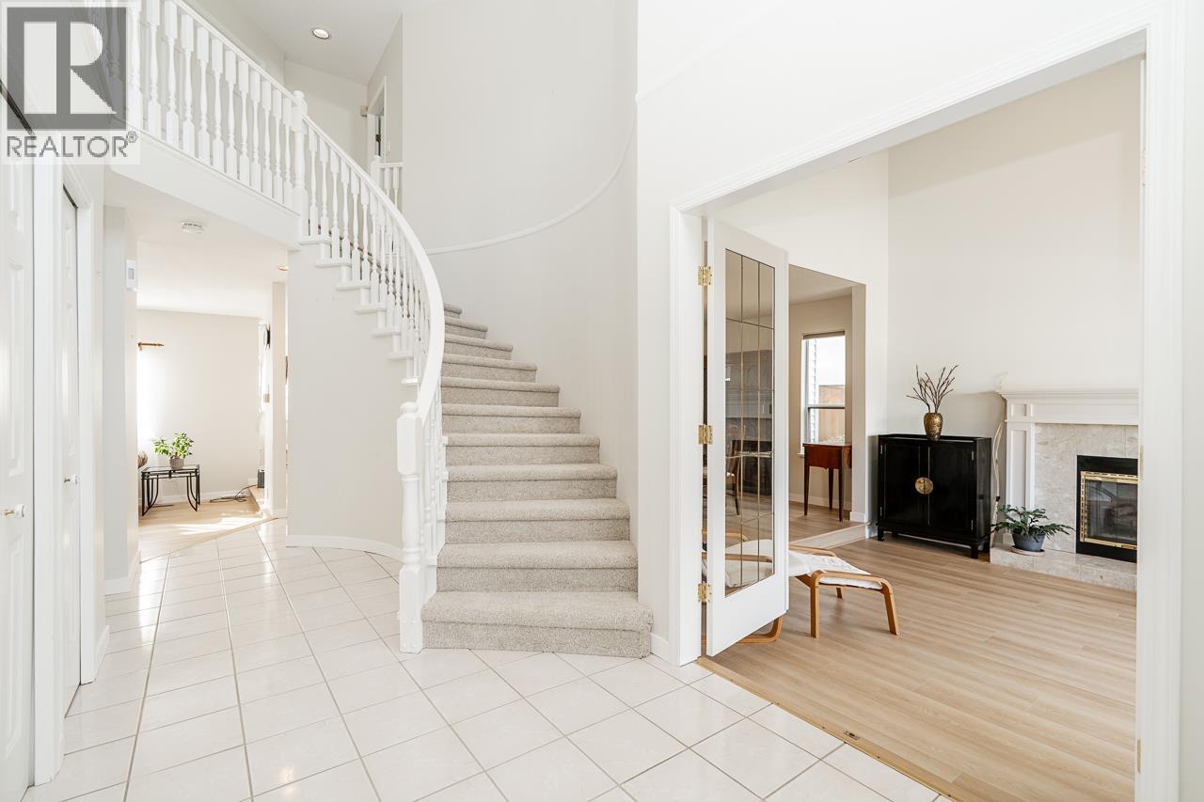
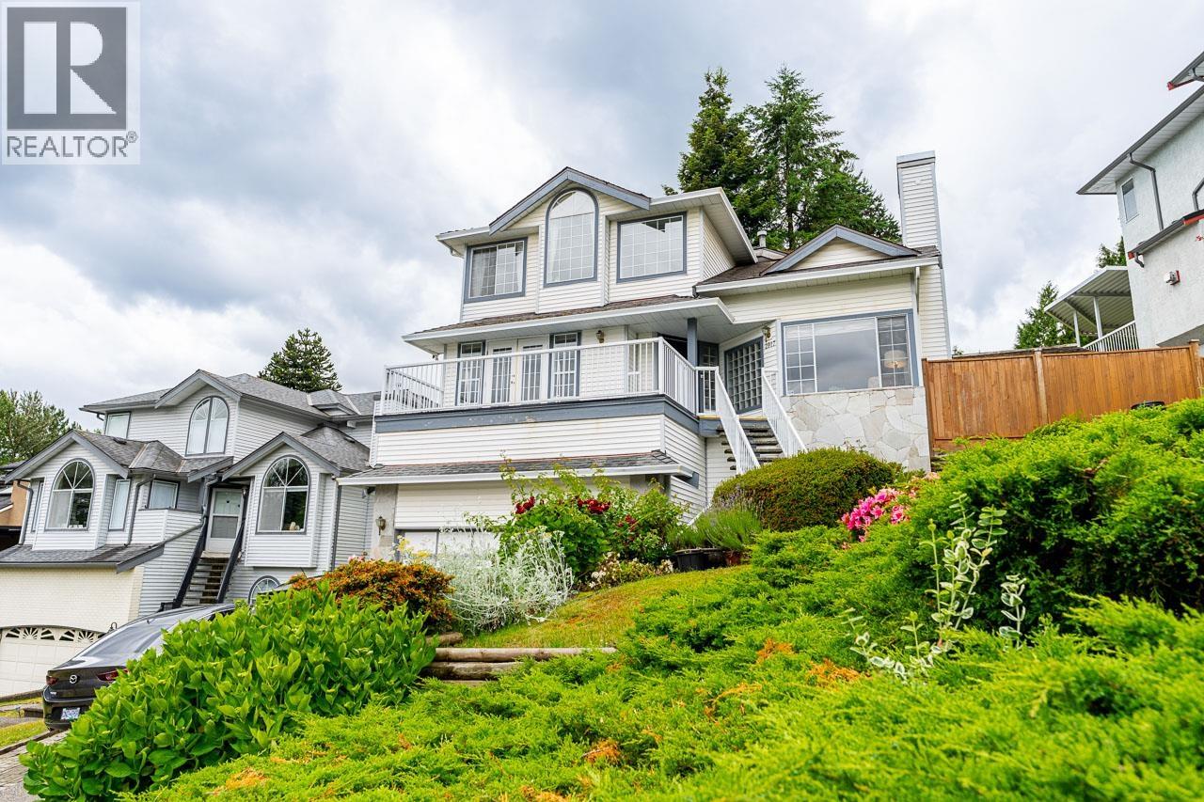
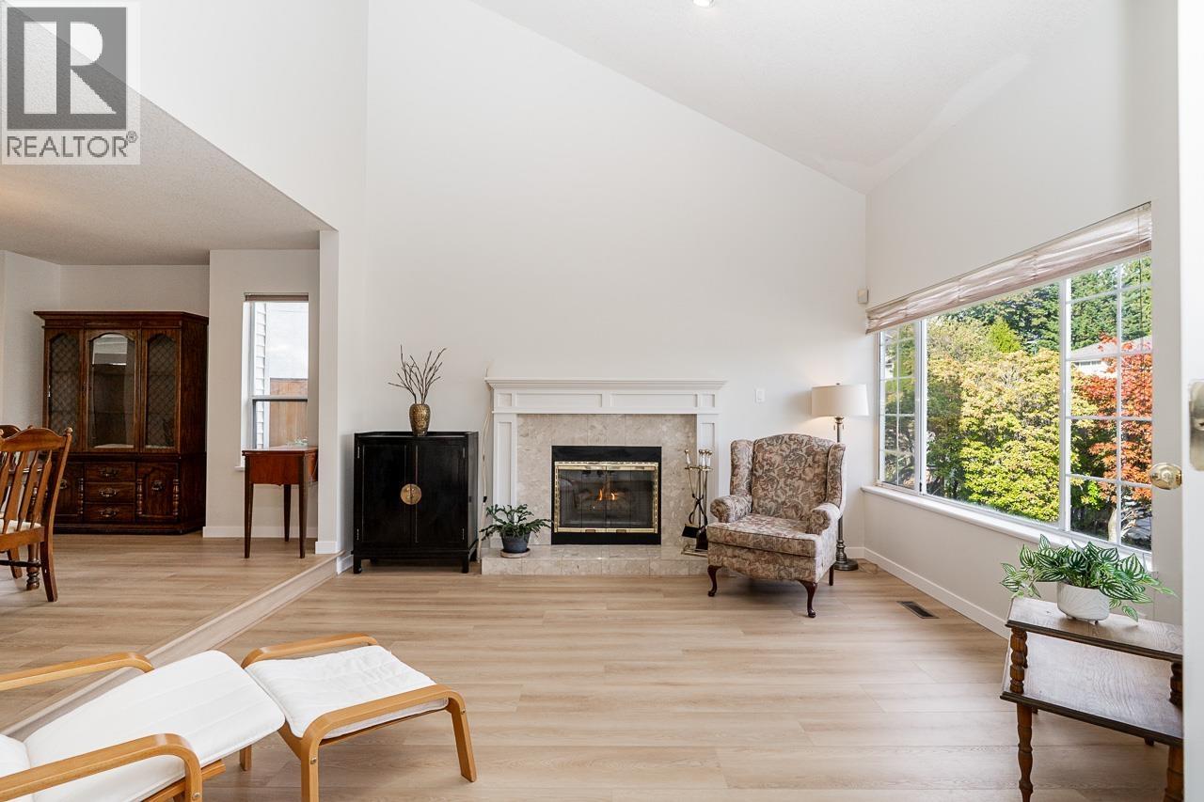
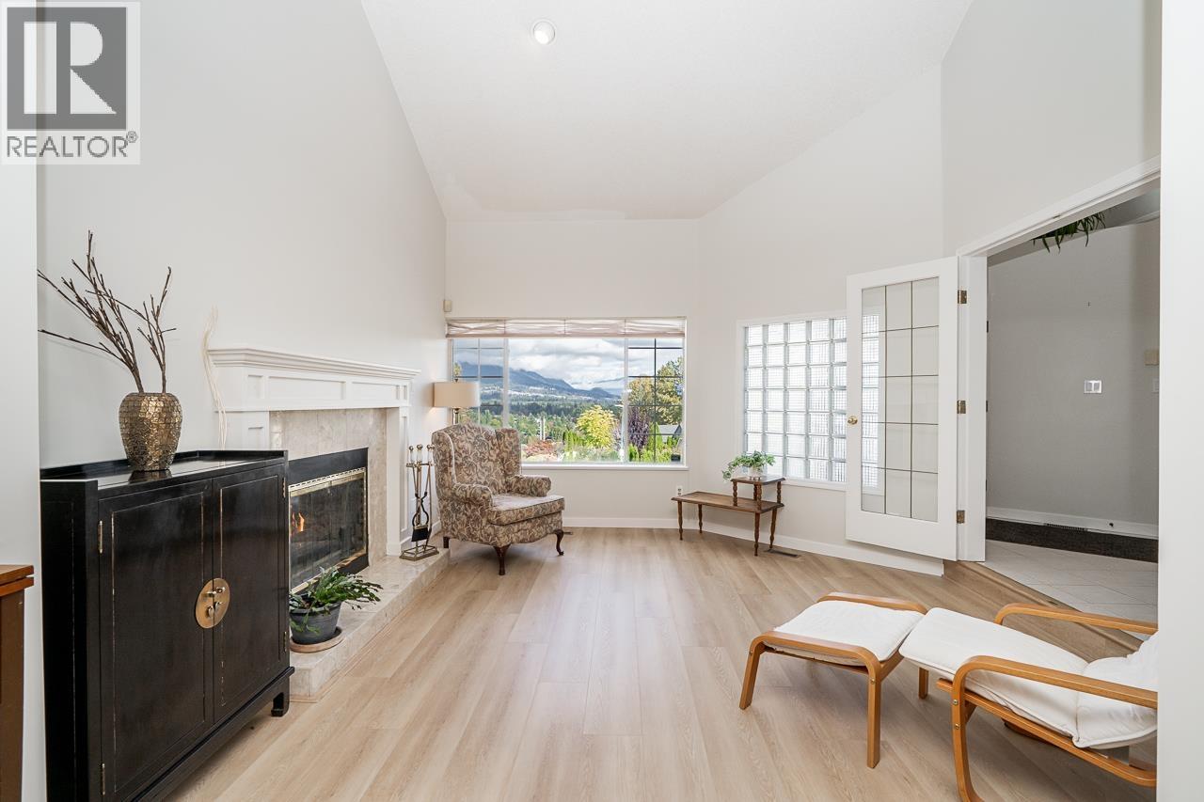
Stunning mountain and Fraser Valley views set the scene for this beautiful River Heights home. 5 bedrooms, 4 bathrooms and 3,549 sq. ft. of living space on a gorgeous 7,442 sq. ft lot. This home has room for every stage of life. Move-in ready from top to bottom, featuring an updated kitchen, fresh paint throughout, and new luxury vinyl plank flooring on the main and upper level. Low-maintenance gardens in front and back add curb appeal and give you lots of yard space you´ll actually use. The 2 bdrm lower level adds flexibility with its own separate entrance through the garage. Ideal for long-term guests or extended family. School is just a short walk away and a bus stop just steps from the door will get you to Coquitlam Centre in mins. Easy access to Hwy 1. (id:67648)
The particulars
Property details.
Details below are supplied by the listing feed. Confirm measurements, rights, fees and taxes for the particular property.
Property and layout
- Property type
- Single Family
- Structure
- House
- Architectural style
- 3 Level
- Year built
- 1989
- Attachment
- Detached
- Bedrooms
- 5
- Bathrooms
- 4
- Living area
- 3,549 sq. ft.
Ownership and costs
- Ownership
- Freehold
- Annual property tax
- $6,898.94 · 2026
Land and parking
- Lot area
- 7,442.16 sq. ft.
- Frontage
- 74.2 ft
- Parking spaces
- 4
- Lot dimensions, as supplied
- 7442.16
- Parking
- Garage
- Lot features
- Private setting
Comfort and construction
- Heating
- Forced air, Natural gas
- Fireplace
- Yes
- Fireplaces
- 2
Included features
- Appliances
- All
- Security
- Security system, Smoke Detectors
Setting and services
- View, as supplied
- View
Location details
- City
- Coquitlam
- Province
- British Columbia
- Postal code
- V3C5Z7
The setting
Explore
the location.
Explore the map or open Google Maps for directions. The marker uses the listing address and does not indicate property boundaries.
Source record updated 26 Oct 2026, 15:20 UTC.