
House
Offered at
$2,488,000
- Bedrooms
- 7
- Bathrooms
- 3
- Living area
- 3,065 sq. ft.
- Parking spaces
- 4
MLS® R3133300
Listed by RE/MAX Crest Realty
 Enquire about this property
The property
A closer look
at the property.
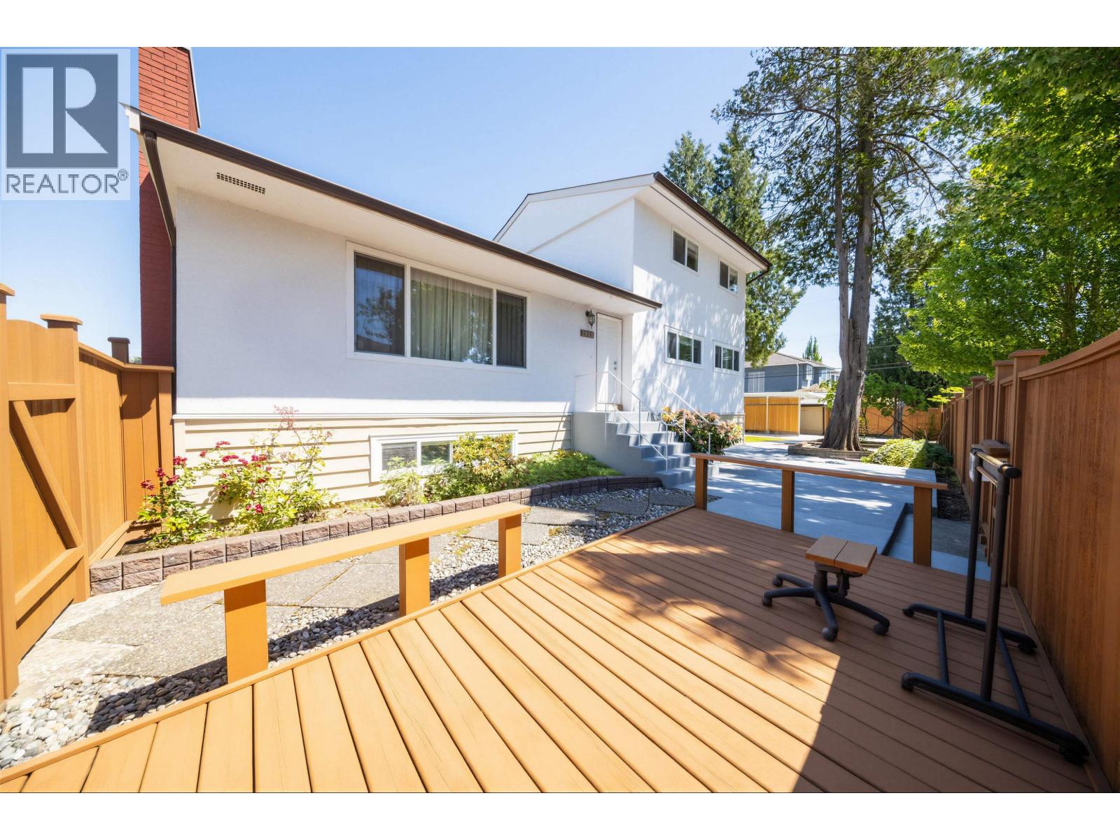
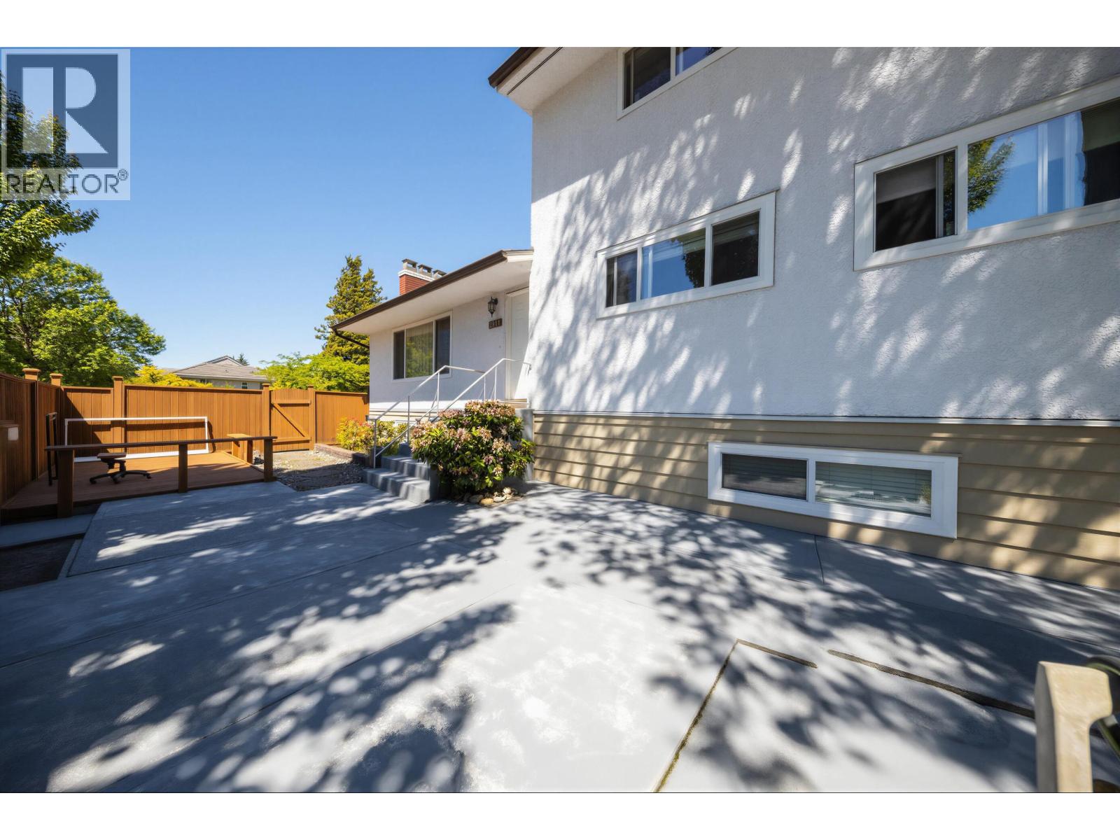
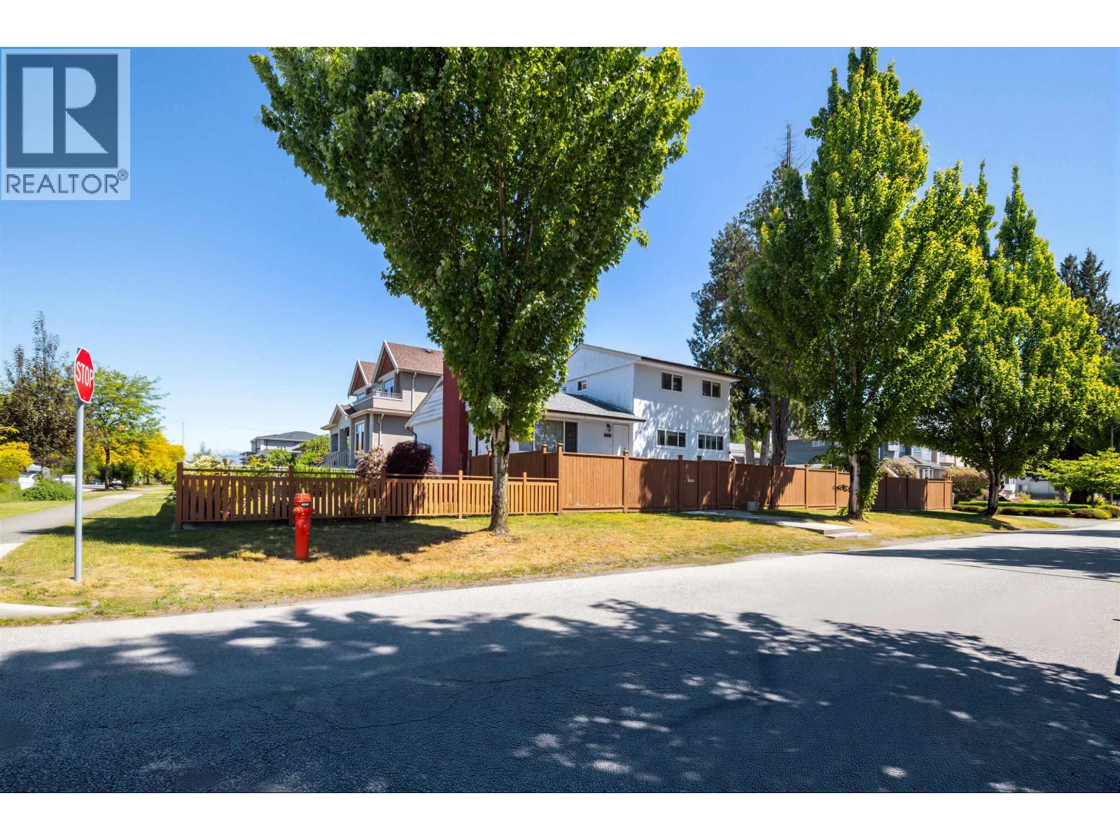
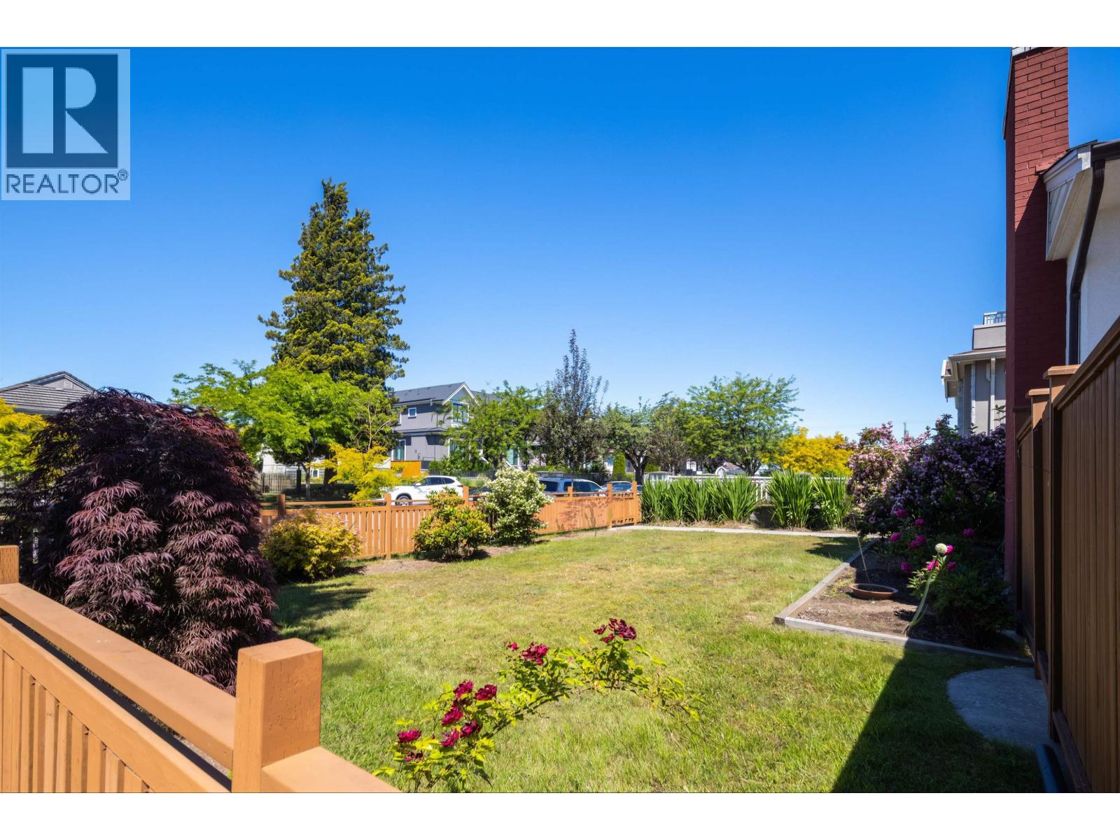
Prime Killarney Location! Situated on a rare 49.83' x 143' corner lot, this property offers exceptional potential for homeowners, investors, and developers alike. The spacious home features over 3,000 sq. ft. of living space, including 6 bedrooms upstairs, 3 bathrooms, plus a potential 2-bedroom basement suite with excellent mortgage-helper potential. Hold, renovate, or build-this is a fantastic opportunity with multiplex development potential (buyer to verify with the City of Vancouver). Ideally located within walking distance to Killarney Secondary School, Killarney Community Centre, parks, shopping, and transit. The existing home is solid, spacious, and move-in ready, offering endless possibilities for renovation, investment, or future redevelopment. A rare opportunity to secure a large corner lot in one of Vancouver´s most desirable and family-friendly neighbourhoods! (id:67648)
The particulars
Property
details.
Details below are supplied by the listing feed. Confirm measurements, rights, fees and taxes for the particular property.
Property and layout
- Property type
- Single Family
- Structure
- House
- Architectural style
- 2 Level
- Year built
- 1957
- Attachment
- Detached
- Bedrooms
- 7
- Bathrooms
- 3
- Living area
- 3,065 sq. ft.
Ownership and costs
- Ownership
- Freehold
- Annual property tax
- $9,932.51 · 2025
Land and parking
- Lot area
- 6,819 sq. ft.
- Frontage
- 49.9 ft
- Parking spaces
- 4
- Lot dimensions, as supplied
- 6819
- Parking
- Garage
- Lot features
- Central location
Comfort and construction
- Heating
- Forced air, Electric, Natural gas
- Basement
- Separate entrance, Unknown
- Fireplace
- Yes
- Fireplaces
- 2
Included features
- Appliances
- Refrigerator, Stove, Washer & Dryer
- Security
- Security system
Location details
- City
- Vancouver
- Province
- British Columbia
- Postal code
- V5S1R7
The setting
Find your
point of view.
Location supplied by the listing feed. Confirm property boundaries and access independently.
Explore the property's location.
Source record updated 12 Oct 2026, 15:10 UTC.