
Manufactured Home
Offered at
$184,900
- Bedrooms
- 1
- Bathrooms
- 1
- Living area
- 545 sq. ft.
- Parking spaces
- 2
MLS® 1043706
Listed by REMAX Professionals (NA)

The property
About this property.
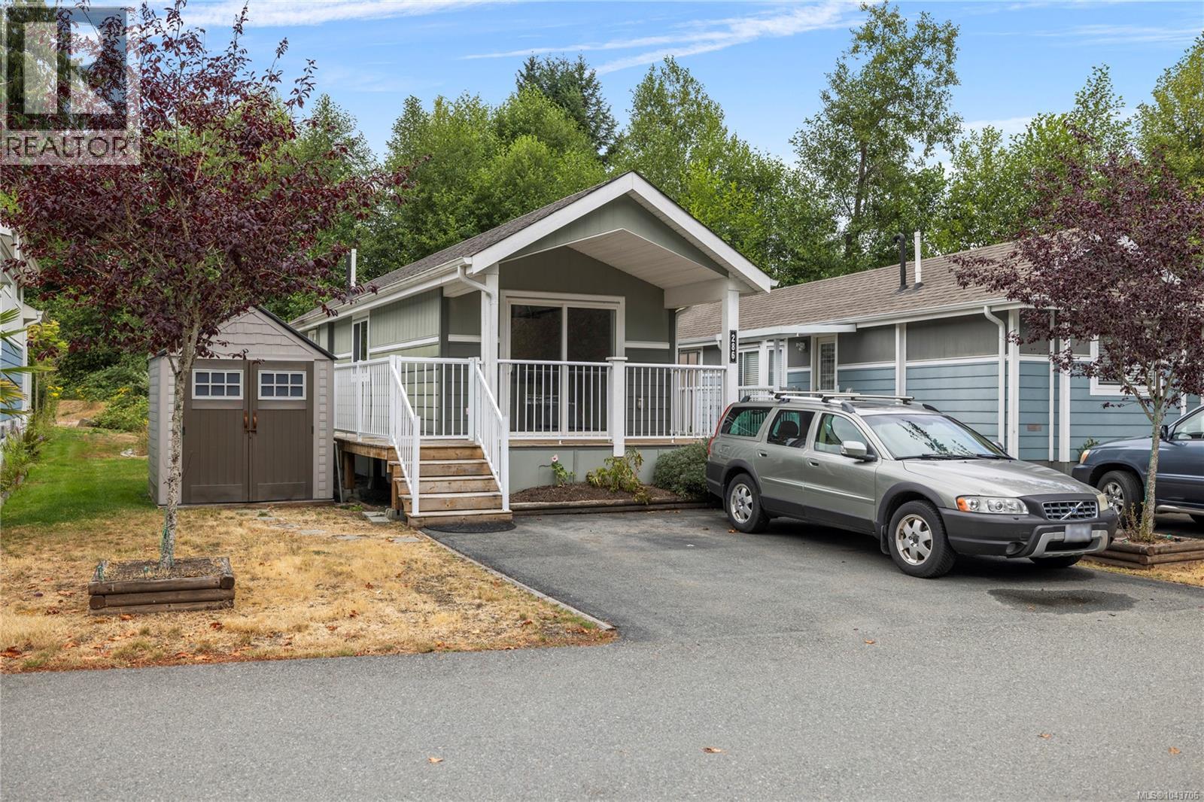
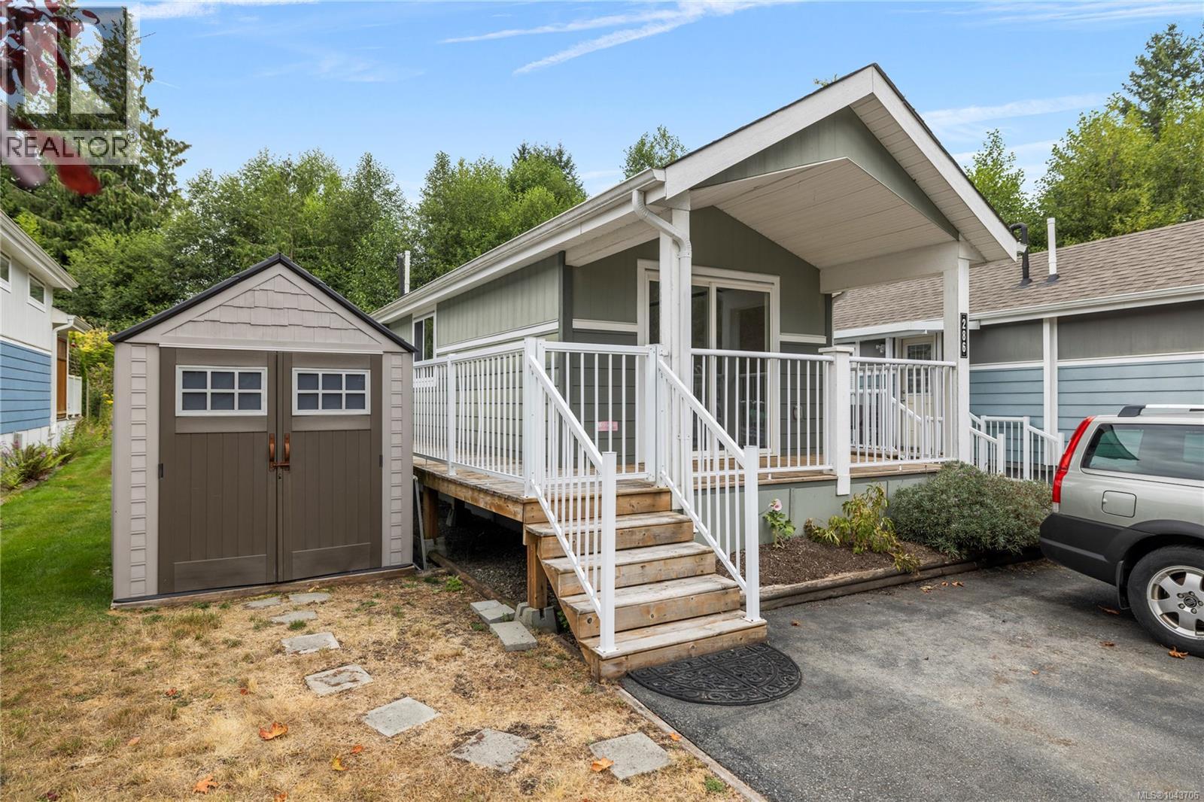
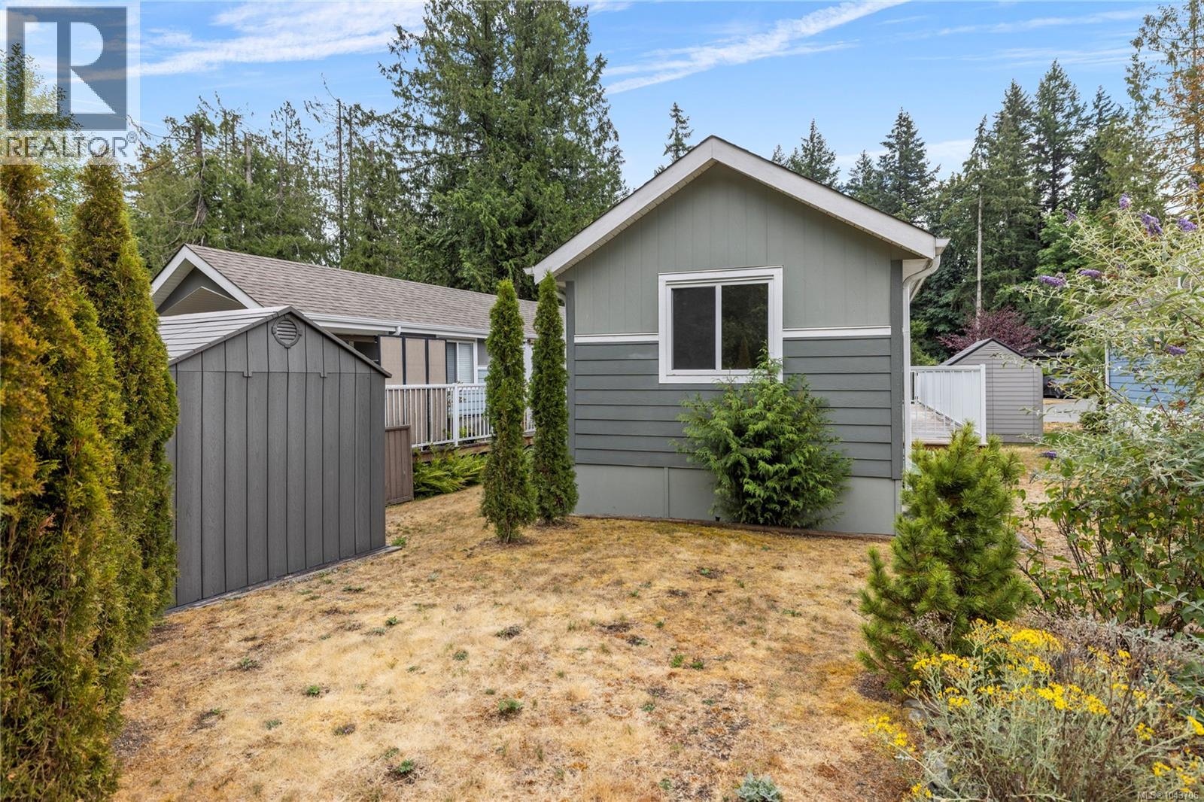
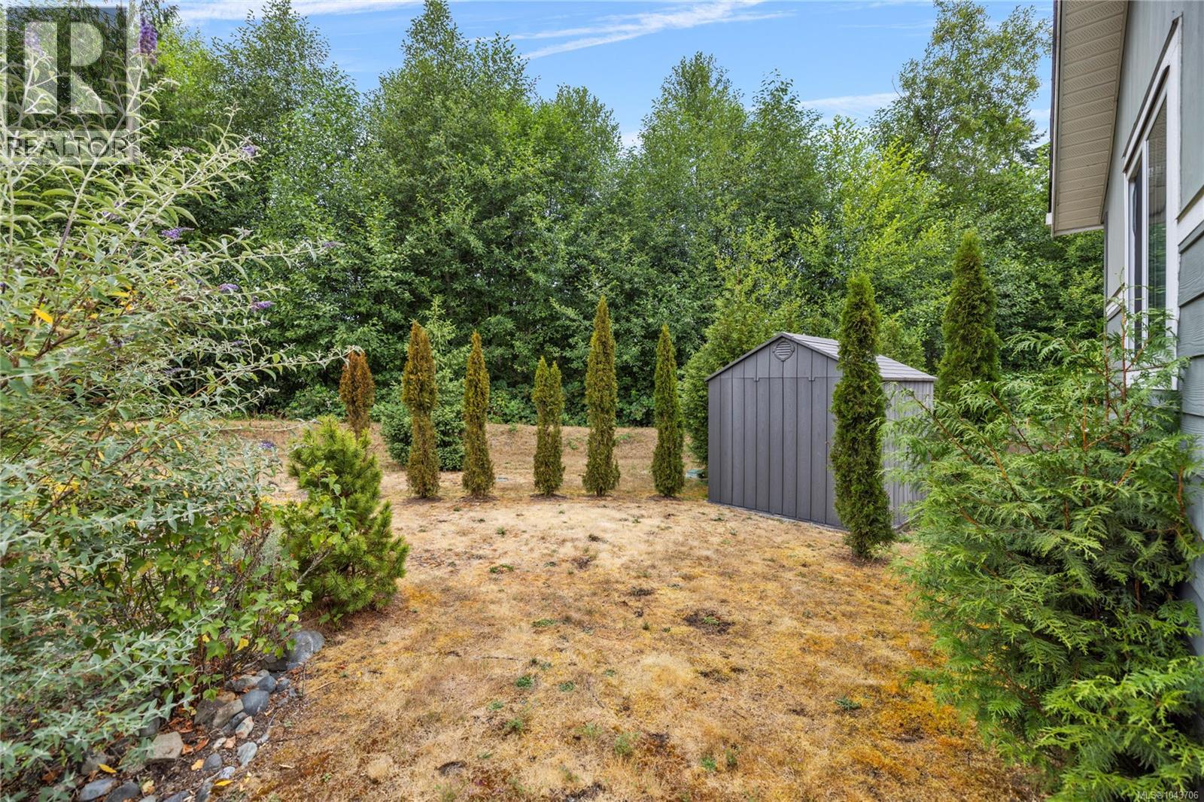
Great potential for this mini-home, situated in a quiet community and backing onto a peaceful treed setting. Requires some cleaning and updates of flooring and fixtures. The bright interior offers an open-concept layout with vaulted ceilings and large windows that fill the home with natural light. The kitchen features shaker-style cabinetry, ample counter space, and overlooks the adjoining living and dining areas, creating an inviting space for everyday living and entertaining. The home includes a comfortable bedroom and a four-piece bathroom. Sliding doors open to the expansive wraparound deck, providing plenty of room to relax and enjoy the private surroundings. Storage shed for additional storage. There is open parking and the park allows two pets. All data and measurements are approximate and must be verified if fundamental. (id:67648)
The particulars
Property details.
Details below are supplied by the listing feed. Confirm measurements, rights, fees and taxes for the particular property.
Property and layout
- Property type
- Single Family
- Structure
- Manufactured Home
- Year built
- 2018
- Bedrooms
- 1
- Bathrooms
- 1
- Living area
- 545 sq. ft.
Ownership and costs
- Ownership
- Leasehold
- Association fee
- $557.44 · Monthly
- Annual property tax
- $1,488 (tax year not supplied)
Land and parking
- Parking spaces
- 2
- Zoning, as supplied
- Agricultural
- Zoning description
- A2
Comfort and construction
- Heating
- Forced air, Natural gas
- Cooling
- None
- Fireplace
- No
Setting and services
- Community features
- Pets Allowed, Age Restrictions
Location details
- Area
- Chemainus
- City
- Chemainus
- Province
- British Columbia
- Postal code
- V0R1K3
Inside the layout
Room by
room.
Room descriptions and dimensions are reproduced from the feed and should be independently verified.
Bathroom
Main level
4-Piece
Primary Bedroom
Main level
9'2
Kitchen
Main level
11'4
Living room
Main level
11'4 x 16'5
The setting
Explore
the location.
Explore the map or open Google Maps for directions. The marker uses the listing address and does not indicate property boundaries.
Source record updated 15 Oct 2026, 23:50 UTC.