
House
Offered at
$2,100,000
- Bedrooms
- 6
- Bathrooms
- 8
- Living area
- 7,303 sq. ft.
- Parking spaces
- 8
MLS® R3156382
Listed by Sutton Group-West Coast Realty

The property
About this property.
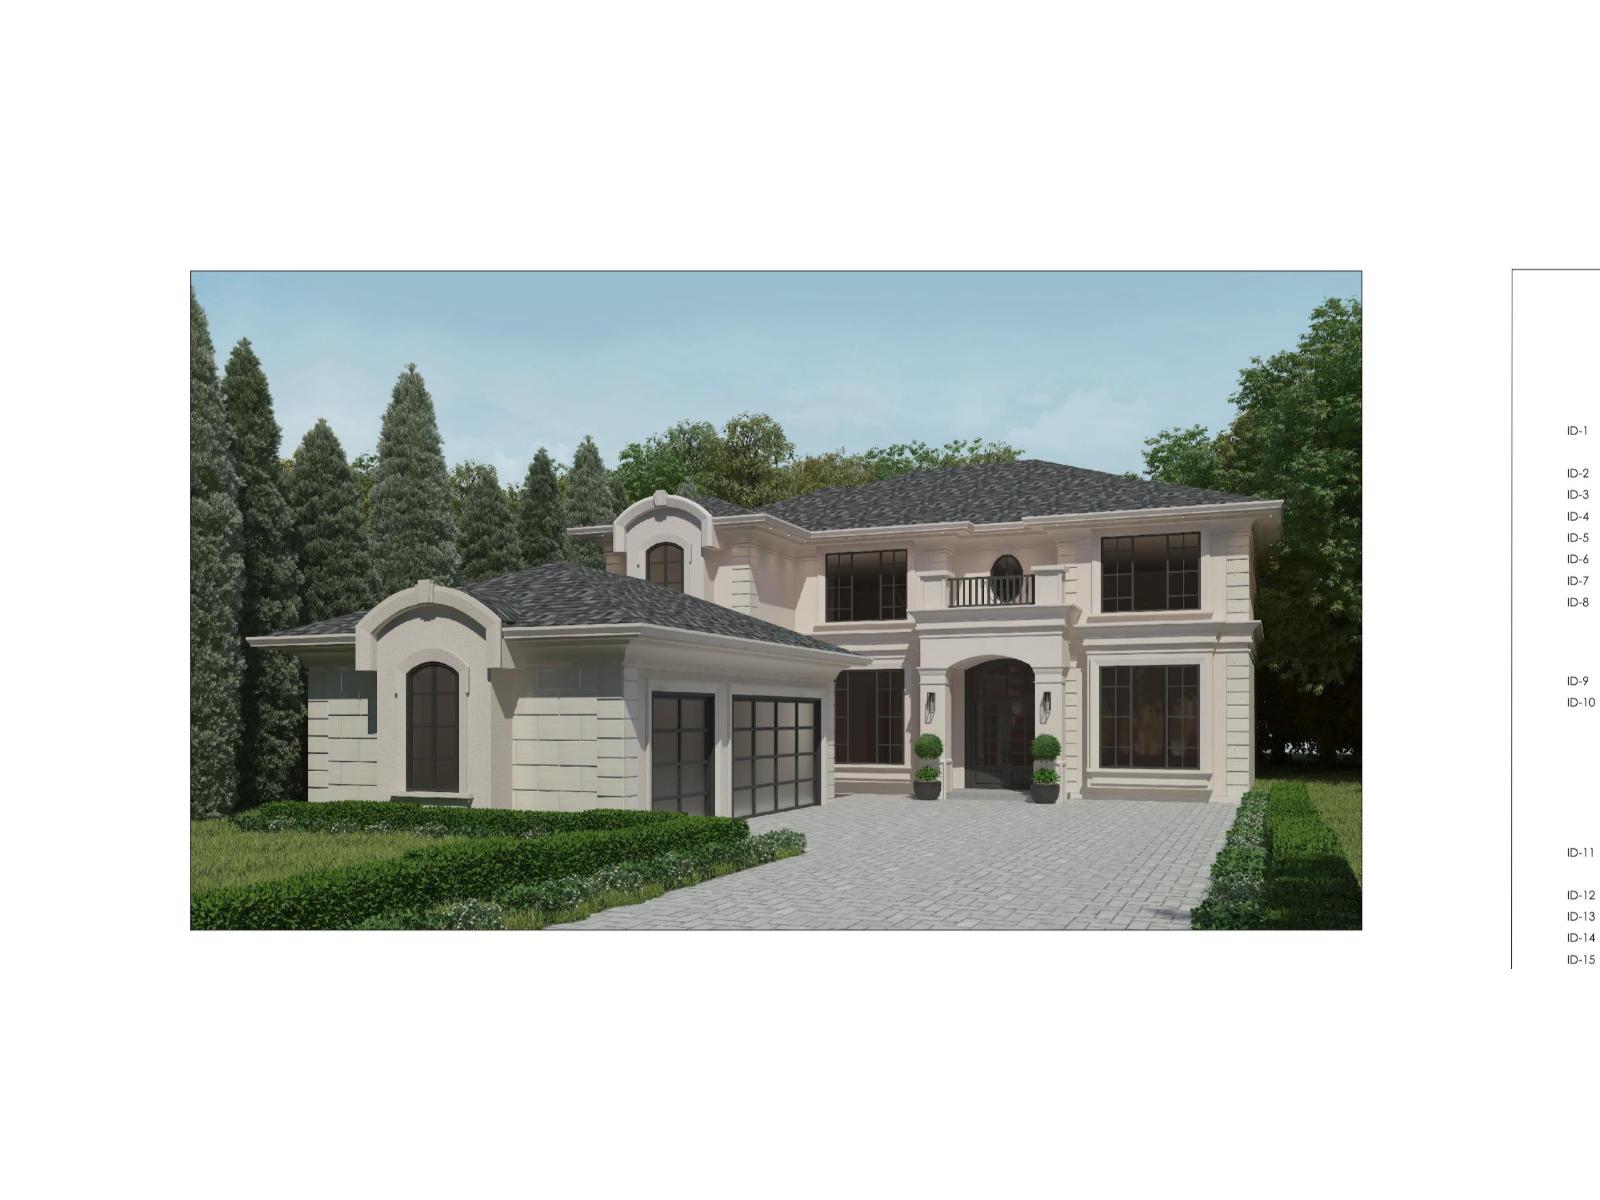
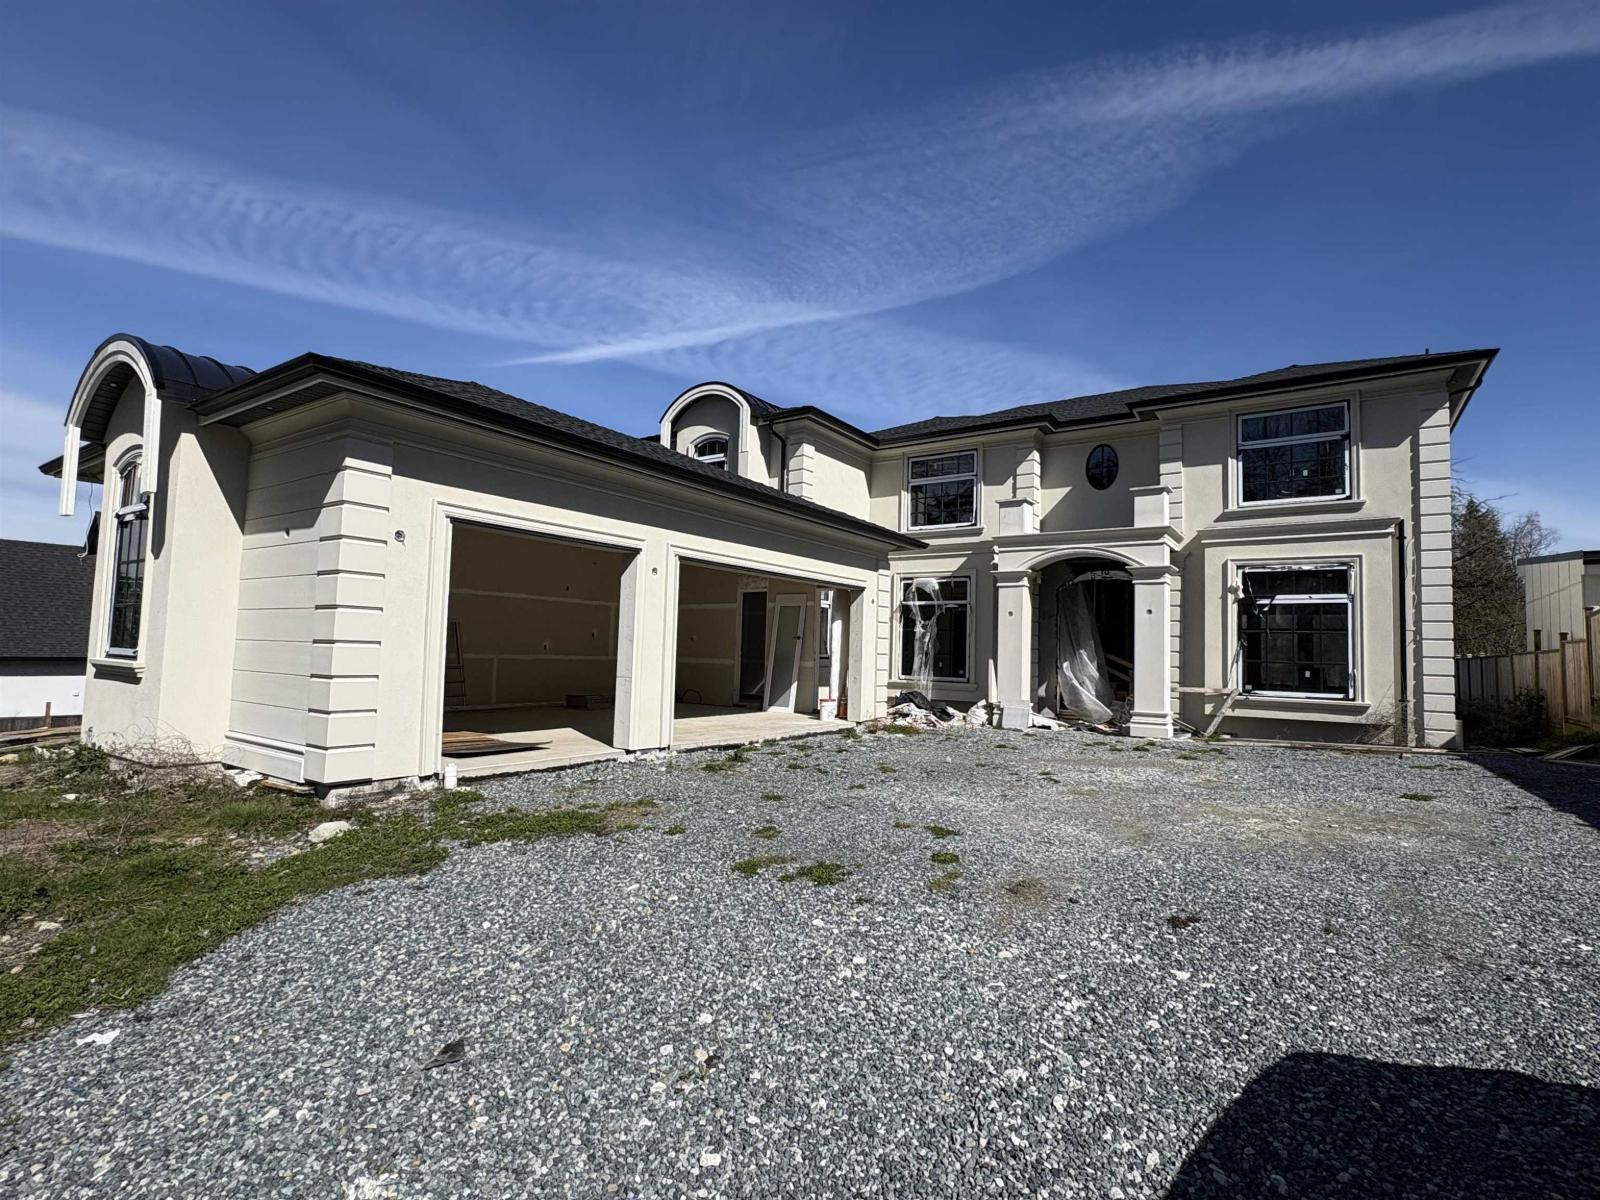
Nearly completed 3-storey home offering an exceptional opportunity to finish and customize to your own taste. The exterior is fully completed, while the interior is ready for your personal vision and finishing touches. This impressive home features a thoughtfully designed layout with 6 bedrooms and 8 bathrooms, along with a spacious living room, dining room, family room, main kitchen with a separate spice kitchen, theatre room, and two basement suites. With its generous floor plan, high-end design potential, and flexible interior, this property is ideal for a buyer or builder looking to create a truly customized home. A rare opportunity to complete an outstanding residence in today's market at an attractive price. You will love the layout and the possibilities this home offers! (id:67648)
The particulars
Property details.
Details below are supplied by the listing feed. Confirm measurements, rights, fees and taxes for the particular property.
Property and layout
- Property type
- Single Family
- Structure
- House
- Architectural style
- 2 Level, 3 Level
- Year built
- 2026
- Attachment
- Detached
- Bedrooms
- 6
- Bathrooms
- 8
- Living area
- 7,303 sq. ft.
Ownership and costs
- Ownership
- Freehold
- Annual property tax
- $12,599.95 · 2026
Land and parking
- Lot area
- 10,979 sq. ft.
- Parking spaces
- 8
- Lot dimensions, as supplied
- 10979
- Parking
- Garage
Comfort and construction
- Heating
- Radiant heat, Hot Water
- Basement
- Partially finished, Partial
- Fireplace
- Yes
- Fireplaces
- 1
Setting and services
- Utilities
- Water, Natural Gas, Electricity
- Water supply
- Municipal water
- Sewer
- Sanitary sewer, Storm sewer
Location details
- City
- Surrey
- Province
- British Columbia
- Postal code
- V3Z0X9
The setting
Explore
the location.
Explore the map or open Google Maps for directions. The marker uses the listing address and does not indicate property boundaries.
Source record updated 15 Sep 2026, 23:45 UTC.