
House
Offered at
$2,649,999
- Bedrooms
- 8
- Bathrooms
- 9
- Living area
- 6,077 sq. ft.
- Parking spaces
- 6
MLS® R3143385
Listed by Woodhouse Realty

The property
About this property.
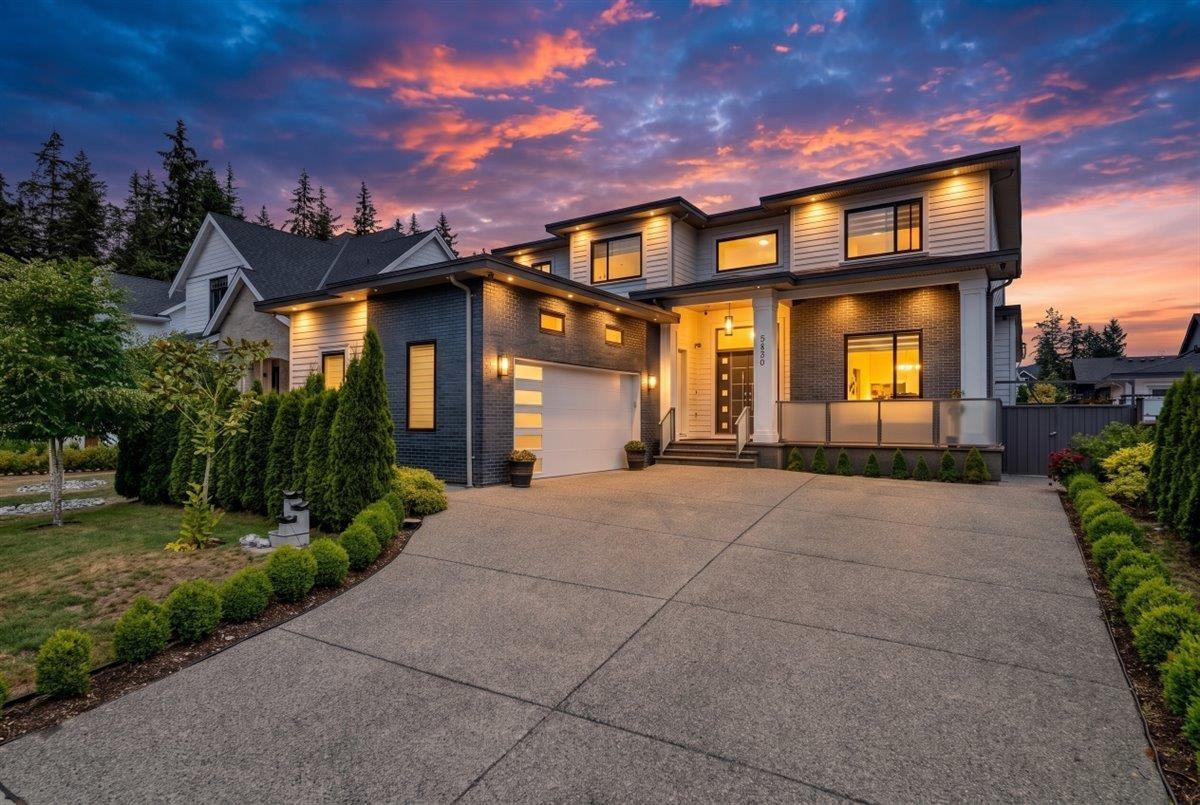
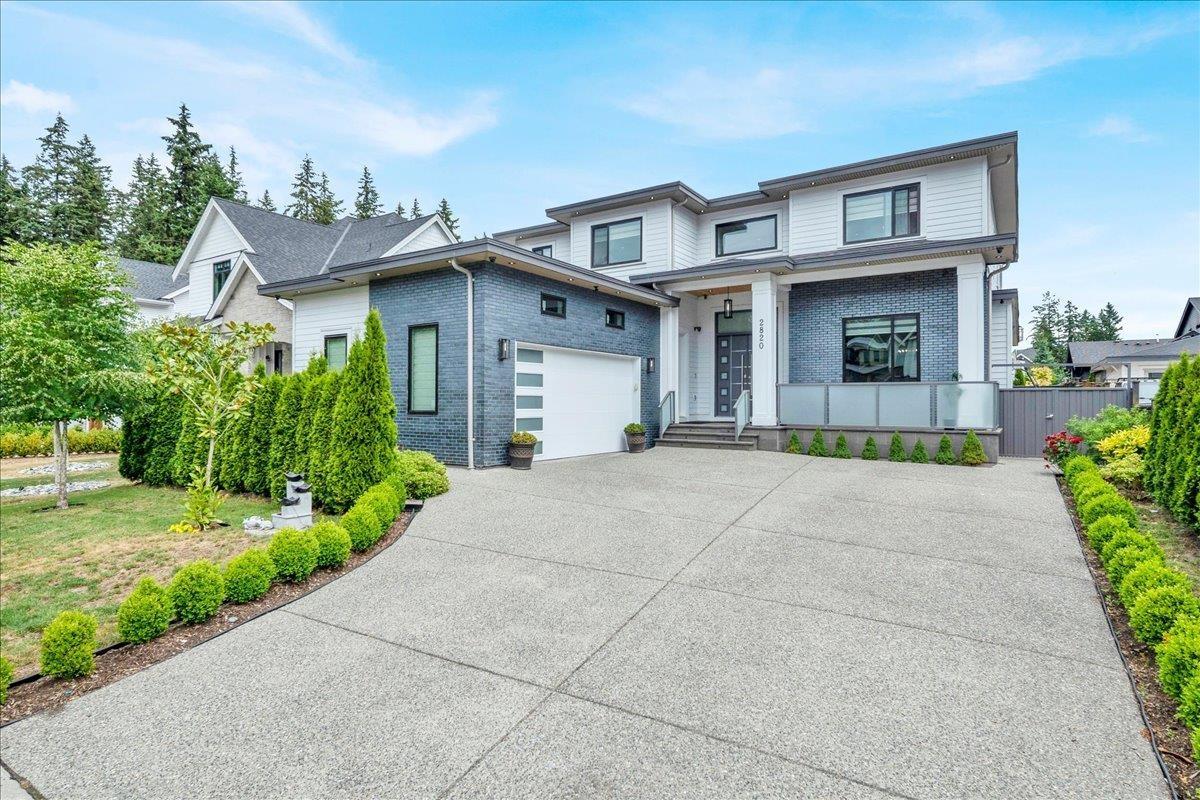
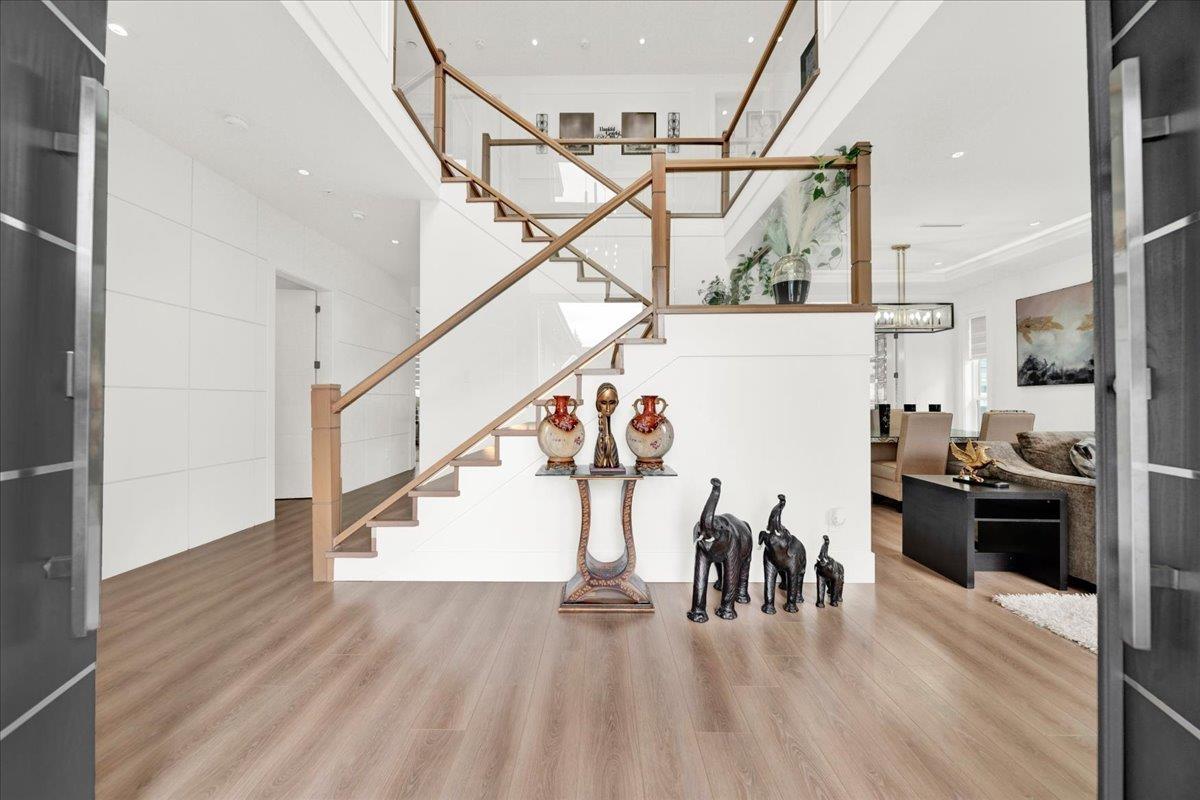
Experience elevated living in this exceptional custom-built 8-bedroom, 9-bathroom home in the heart of Brookswood. Designed with luxury, comfort, and functionality in mind, this stunning residence showcases a spacious and thoughtfully planned layout. The main floor features elegant living and dining areas, a welcoming family room, a private office, a bedroom with ensuite and walking-in closet, a modern kitchen, a separate spice kitchen, and a bright breakfast nook. Upstairs offers four generously sized bedrooms, each with its own ensuite and walk-in closet. The lower level features a spacious media room, a gym, and mortgage helpers. An outstanding home that perfectly combines timeless design, quality craftsmanship, and modern family living. (id:67648)
The particulars
Property details.
Details below are supplied by the listing feed. Confirm measurements, rights, fees and taxes for the particular property.
Property and layout
- Property type
- Single Family
- Structure
- House
- Architectural style
- 2 Level
- Year built
- 2022
- Attachment
- Detached
- Bedrooms
- 8
- Bathrooms
- 9
- Living area
- 6,077 sq. ft.
Ownership and costs
- Ownership
- Freehold
- Annual property tax
- $10,720 · 2026
Land and parking
- Lot area
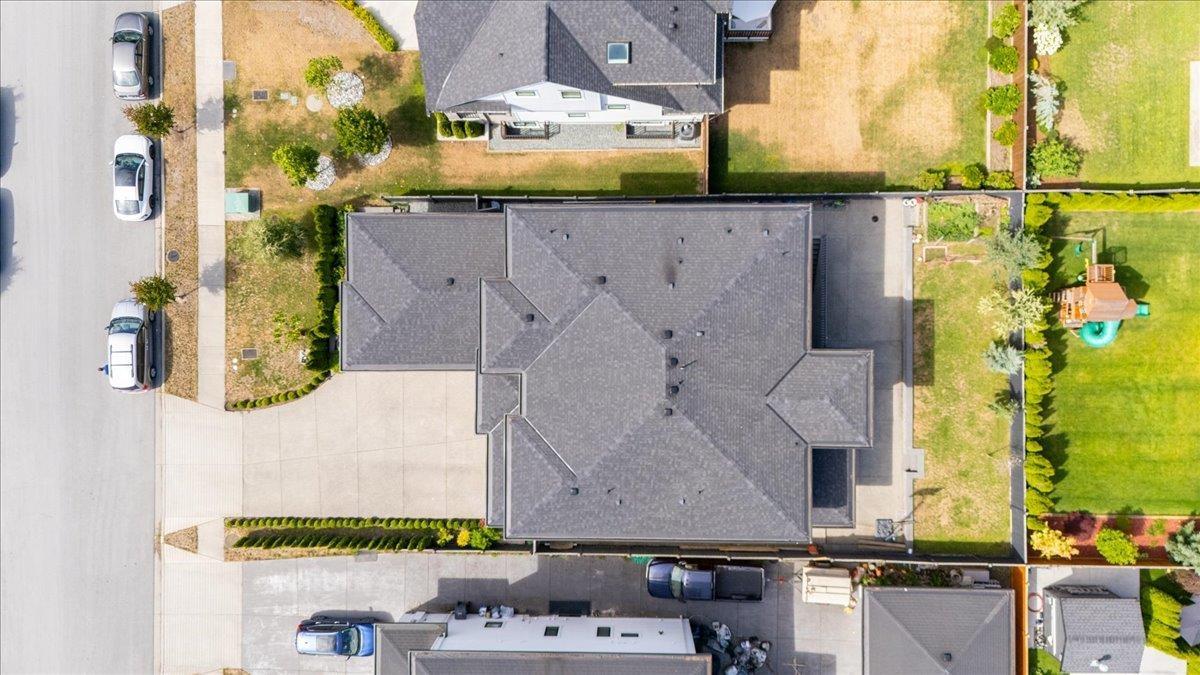
- 8,141 sq. ft.
- Parking spaces
- 6
- Lot dimensions, as supplied
- 8141
- Parking
- Garage
Comfort and construction
- Heating
- Radiant heat, Natural gas
- Cooling
- Air Conditioned
- Basement
- Separate entrance, Unknown
- Fireplace
- Yes
- Fireplaces
- 2
Included features
- Appliances
- Washer, Refrigerator, Dishwasher, Stove, Dryer
Setting and services
- Utilities
- Natural Gas, Electricity
- Water supply
- Municipal water
Location details
- City
- Langley
- Province
- British Columbia
- Postal code
- V2Z0B3
The setting
Explore
the location.
Explore the map or open Google Maps for directions. The marker uses the listing address and does not indicate property boundaries.
Source record updated 19 Jul 2026, 23:25 UTC.