
House
Offered at
$3,899,000
- Bedrooms
- 5
- Bathrooms
- 5
- Living area
- 3,315 sq. ft.
- Parking spaces
- 5
MLS® R3173204
Listed by Engel & Volkers Whistler

The property
About this property.
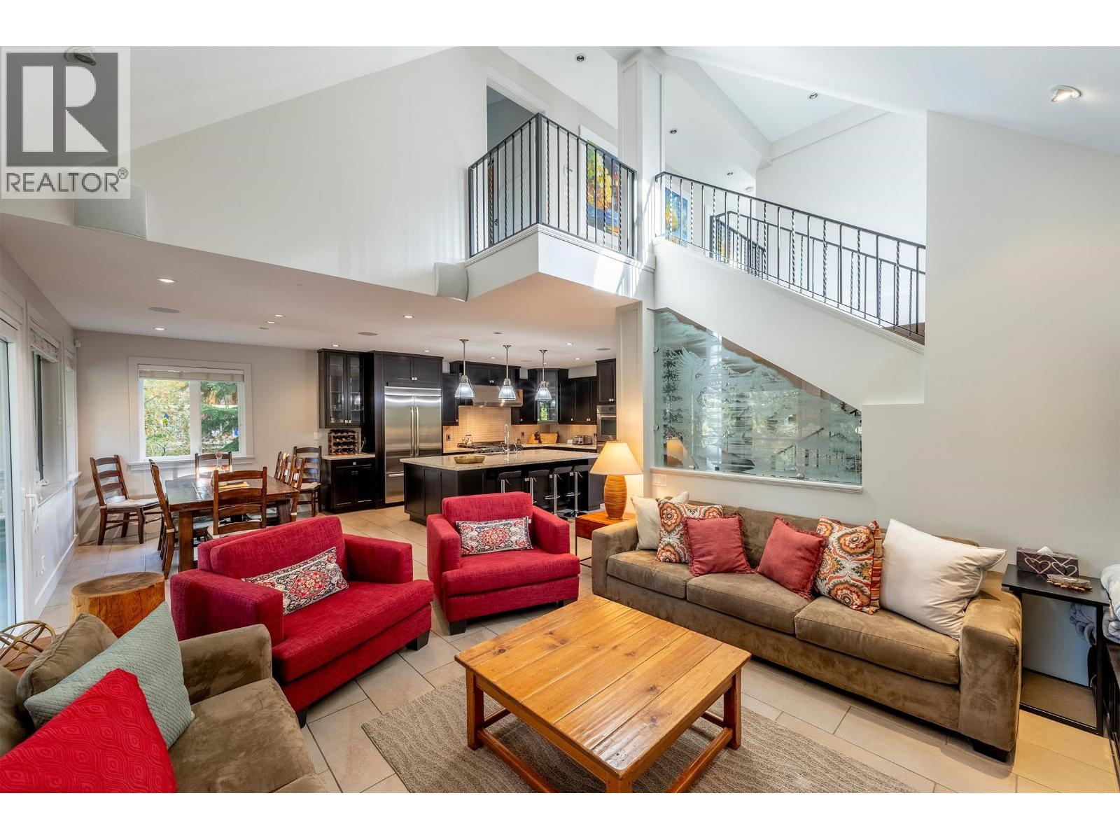
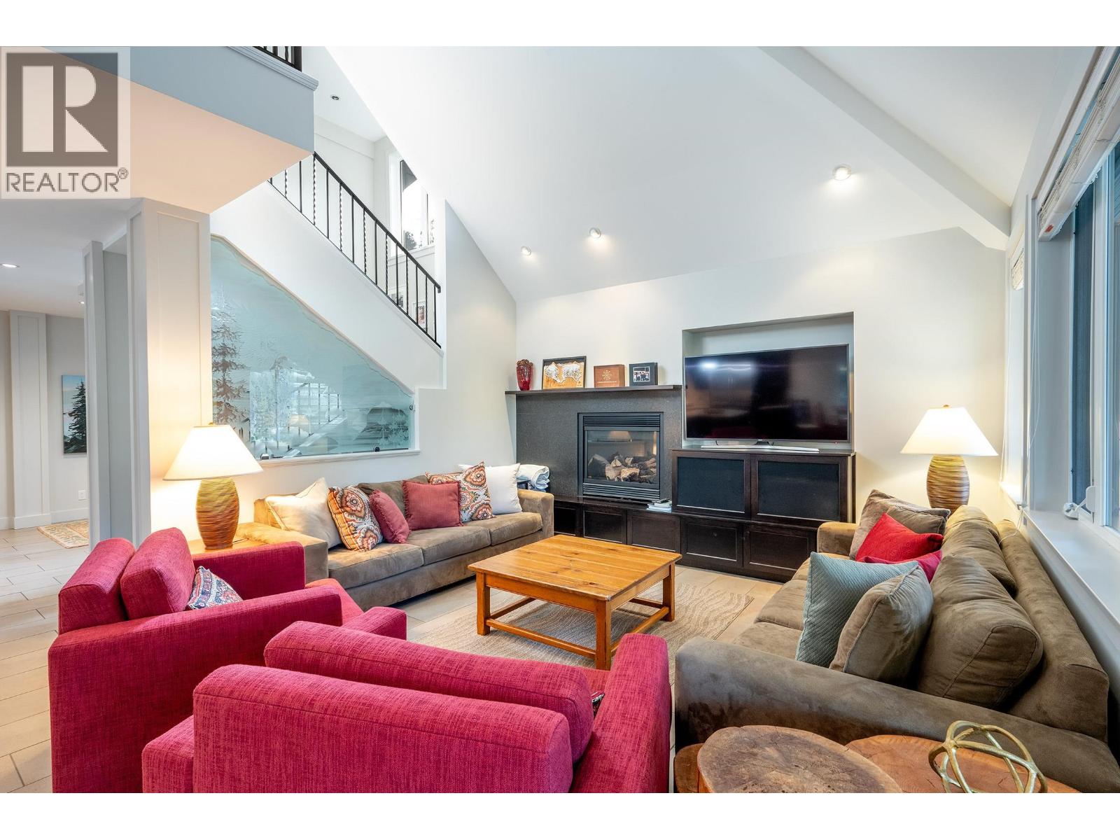
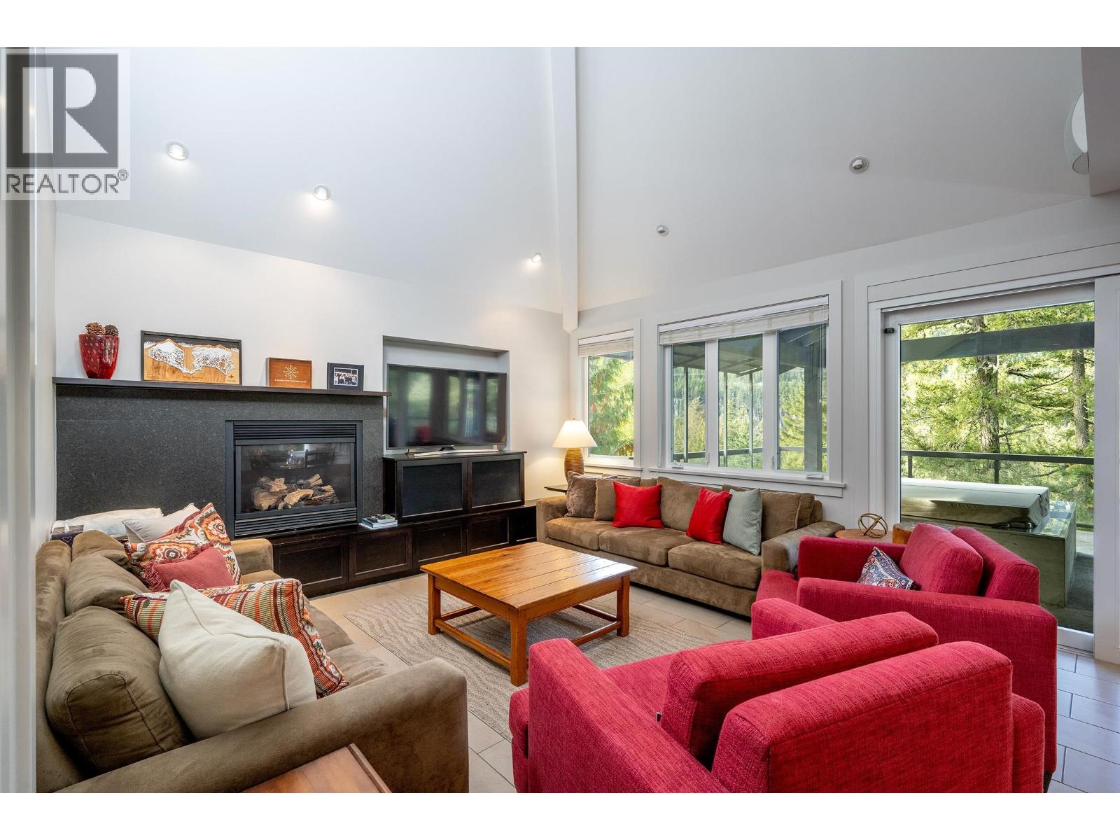
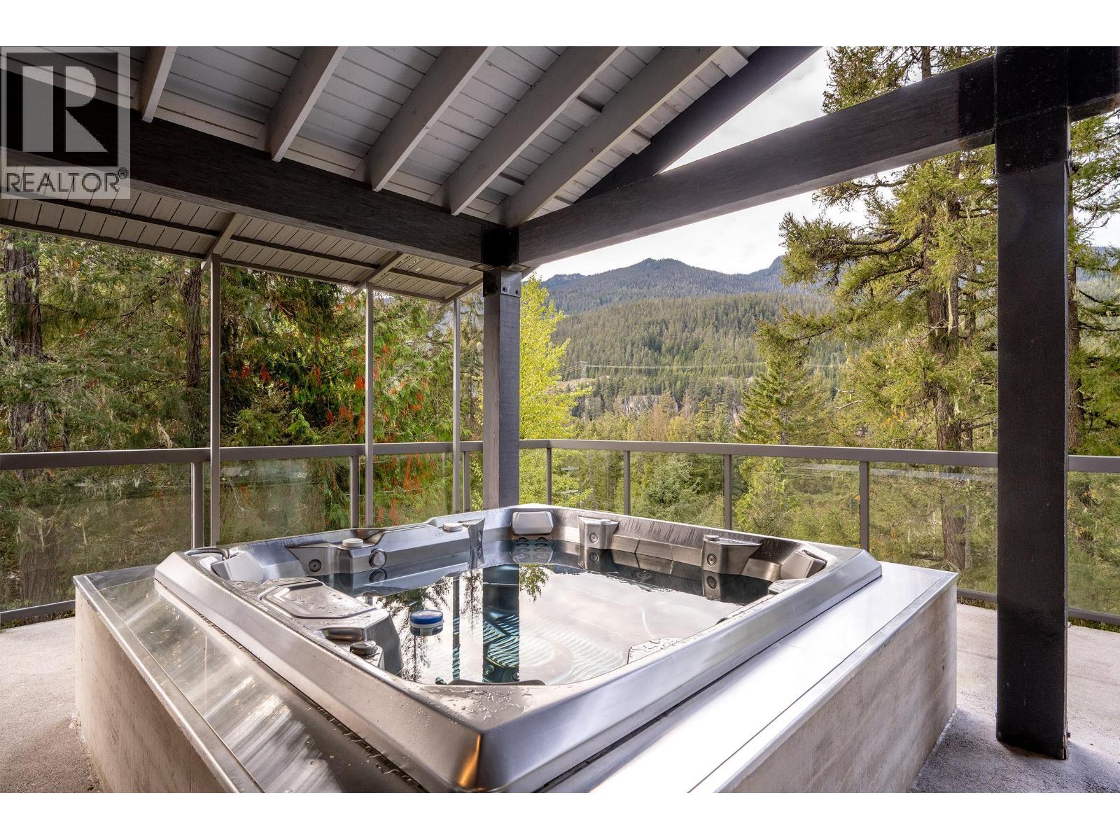
Set along peaceful Clifftop Lane in the established community of Bayshores, this spacious 5-bedroom home offers an exceptional combination of comfortable family living, mountain lifestyle, and an enviable location. Offering 3,315 sq/ft of interior living space across three levels there is plenty of space and flexibility for family and guests. Designed for both everyday living and entertaining, the home includes a welcoming family room and a full theatre, creating an exceptional at-home cinema experience. A wonderful covered deck with private hot tub provides the perfect place to unwind after a day outdoors while taking in the surrounding mountain views. Ample storage throughout the home adds to its practicality, while the entire residence has been completely repainted within the last year, offering a fresh and move-in-ready feel. A wonderful opportunity to enjoy the space and comforts of a family home in the mountains with nature, recreation, and everyday amenities all within easy reach. (id:67648)
The particulars
Property details.
Details below are supplied by the listing feed. Confirm measurements, rights, fees and taxes for the particular property.
Property and layout
- Property type
- Single Family
- Structure
- House
- Architectural style
- 2 Level
- Year built
- 2010
- Attachment
- Detached
- Bedrooms
- 5
- Bathrooms
- 5
- Living area
- 3,315 sq. ft.
Ownership and costs
- Ownership
- Freehold
- Annual property tax
- $10,523.19 · 2026
Land and parking
- Lot area
- 7,664 sq. ft.
- Frontage
- 60 ft
- Parking spaces
- 5
- Lot dimensions, as supplied
- 7664
- Parking
- Garage
Comfort and construction
- Heating
- Radiant heat
- Basement
- Finished, Unknown
- Fireplace
- Yes
- Fireplaces
- 2
Included features
- Appliances
- All, Hot Tub, Central Vacuum, Oven - Built-In
Setting and services
- View, as supplied
- View
Location details
- City
- Whistler
- Province
- British Columbia
- Postal code
- V8E0A8
The setting
Explore
the location.
Explore the map or open Google Maps for directions. The marker uses the listing address and does not indicate property boundaries.
Source record updated 8 Oct 2026, 00:35 UTC.