
Apartment
Offered at
$1,180,000
- Bedrooms
- 3
- Bathrooms
- 2
- Living area
- 1,076 sq. ft.
- Parking spaces
- 1
MLS® R3143163
Listed by RE/MAX Westcoast

The property
About this property.
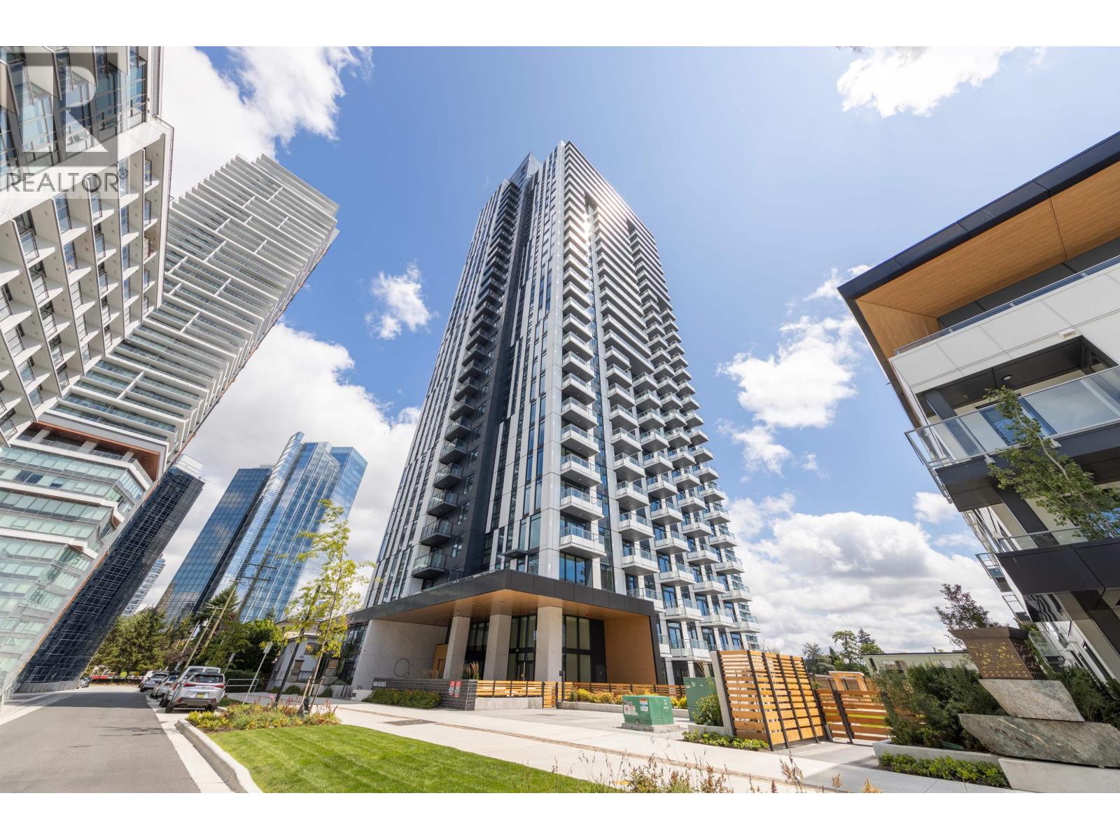
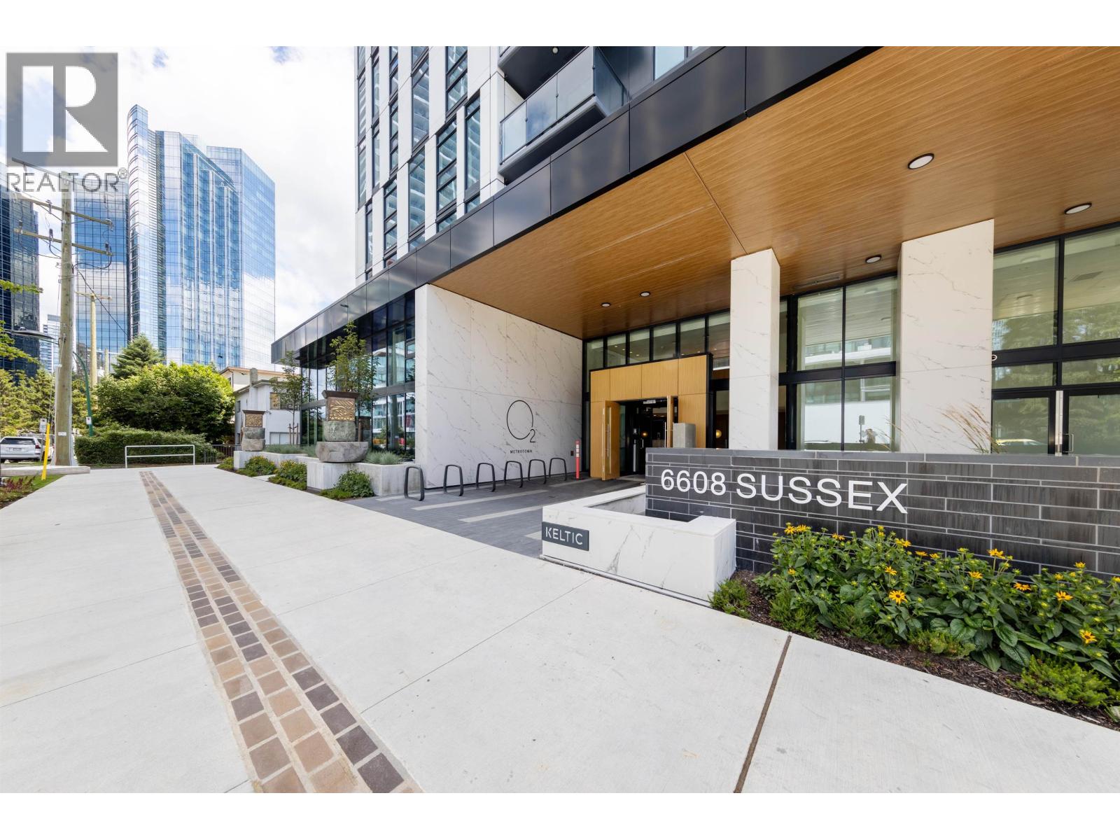
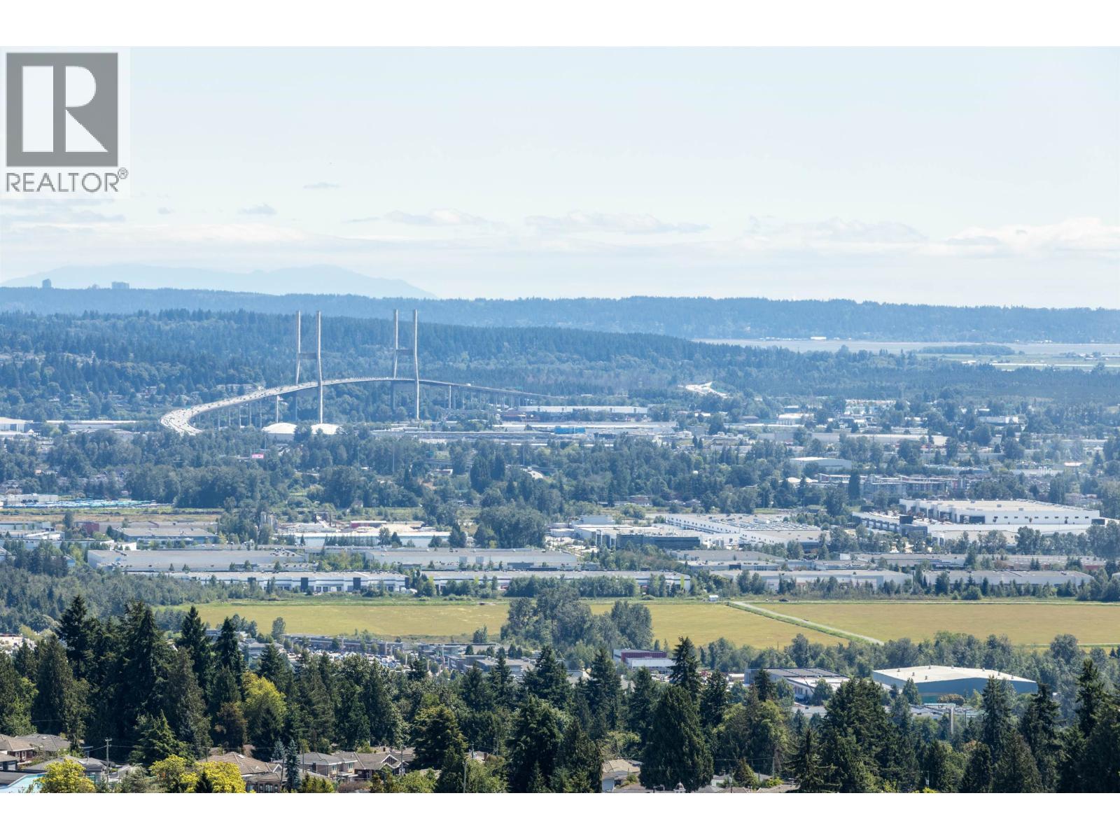
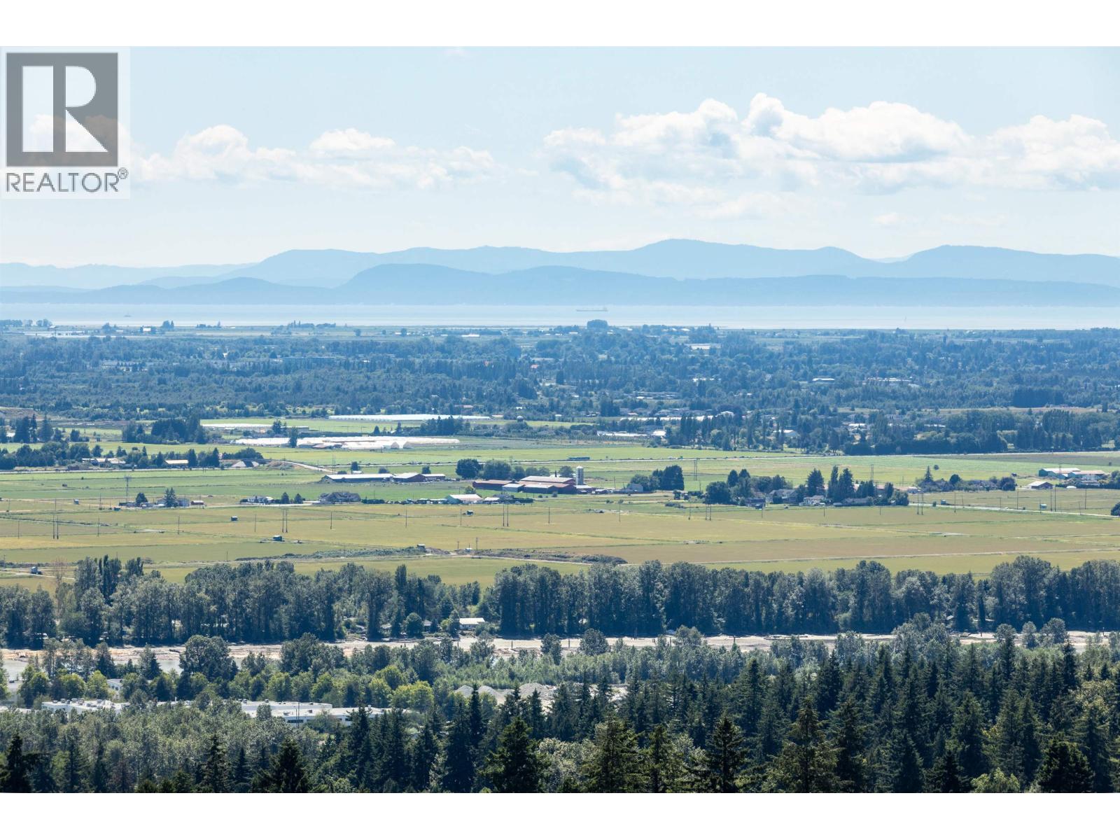
Brand new 3-bedroom, 2-bathroom southeast corner home at O2 Metrotown on the 28th floor, offering unobstructed panoramic mountain, city skyline, and water views. Rare high-floor corner unit with an expansive balcony, maximizing natural light and seamless indoor-outdoor living.Bright and functional layout with floor-to-ceiling windows, premium finishes, and high-quality appliances.Wellness-focused design featuring enhanced air filtration, water purification system, VRF heating and cooling, heated bathroom floors, and a spa-inspired steam shower in the primary ensuite, promoting healthier and more comfortable living.Prime Metrotown location, steps to SkyTrain, Metropolis, Central Park, restaurants, and daily amenities.Residents enjoy 7,200+ sq. ft. of wellness-inspired amenities. (id:67648)
The particulars
Property details.
Details below are supplied by the listing feed. Confirm measurements, rights, fees and taxes for the particular property.
Property and layout
- Property type
- Single Family
- Structure
- Apartment
- Year built
- 2026
- Attachment
- Attached
- Bedrooms
- 3
- Bathrooms
- 2
- Living area
- 1,076 sq. ft.
Ownership and costs
- Ownership
- Condo/Strata
- Strata fee
- $686.10 · Monthly
Land and parking
- Parking spaces
- 1
- Lot dimensions, as supplied
- 0
- Parking
- Garage
- Lot features
- Central location, Elevator
Comfort and construction
- Heating
- Forced air
- Cooling
- Air Conditioned
- Fireplace
- No
Included features
- Appliances
- All, Refrigerator, Stove, Oven - Built-In
- Building features
- Exercise Centre, Recreation Centre, Guest Suite
- Security
- Smoke Detectors, Sprinkler System-Fire
Setting and services
- Community features
- Pets Allowed With Restrictions, Rentals Allowed With Restrictions
- View, as supplied
- View
Location details
- City
- Burnaby
- Province
- British Columbia
- Postal code
- V5H3C7
The setting
Explore
the location.
Explore the map or open Google Maps for directions. The marker uses the listing address and does not indicate property boundaries.
Source record updated 19 Oct 2026, 15:05 UTC.