
Other
Offered at
$3,500,000
- Bedrooms
- 3
- Bathrooms
- 2
- Living area
- 1,651 sq. ft.
MLS® 10402827
Listed by eXp Realty

The property
About this property.
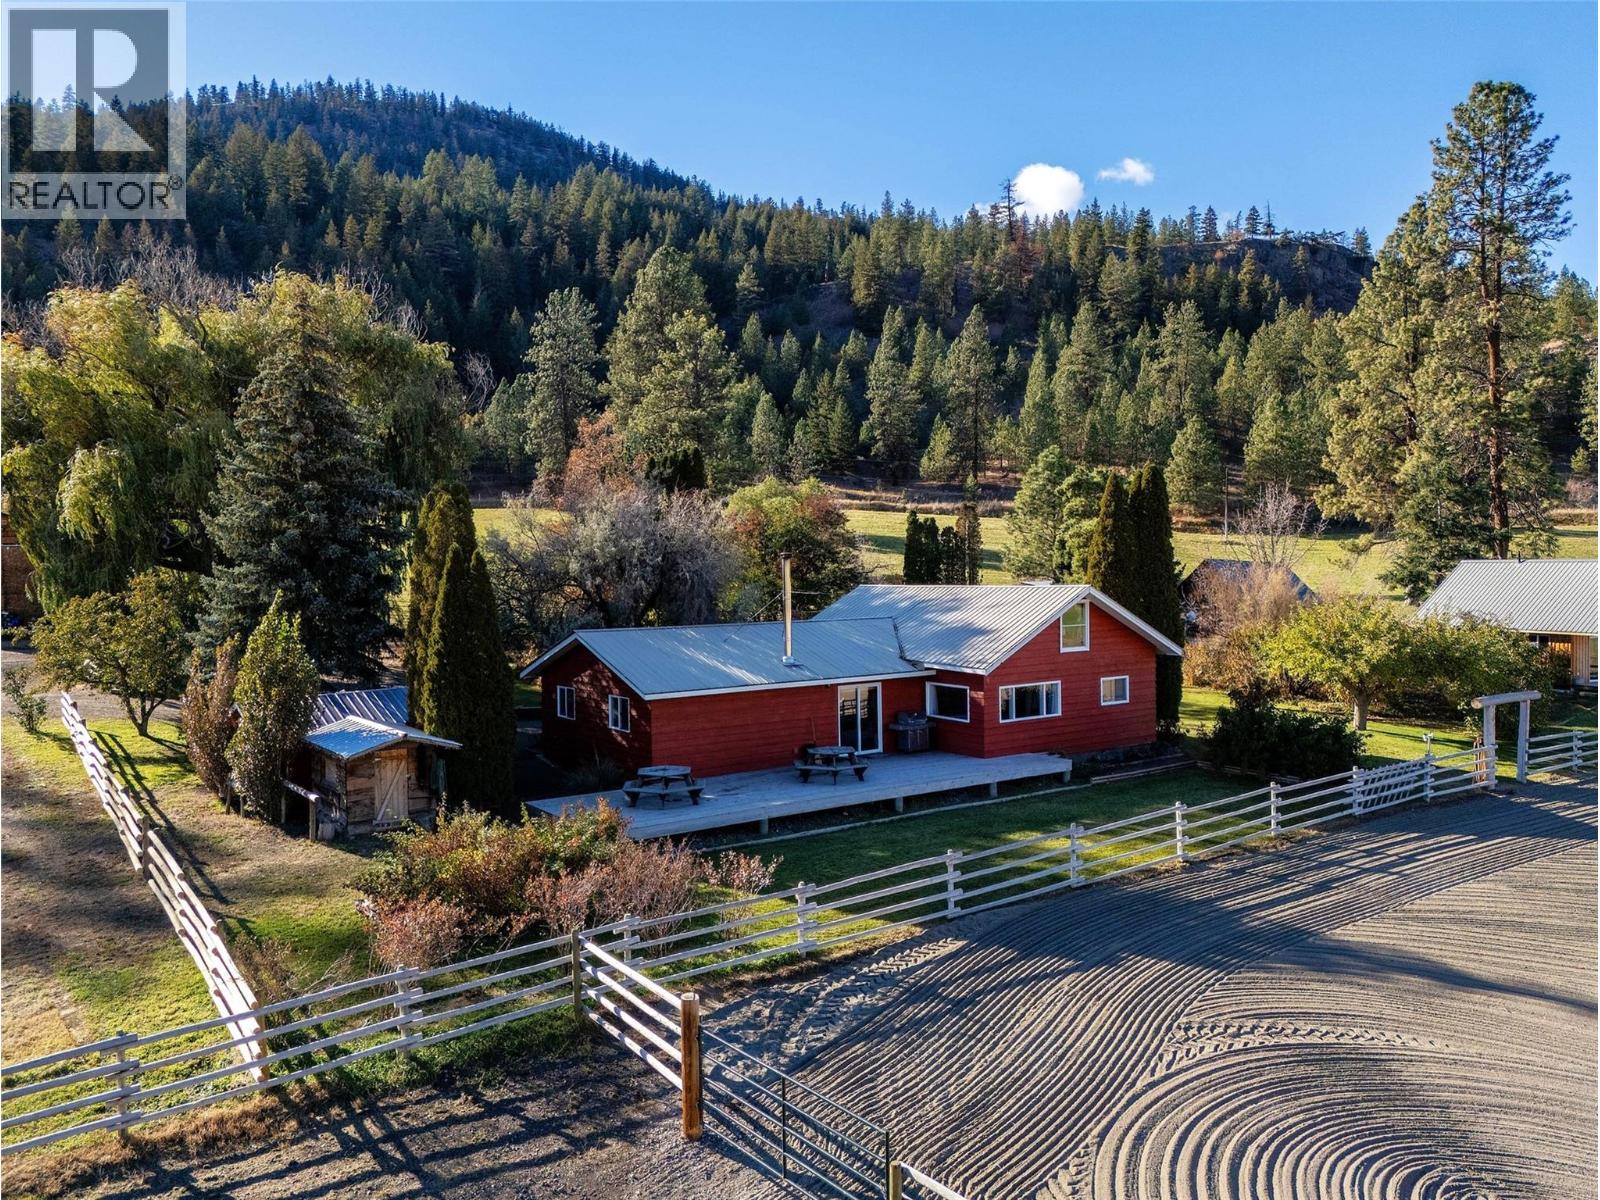
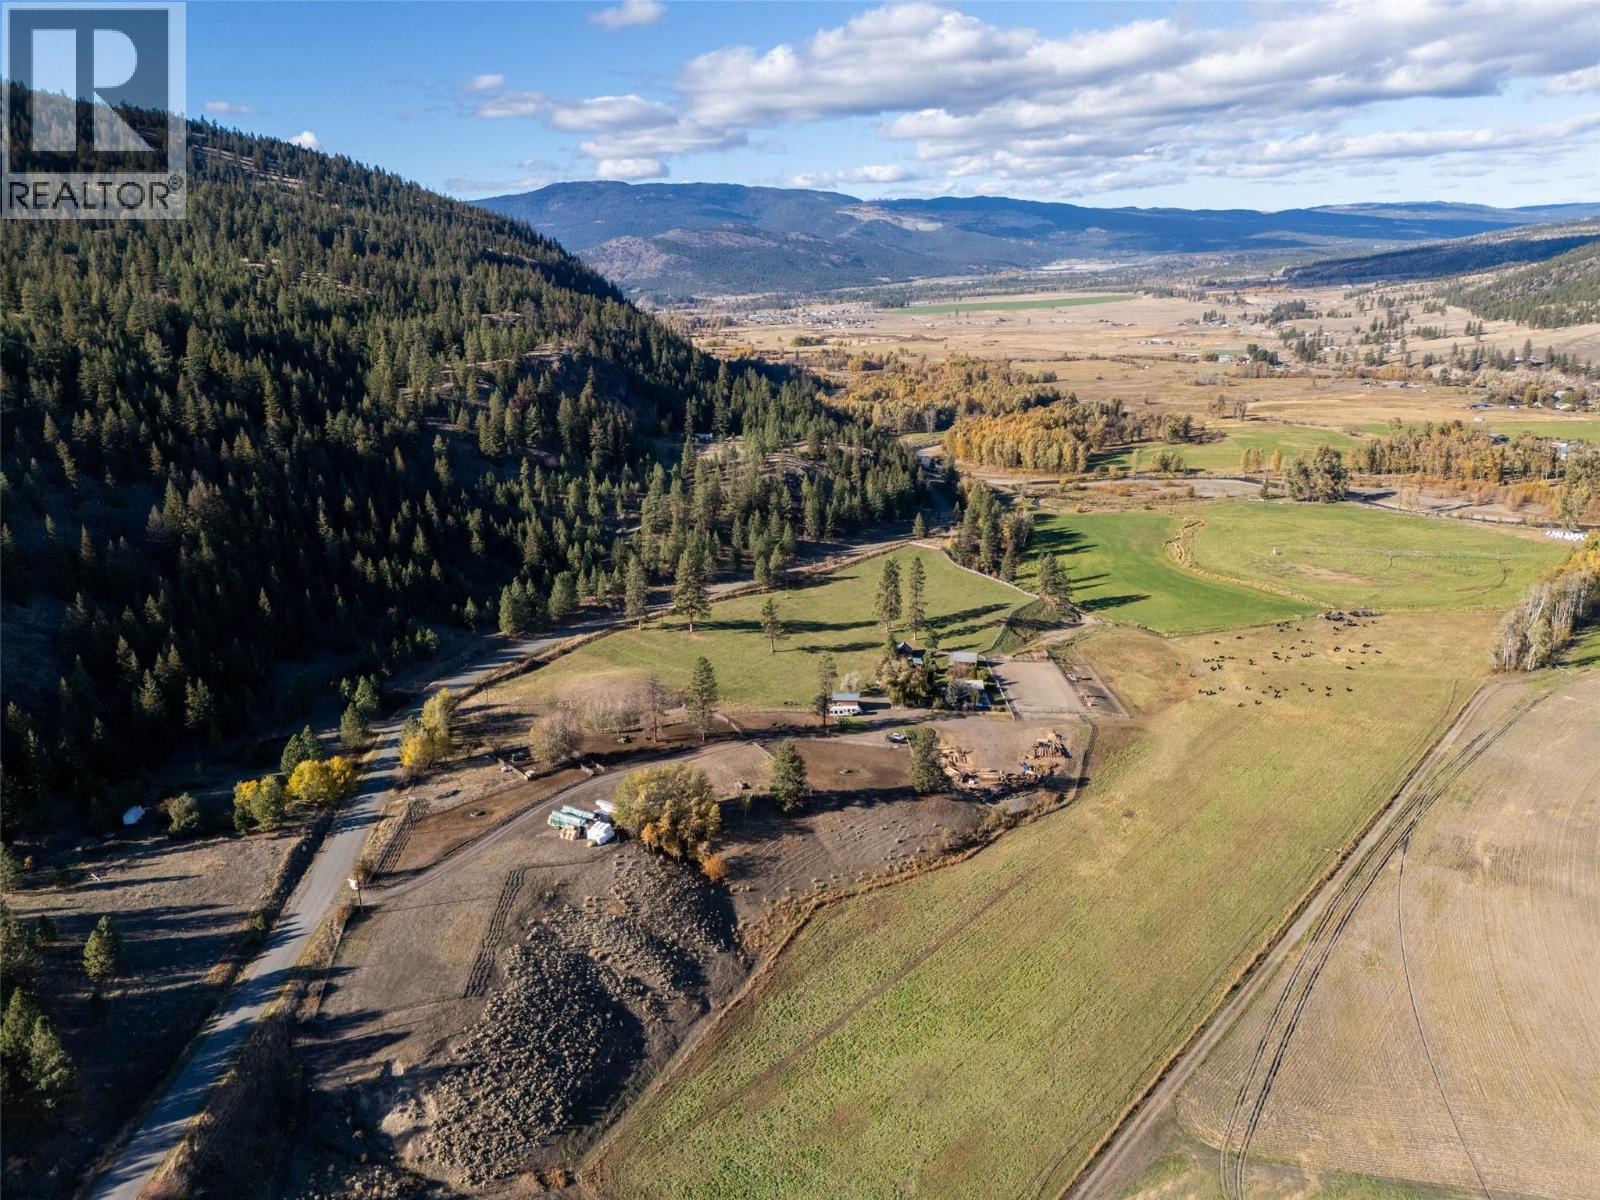
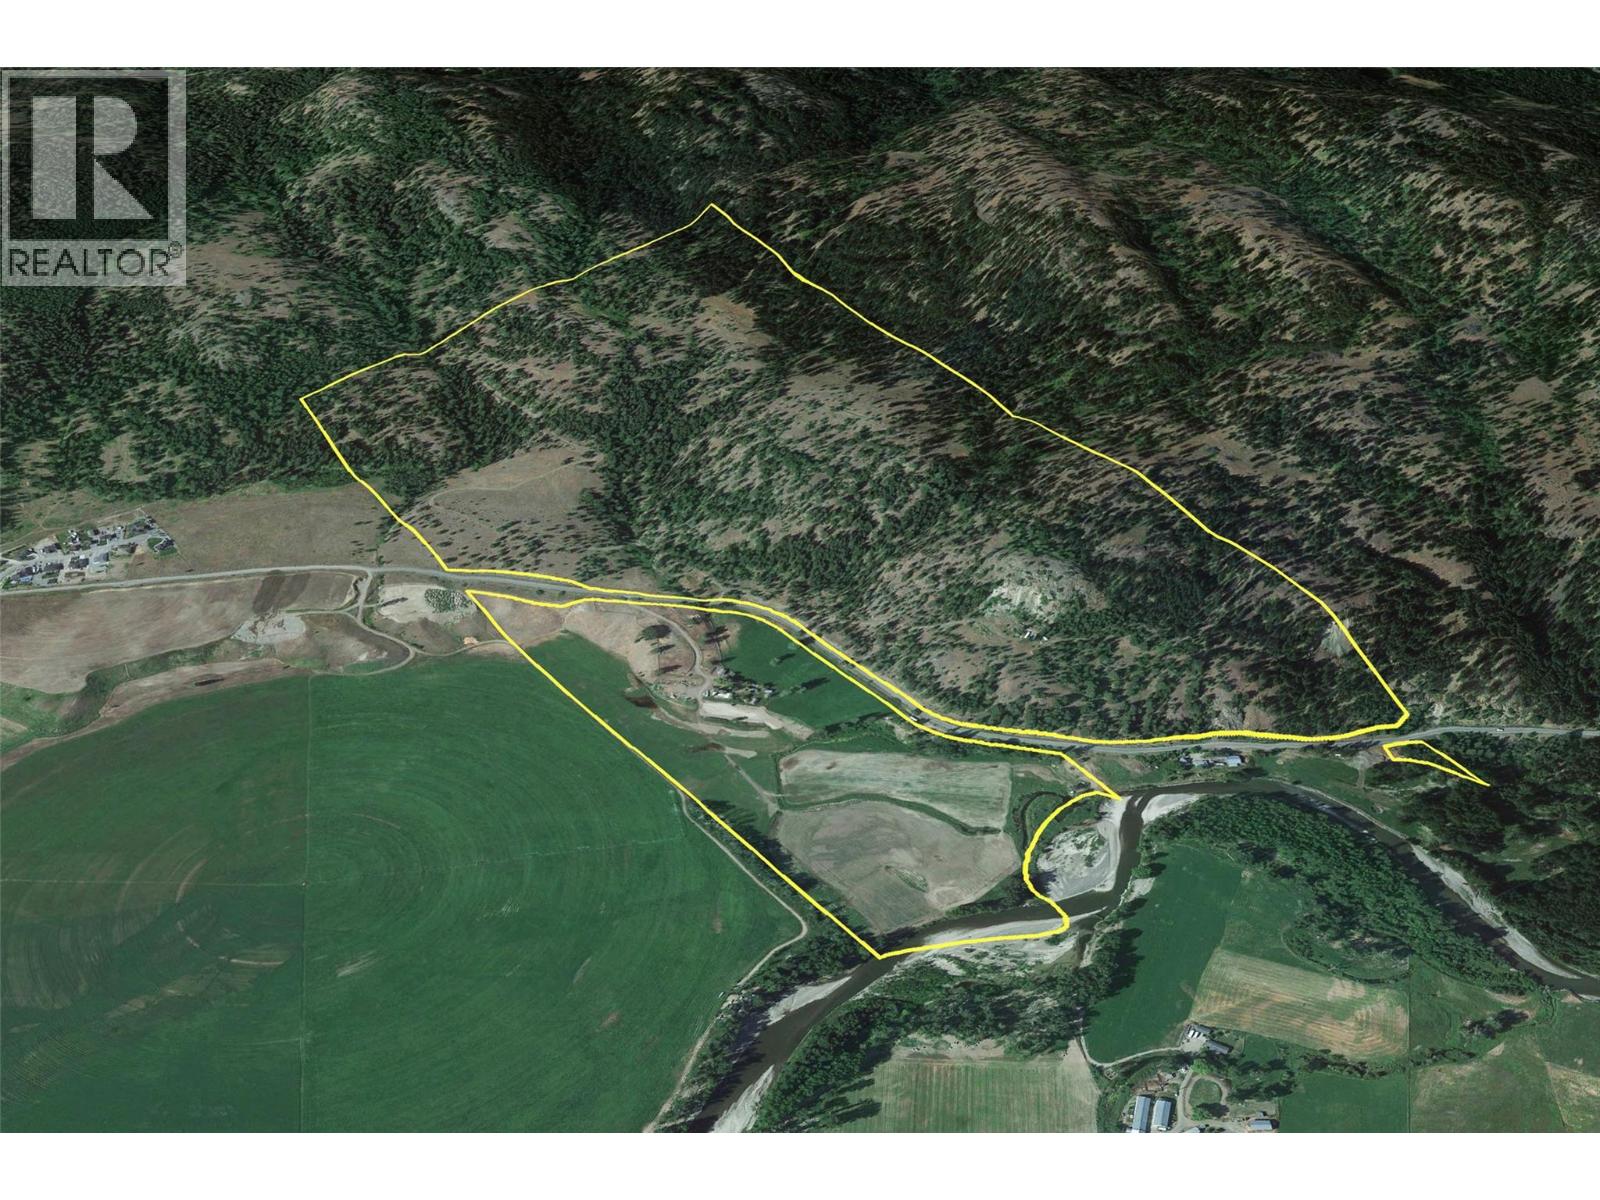
280+ Acre RANCH+DEVELOPMENT OPPORTUNITY Incredible potential located just minutes from downtown Merritt. RL-1 zoning with approx 70ac in ALR with 40ac in hay 120+ tonne/yr-2cuts. (See proposed subdivision on remaining 210ac non ALR) Currently 230ac grazing . Includes 90 x 210 outdoor riding arena, corrals, livestock pens, processing yard with tub & squeeze chute system. Fully fenced property with road access comes complete with 3 tower pivot & irrigation lines, original rustic milking barn, wood shed, chicken coop with outdoor run, root cellar, 20 x 30 heated shop with mezzanine. Make a smooth transition to ranch style living on this acreage with the original 100 year old farmhouse beautifully updated complementing its serene surroundings. Rock faced natural wood fireplace adds to the inviting open concept design which features reclaimed wood flooring & accents throughout this 3+1 bed, 2 bath home. Enjoy a lovely country guest cabin where family & friends can relax with panoramic valley & mountain views. Additional benefits incl private riverfront beach, thoughtfully designed perennial gardens, established fruit trees, awesome custom built cedar greenhouse with large closed-in garden space, Bring your dreams, pets, cattle, horses, goats, pigs, chickens and more! Perfect location to include a rustic guest ranch or bed & breakfast. Contact TNRD re future subdivision development approval. 1.5hr to Chilliwack, Sun Peaks, Kelowna & 45min to Kamloops. All measuremts are approx (id:67648)
The particulars
Property details.
Details below are supplied by the listing feed. Confirm measurements, rights, fees and taxes for the particular property.
Property and layout
- Property type
- Agriculture
- Structure
- Other
- Year built
- 1924
- Storeys
- 1.5
- Bedrooms
- 3
- Bathrooms
- 2
- Living area
- 1,651 sq. ft.
Ownership and costs
- Ownership
- Freehold
- Annual property tax
- $986.56 (tax year not supplied)
Land and parking
- Lot area
- 280 acres
- Lot dimensions, as supplied
- 280
- Parking
- Additional Parking
Comfort and construction
- Heating
- Baseboard heaters, See remarks
- Roof
- Metal, Unknown
- Fireplace
- Yes
- Fireplaces
- 1
- Fireplace features
- Wood, Conventional
Setting and services
- Waterfront features
- Waterfront on river
- Water supply
- Dug Well
- Sewer
- Septic tank
Location details
- Area
- Merritt
- City
- Merritt
- Province
- British Columbia
- Postal code
- V1K1L4
Inside the layout
Room by
room.
Room descriptions and dimensions are reproduced from the feed and should be independently verified.
Loft
Second level
8' x 14'
4pc Bathroom
Main level
Bedroom
Main level
10'4'' x 13'8''
Bedroom
Main level
10'7'' x 13'8''
Laundry room
Main level
5'6'' x 8'5''
3pc Ensuite bath
Main level
Primary Bedroom
Main level
11'9'' x 11'7''
Mud room
Main level
4'9'' x 10'1''
Dining room
Main level
7'9'' x 16'
Living room
Main level
15'3'' x 16'
Kitchen
Main level
13'11'' x 15'9''
The setting
Explore
the location.
Explore the map or open Google Maps for directions. The marker uses the listing address and does not indicate property boundaries.
Source record updated 13 Oct 2026, 17:05 UTC.