Makan Estates

Makan Emami · REALTOR®
Angell, Hasman & Associates Realty Ltd.

Vancouver · North Vancouver · West Vancouver

2805 Lunar Crt

Langford, British Columbia, V9B4M2

Makan Estates · Property search

Before you explore.

Please review and agree to the listing terms to browse participating REALTOR.ca DDF® properties. No account is needed. Your acceptance will be remembered in this browser.

REALTOR®, REALTORS®, and the REALTOR® logo are certification marks owned by REALTOR® Canada Inc. and licensed exclusively to The Canadian Real Estate Association (CREA). These marks identify CREA members who must abide by CREA’s By-Laws, Rules and REALTOR® Code. The MLS® trademark and MLS® logo are owned by CREA and identify the quality of services provided by CREA members.

The information on this site is based wholly or partly on information provided by CREA members, who are responsible for its accuracy. REALTOR.ca Canada Inc. reproduces and distributes it as a service for members. Neither CREA nor REALTOR.ca Canada Inc. assumes responsibility for its accuracy.

This website is operated by Makan Emami, a REALTOR® with Angell, Hasman & Associates Realty Ltd. and a member of CREA.

Listing content is protected by copyright and other laws and is intended solely for private, non-commercial use by individuals. Other reproduction, distribution or use, in whole or part, is forbidden. Prohibited uses include commercial use, screen scraping, database scraping and activities intended to collect, store, reorganize or manipulate listing data displayed on this website. No permission is granted to train AI systems using listing content.

Return to Makan Estates

Row / Townhouse

Offered at

$814,900

Bedrooms
3
Bathrooms
3
Living area
1,645 sq. ft.
Parking spaces
2

MLS® 1050001

Listed by Coldwell Banker Oceanside Real Estate

Powered by REALTOR.ca — view this property
Enquire about this property

Call Makan: 604.518.5517

The property

About this property.

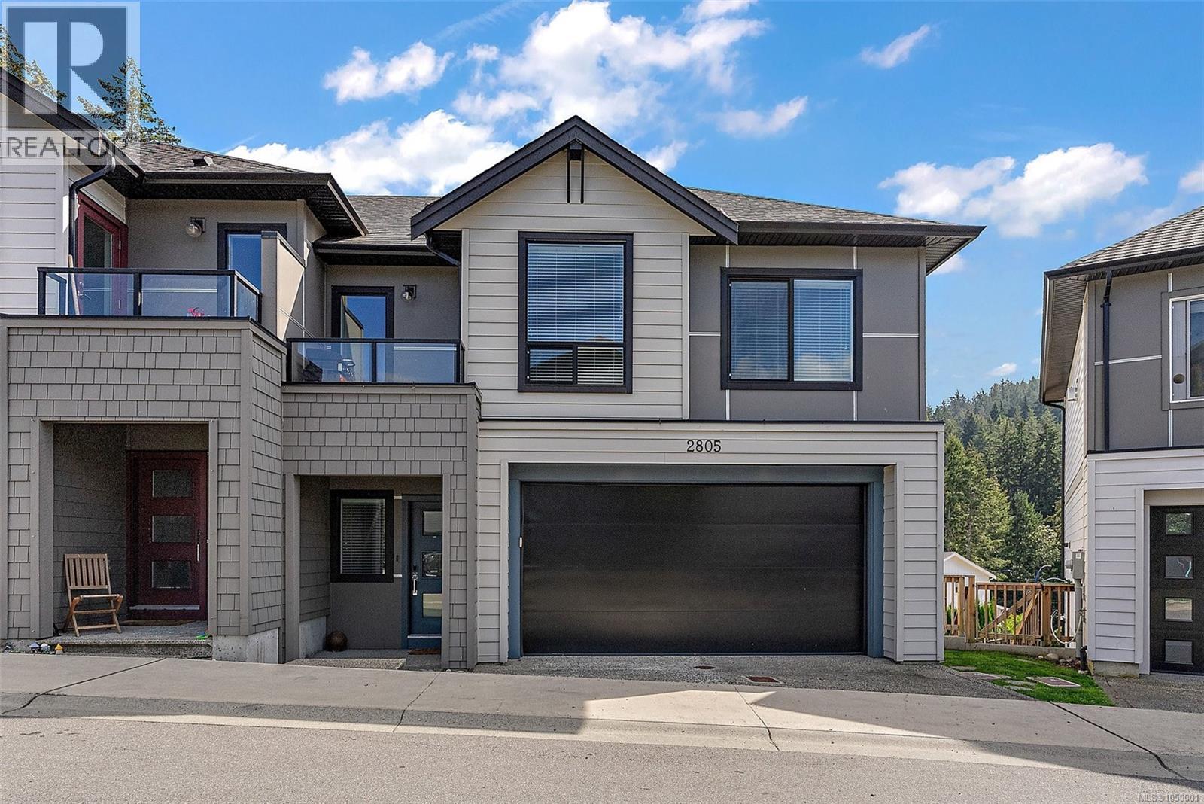
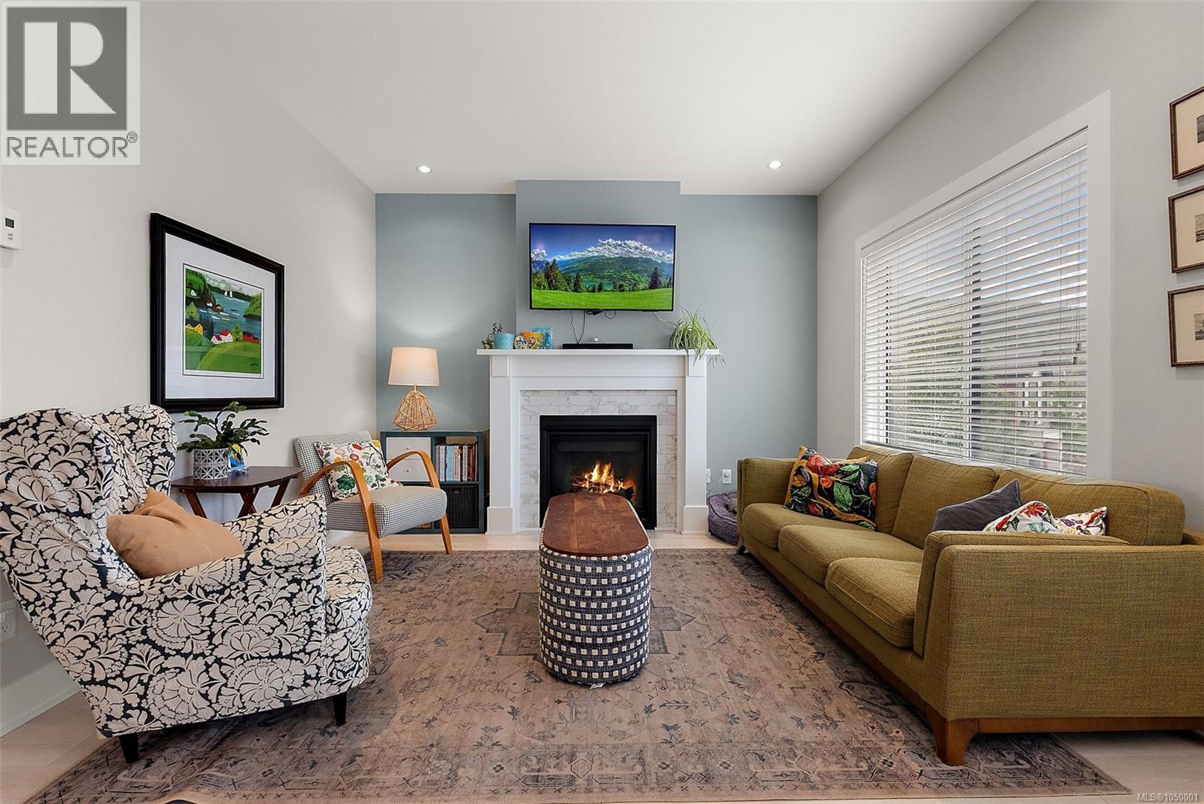
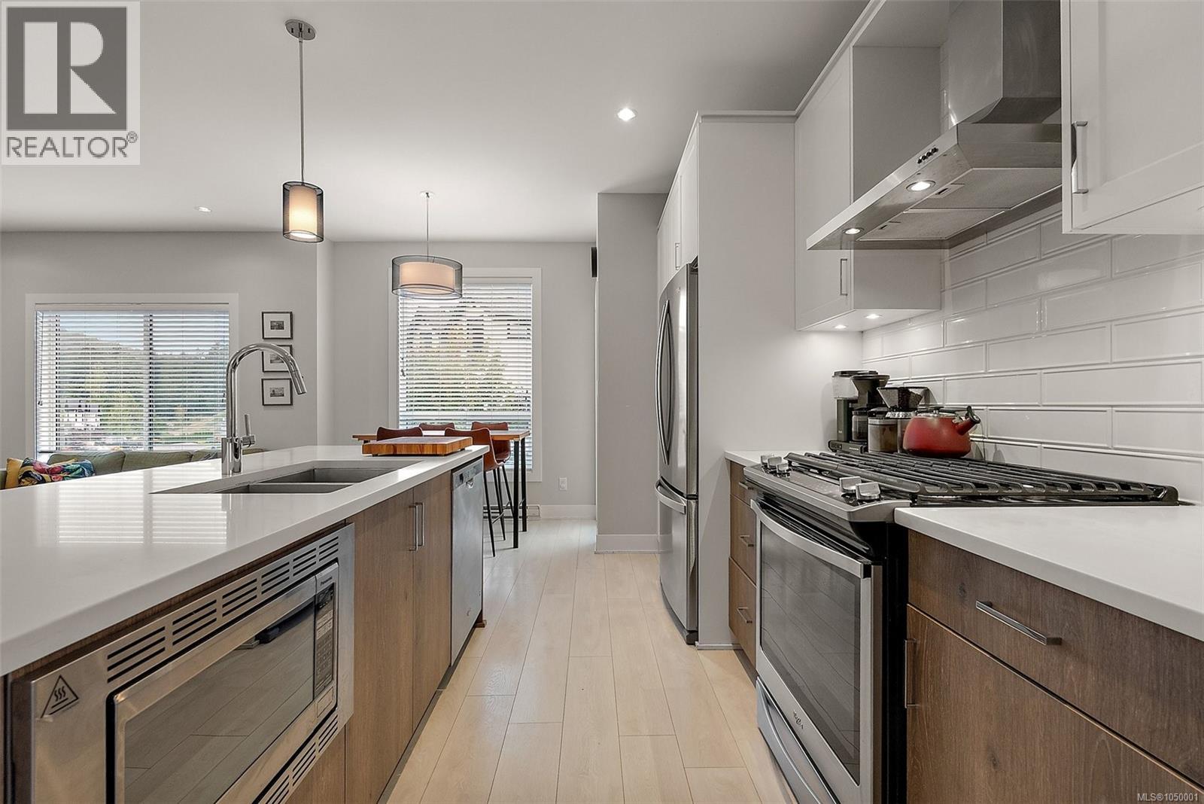
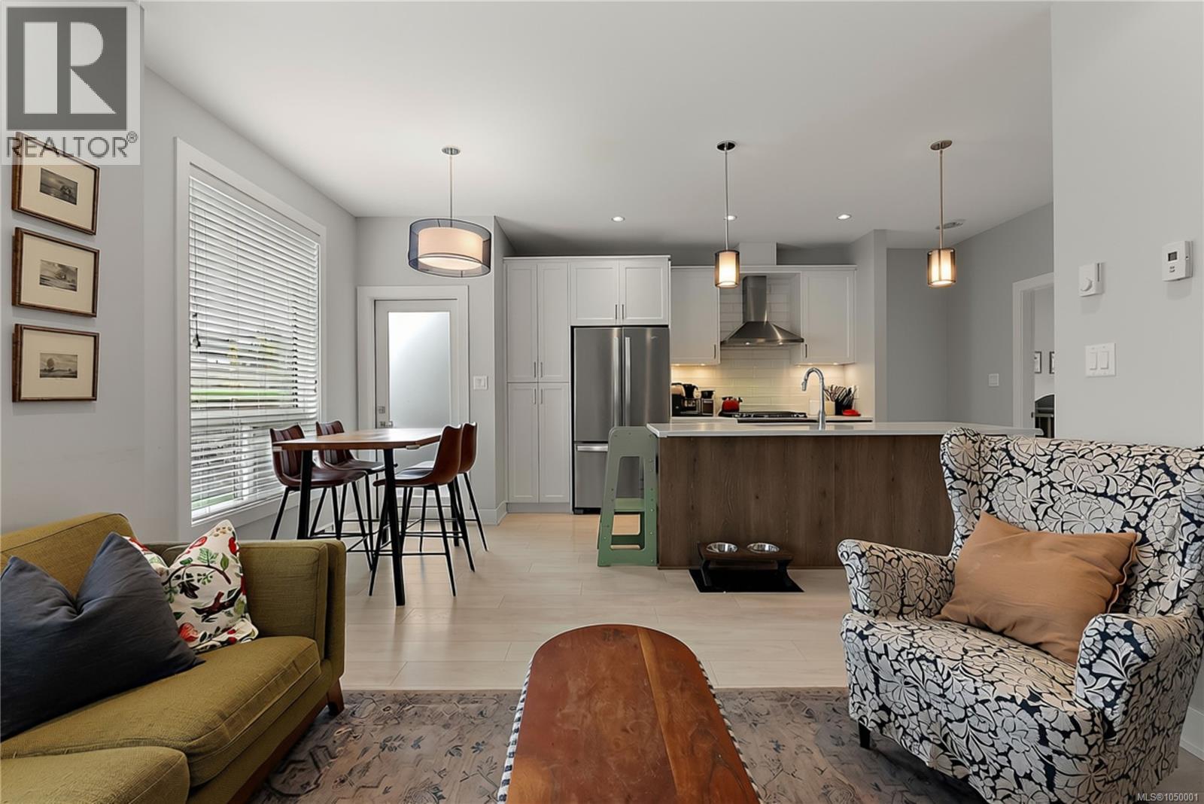
OPEN HOUSE SUN OCT 25 12-1:30PM - Welcome to 2805 Lunar Crt, Westhills, built for families who want room to grow and pet owners dreaming of a real yard. This is one of the largest yards in the entire Lunar Court development, fully fenced, overlooking Sooke Hills Wilderness Regional Park and Mount Wells. It is the kind of outdoor space that gives kids room to play and dogs room to run, with mountain and forest views right from your own backyard. Inside, a bright, open-concept main floor features a gas fireplace, quartz countertops, and a gourmet kitchen with a large island, the kind of space that naturally becomes the heart of the home. The primary bedroom offers a walk-in closet, while the finished walkout basement provides versatile space for a home office, playroom, or media room, whatever your family needs most right now. Thoughtful upgrades totalling over $30,000 enhance the home throughout, including laminate flooring, a professionally finished garage floor, and an expansive 10' x 40' poured concrete patio with a professionally installed premium patio cover, ready for summer evenings and morning coffee alike. A gated side entrance with stairs leads directly to the backyard, with a second gate opening onto the path behind the home for quick access to the trail network beyond your fence line. Nearby you will find the popular Jordie Lunn Bike Park and an extensive network of hiking and biking trails, perfect for families who love to get outside with their dogs. Families will also appreciate being within walking distance of Pexsisen Elementary, Centre Mountain Lellum Middle, and Belmont Secondary, with the YMCA-YWCA Westhills, Langford Lake, shopping, restaurants, and recreation all close by. This is a home that lets you settle into your next chapter with real ease, surrounded by the community and green space that make Westhills such a sought after place to live. (id:67648)

The particulars

Property details.

Details below are supplied by the listing feed. Confirm measurements, rights, fees and taxes for the particular property.

Property and layout
Property type
Single Family
Structure
Row / Townhouse
Architectural style
Contemporary
Year built
2020
Attachment
Attached
Bedrooms
3
Bathrooms
3
Living area
1,645 sq. ft.
Ownership and costs
Ownership
Condo/Strata
Strata fee
$320.51 · Monthly
Annual property tax
$3,868.20 (tax year not supplied)
Land and parking
Lot area
2,017 sq. ft.
Parking spaces
2
Lot dimensions, as supplied
2017
Parking
Attached Garage, Garage, Visitor Parking
Lot features
Private setting, Other, Rectangular
Zoning, as supplied
Residential
Comfort and construction
Heating
Baseboard heaters, Electric, Natural gas
Cooling
None
Fireplace
Yes
Fireplaces
1
Included features
Appliances
Washer, Refrigerator, Dishwasher, Dryer, Microwave
Setting and services
Community features
Family Oriented, Pets Allowed
View, as supplied
Mountain view
Location details
Area
Westhills
City
Langford
Province
British Columbia
Postal code
V9B4M2

Inside the layout

Room by
room.

Room descriptions and dimensions are reproduced from the feed and should be independently verified.

Bathroom

Lower level

2-Piece

Entrance

Main level

19'3 x 3'5

Bathroom

Main level

2-Piece

Laundry room

Main level

6'3 x 5'4

Bedroom

Main level

10'0 x 10'2

Kitchen

Second level

7'7 x 9'0

Dining room

Second level

8'3 x 8'6

Living room

Second level

12'3 x 14'7

Primary Bedroom

Second level

11'0 x 10'10

Bathroom

Second level

4-Piece

Bedroom

Second level

10'1 x 10'1

Recreation room

Lower level

9'6 x 17'6

Patio

Lower level

10'0 x 37'4

The setting

Explore
the location.

Explore the map or open Google Maps for directions. The marker uses the listing address and does not indicate property boundaries.

Open in Google Maps

Source record updated 21 Oct 2026, 18:40 UTC.

Open or save original photograph