Makan Emami · REALTOR® Angell, Hasman & Associates Realty Ltd.

Keremeos

2795 Liddicoat Road

Keremeos, British Columbia, V0X1N4

Makan Estates · Property search

Before you explore.

Please review and agree to the listing terms to browse participating REALTOR.ca DDF® properties. No account is needed. Your acceptance will be remembered in this browser.

REALTOR®, REALTORS®, and the REALTOR® logo are certification marks owned by REALTOR® Canada Inc. and licensed exclusively to The Canadian Real Estate Association (CREA). These marks identify CREA members who must abide by CREA’s By-Laws, Rules and REALTOR® Code. The MLS® trademark and MLS® logo are owned by CREA and identify the quality of services provided by CREA members.

The information on this site is based wholly or partly on information provided by CREA members, who are responsible for its accuracy. REALTOR.ca Canada Inc. reproduces and distributes it as a service for members. Neither CREA nor REALTOR.ca Canada Inc. assumes responsibility for its accuracy.

This website is operated by Makan Emami, a REALTOR® with Angell, Hasman & Associates Realty Ltd. and a member of CREA.

Listing content is protected by copyright and other laws and is intended solely for private, non-commercial use by individuals. Other reproduction, distribution or use, in whole or part, is forbidden. Prohibited uses include commercial use, screen scraping, database scraping and activities intended to collect, store, reorganize or manipulate listing data displayed on this website. No permission is granted to train AI systems using listing content.

Return to Makan Estates

House

Offered at

$1,850,000

Bedrooms
3
Bathrooms
2
Living area
1,629 sq. ft.
Parking spaces
11

MLS® 10391278

Listed by Chamberlain Property Group

Powered by REALTOR.ca — view this property
Enquire about this property

Call Makan: 604.518.5517

The property

About this property.

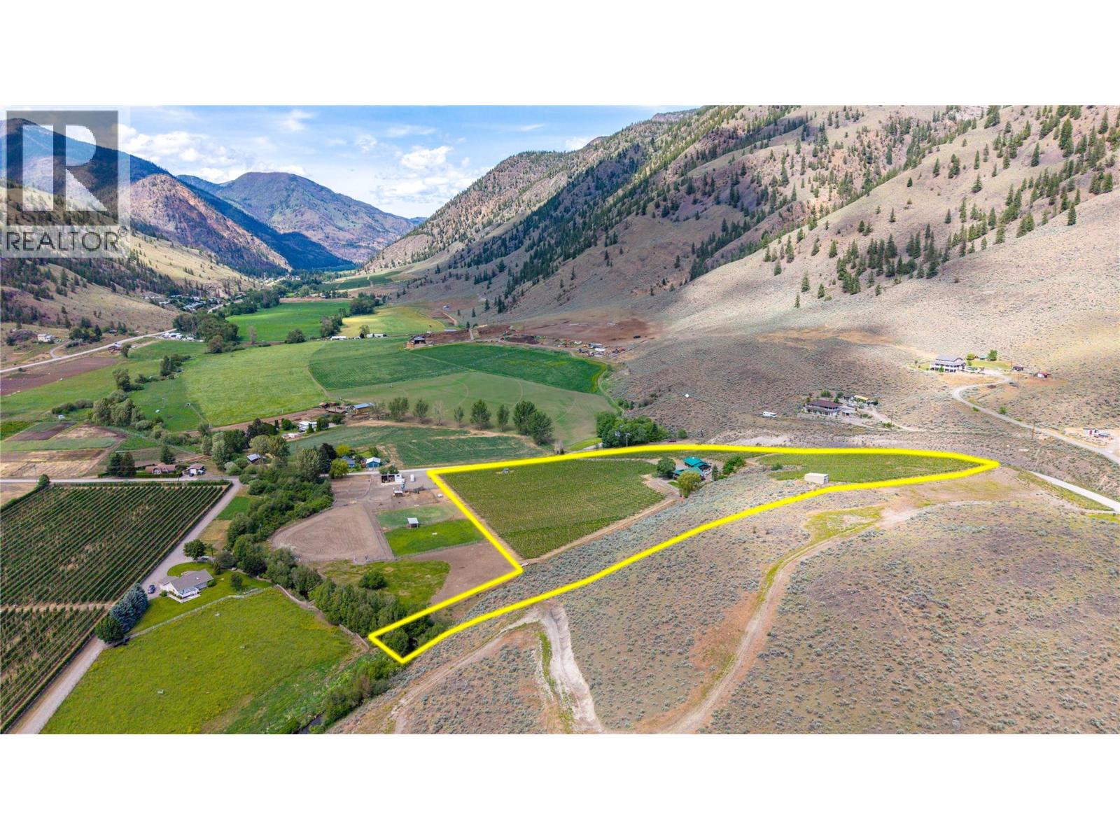
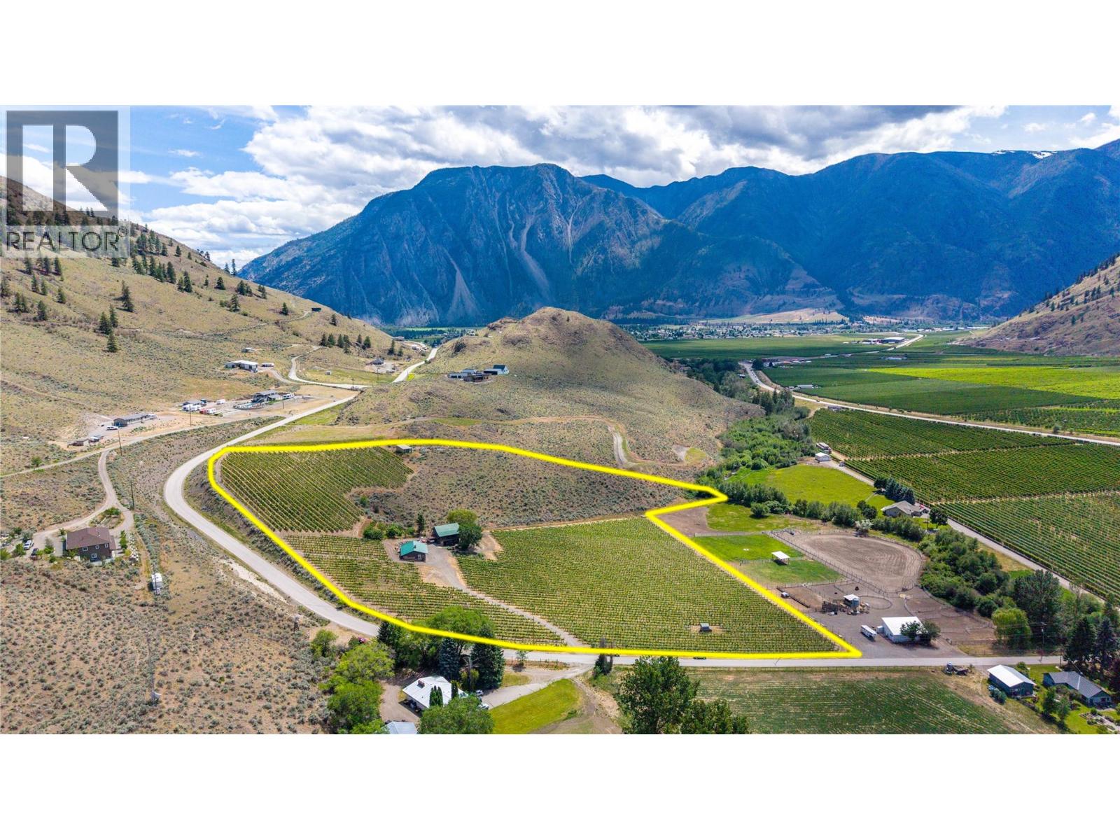
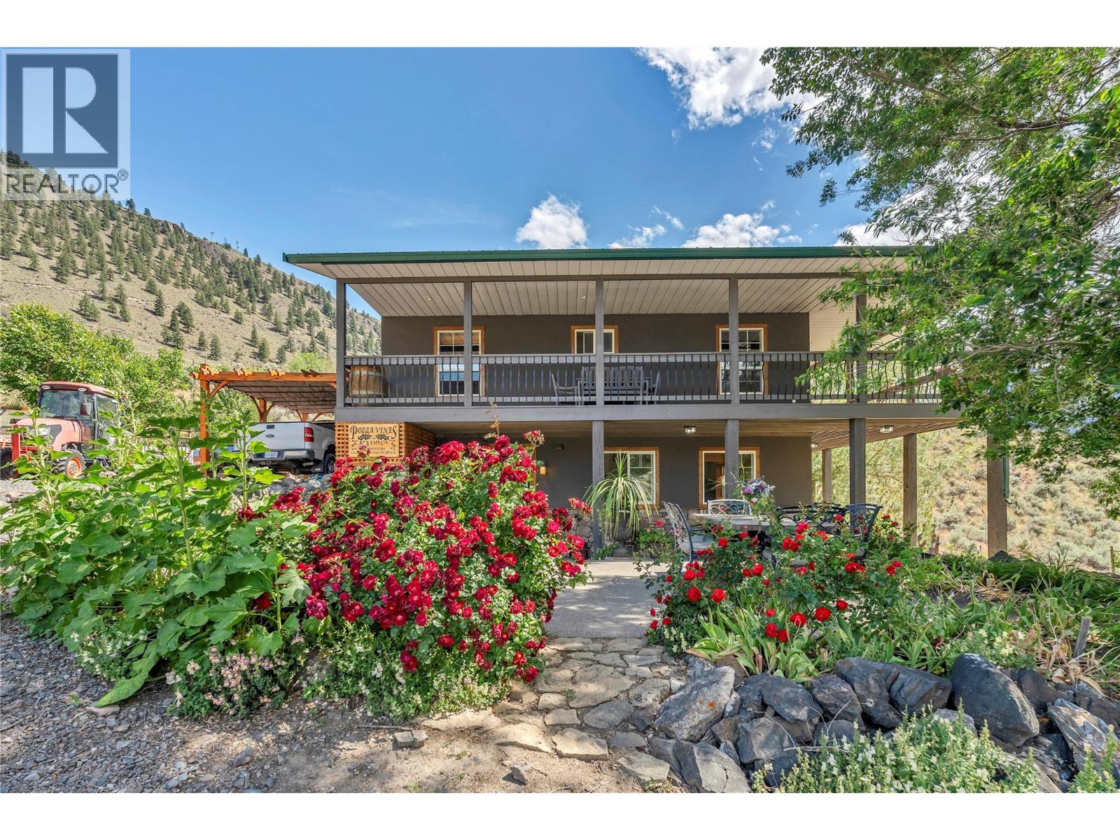
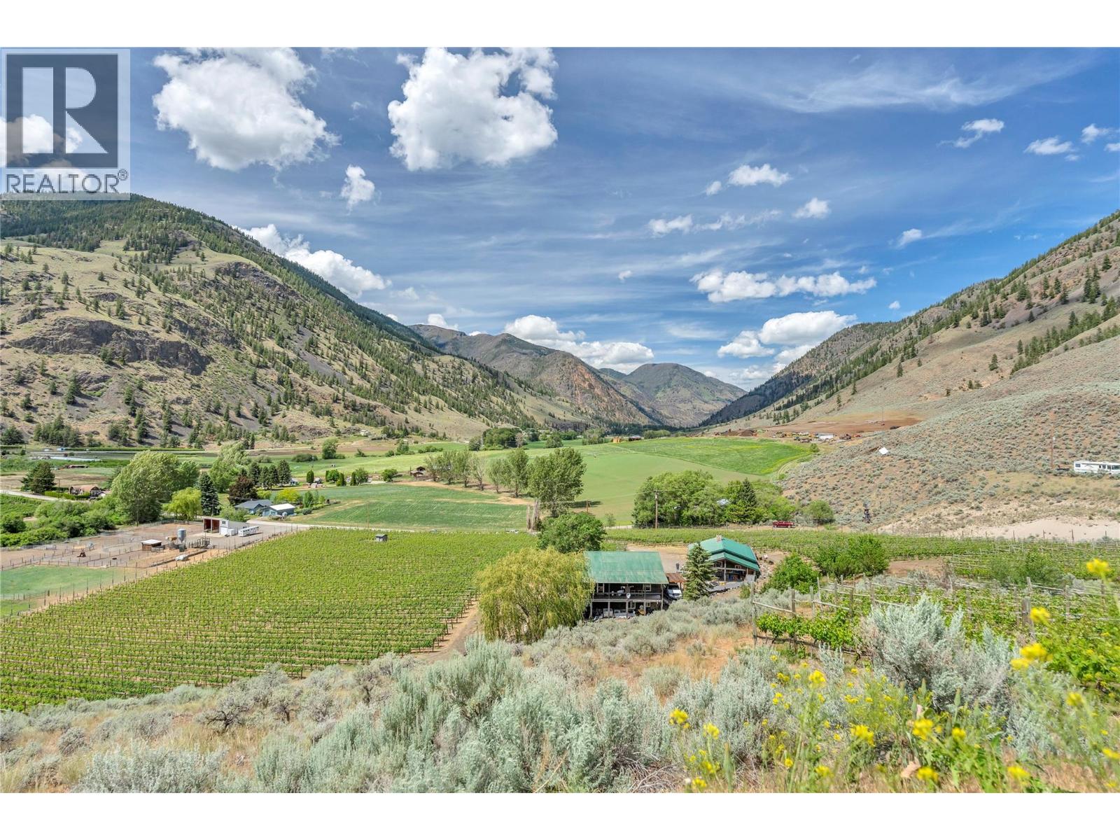
CHARMING COUNTRY ESTATE VINEYARD - Picturesque setting in the Similkameen Valley, you will feel like you are living in a postcard. 3 bed, 3 bath, 1,629 SF 2 level home on 10.8+ AC, fully deer-fenced 7AC grapevines. Then 711 sq ft outbuilding equipped with full kitchen, bathroom, large workshop room, carport, freestanding fireplace, (potential for a guest house). All structures have metal roofs; all concrete is exposed aggregate. The siding is stucco with stone and timber accents; this farm is gorgeous. Wraparound covered patio & veranda. Above the home at the top of hill through the vineyard and private orchard you will notice a bunkhouse for workers, guests, or further entrepreneurial ideas, offering a spectacular view. Main residence features high ceiling heights, a modern kitchen, many windows, heated floors, ample storage, a laundry room, generous room sizes. Vineyard is well managed by the present owners and grapes are sold to a variety of local wineries. High producing well will ensure you never run out of water. West side of the property boarders Keremeos creek. Close to Keremeos 5min, Penticton 25min, Osoyoos 30min Elementary schools, churches, shops, or wineries for a chill afternoon. Similkameen river for swimming and fishing. Hello? No Brainer, lifestyle decision? Embrace what this property & setting has to offer. Completely unique. Wholesome setting, nestled in a protected corner of the valley with good sun exposure, proper soil, mature vines in peak production. (id:67648)

The particulars

Property details.

Details below are supplied by the listing feed. Confirm measurements, rights, fees and taxes for the particular property.

Property and layout
Property type
Single Family
Structure
House
Architectural style
Ranch
Year built
1998
Storeys
2
Attachment
Detached
Bedrooms
3
Bathrooms
2
Living area
1,629 sq. ft.
Ownership and costs
Ownership
Freehold
Annual property tax
$1,525.53 (tax year not supplied)
Land and parking
Lot area
10.87 acres
Parking spaces
11
Lot dimensions, as supplied
10.87
Parking
Detached Garage, Other, See Remarks
Lot features
Private setting, Balcony
Fencing
Fence
Comfort and construction
Heating
Baseboard heaters, Electric, Other
Cooling
Heat Pump
Basement
Full
Flooring
Laminate
Roof
Asphalt shingle, Unknown
Fireplace
No
Included features
Appliances
Refrigerator, Range - Electric, Washer & Dryer
Setting and services
Exterior features
Wood
Community features
Rural Setting
View, as supplied
Mountain view, Valley view, View (panoramic), Unknown
Utilities
Water, Sewer, Electricity, Cable, Telephone
Water supply
Private Utility, Well
Location details
Area
Keremeos
City
Keremeos
Province
British Columbia
Postal code
V0X1N4

Inside the layout

Room by
room.

Room descriptions and dimensions are reproduced from the feed and should be independently verified.

Living room

Main level

12'10'' x 12'8''

Other

Secondary Dwelling Unit

6'2'' x 8'1''

Other

Main level

9'7'' x 4'6''

Living room

Secondary Dwelling Unit

13'4'' x 20'0''

Kitchen

Secondary Dwelling Unit

10'6'' x 8'6''

Dining room

Secondary Dwelling Unit

11'8'' x 20'0''

Partial bathroom

Secondary Dwelling Unit

7'2'' x 4'0''

Primary Bedroom

Second level

13'3'' x 25'0''

Bedroom

Second level

10'5'' x 11'4''

Bedroom

Second level

11'0'' x 11'0''

3pc Bathroom

Second level

6'7'' x 7'5''

3pc Bathroom

Second level

8'11'' x 5'11''

Utility room

Main level

3'7'' x 5'8''

Utility room

Main level

2'7'' x 4'11''

Laundry room

Main level

6'10'' x 12'1''

Kitchen

Main level

11'11'' x 13'7''

Dining room

Main level

7'5'' x 11'7''

The setting

Explore
the location.

Explore the map or open Google Maps for directions. The marker uses the listing address and does not indicate property boundaries.

Open in Google Maps

Source record updated 29 Jul 2026, 17:05 UTC.

Open or save original photograph