
House
Offered at
$1,799,900
- Bedrooms
- 7
- Bathrooms
- 6
- Living area
- 4,428 sq. ft.
- Parking spaces
- 5
MLS® R3153867
Listed by Royal LePage Little Oak Realty

The property
About this property.
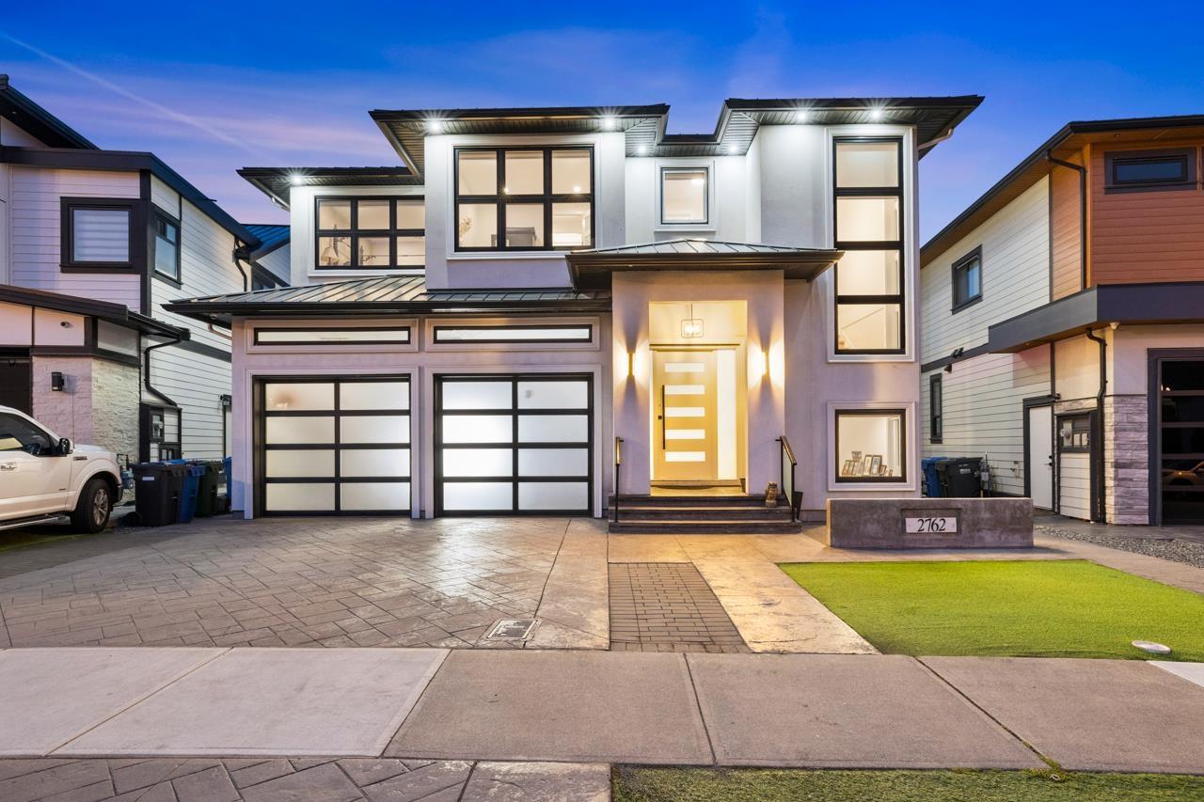
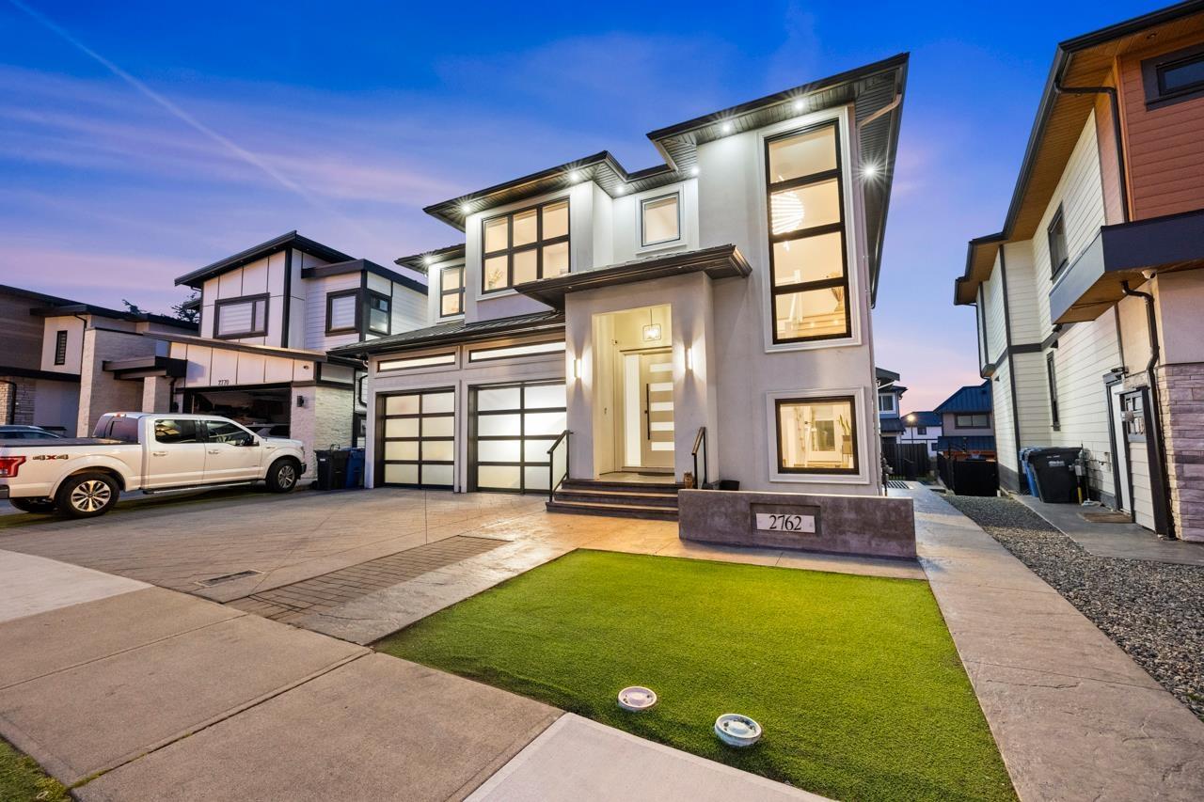
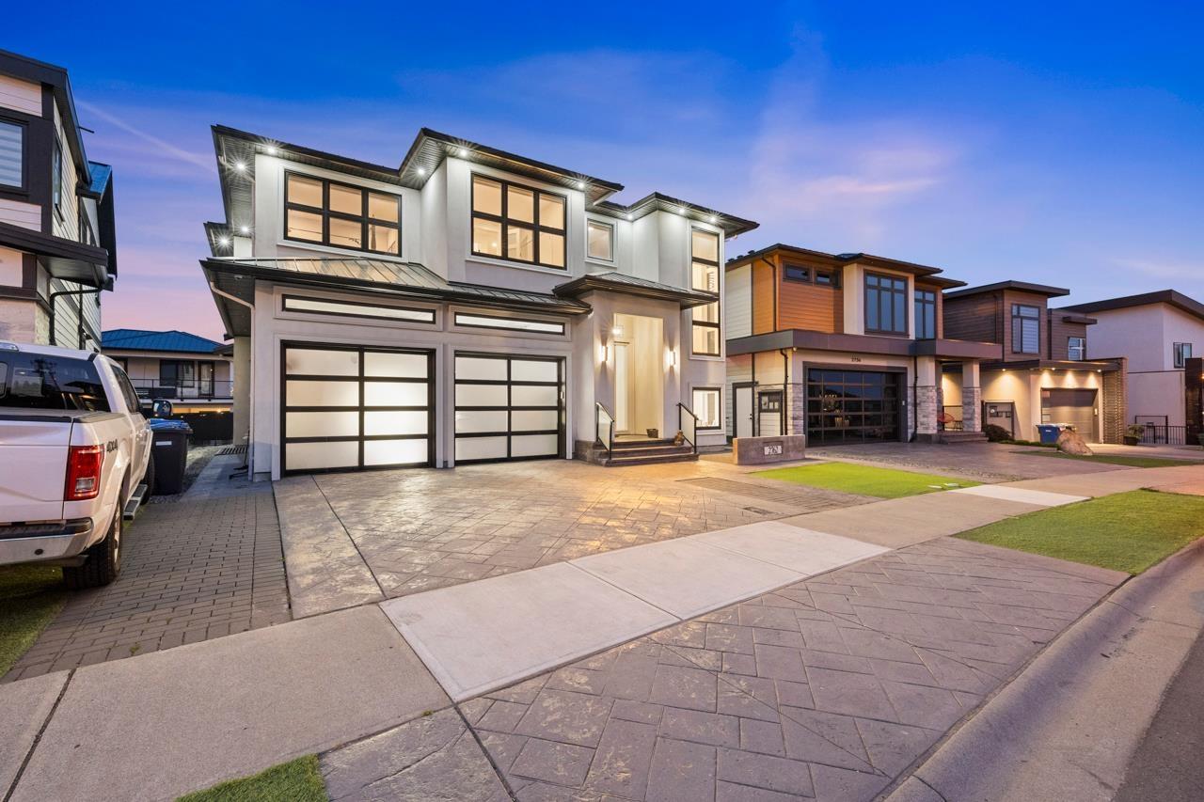
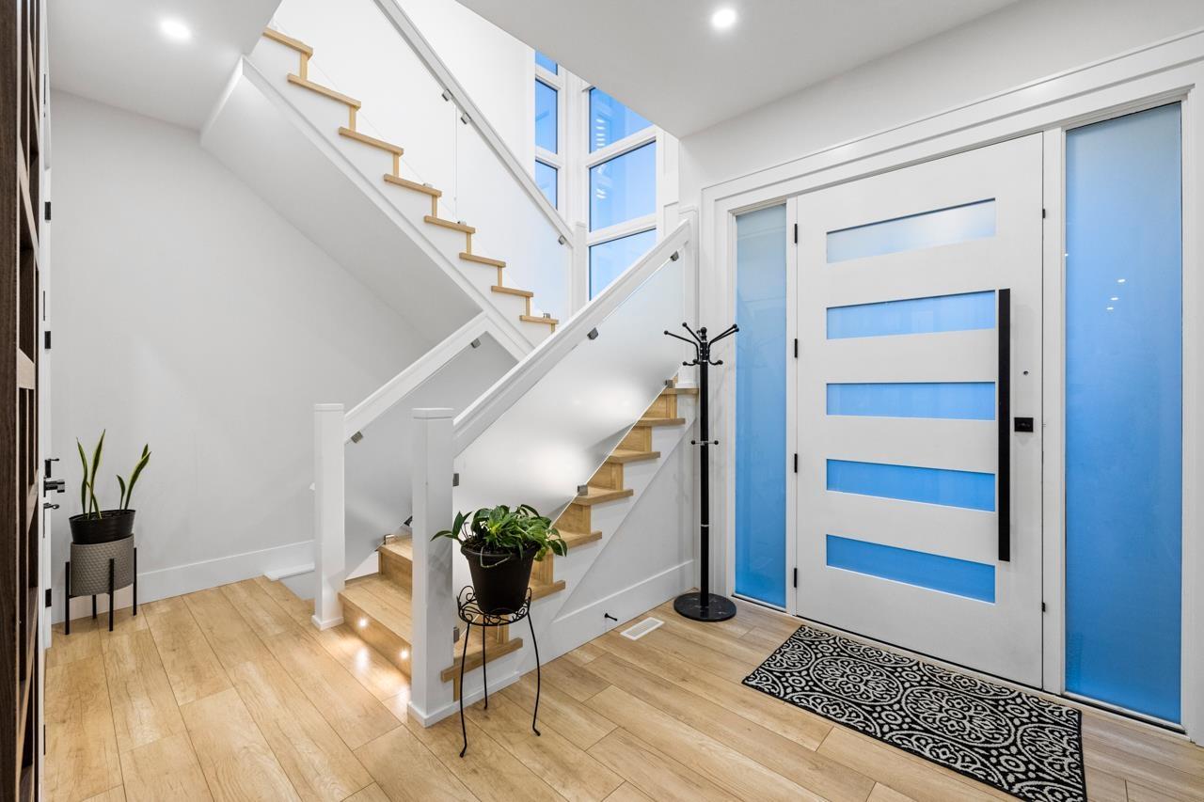
Welcome to this stunning custom-built 7-bedroom, 6-bathroom home, ideally located in Abbotsford's prestigious and highly sought-after Eagle Mountain community. The spacious open-concept layout features an abundance of windows, filling the home with natural light. A sleek nano door opens to a huge covered deck, creating the perfect space for year-round entertaining. The elegant primary bedroom offers a walk-in closet, a spacious ensuite, and its own private sundeck where you can relax and enjoy the evening views right from your room. The lower level features a large entertainment room with a bar and direct outdoor access, perfect for hosting family and friends. Contact for more details! (id:67648)
The particulars
Property details.
Details below are supplied by the listing feed. Confirm measurements, rights, fees and taxes for the particular property.
Property and layout
- Property type
- Single Family
- Structure
- House
- Architectural style
- 2 Level, 3 Level
- Year built
- 2020
- Attachment
- Detached
- Bedrooms
- 7
- Bathrooms
- 6
- Living area
- 4,428 sq. ft.
Ownership and costs
- Ownership
- Freehold
- Annual property tax
- $8,672.03 · 2026
Land and parking
- Lot area
- 5,126 sq. ft.
- Parking spaces
- 5
- Lot dimensions, as supplied
- 5126
- Parking
- Garage
Comfort and construction
- Heating
- Forced air, Natural gas
- Cooling
- Air Conditioned
- Basement
- Finished, Full
- Fireplace
- Yes
- Fireplaces
- 2
Included features
- Appliances
- Washer, Refrigerator, Central Vacuum, Dishwasher, Stove, Dryer, Garage door opener
- Building features
- Laundry - In Suite, Air Conditioning
- Security
- Smoke Detectors
Setting and services
- View, as supplied
- Mountain view
- Utilities
- Water, Natural Gas, Electricity
- Water supply
- Municipal water
- Sewer
- Sanitary sewer, Storm sewer
Location details
- City
- Abbotsford
- Province
- British Columbia
- Postal code
- V3G0G8
The setting
Explore
the location.
Explore the map or open Google Maps for directions. The marker uses the listing address and does not indicate property boundaries.
Source record updated 13 Aug 2026, 18:15 UTC.