
House
Offered at
$799,000
- Bedrooms
- 3
- Bathrooms
- 2
- Living area
- 1,384 sq. ft.
- Parking spaces
- 2
MLS® 1047828
Listed by Royal LePage-Comox Valley (CV)

The property
About this property.
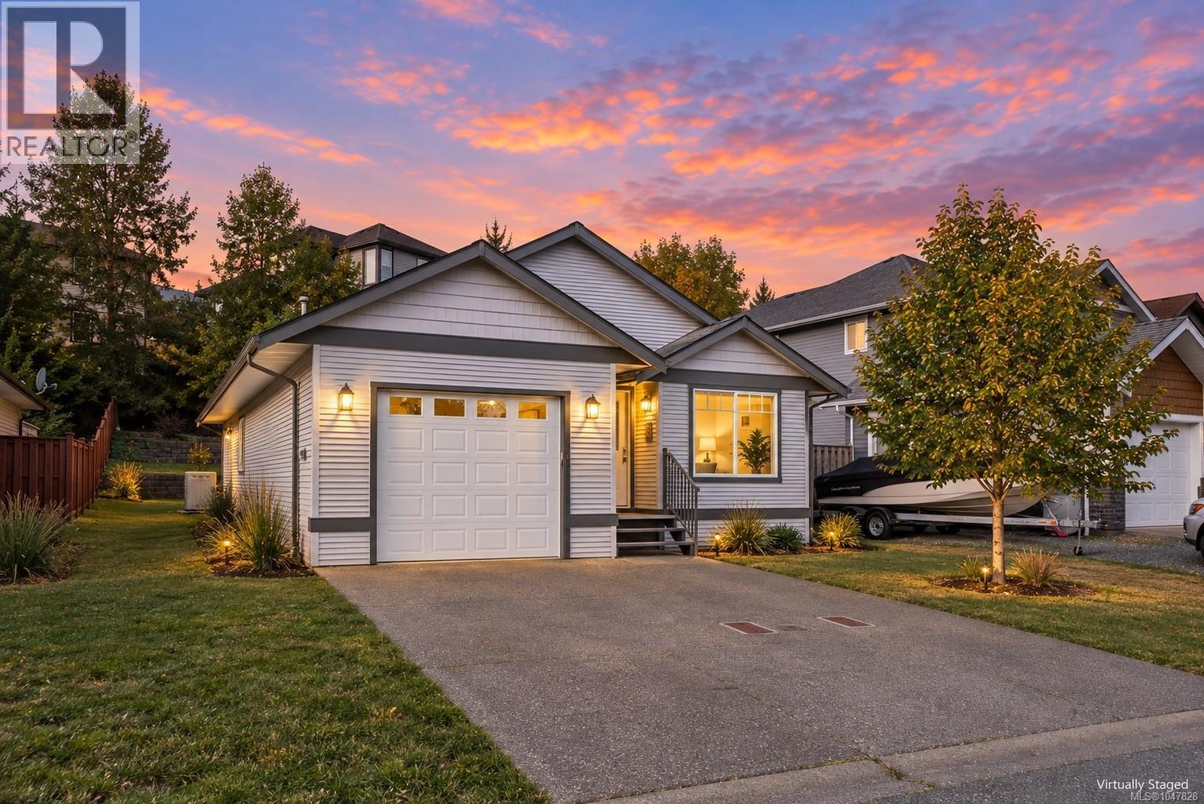
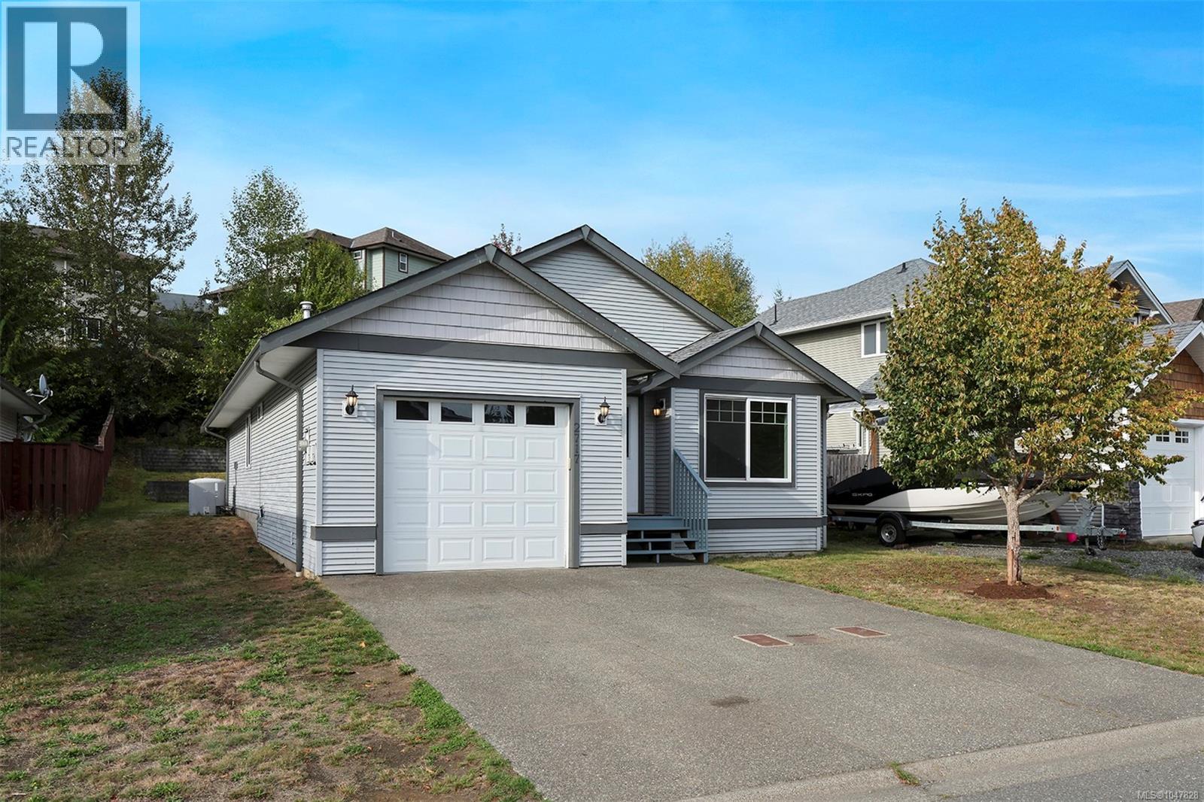
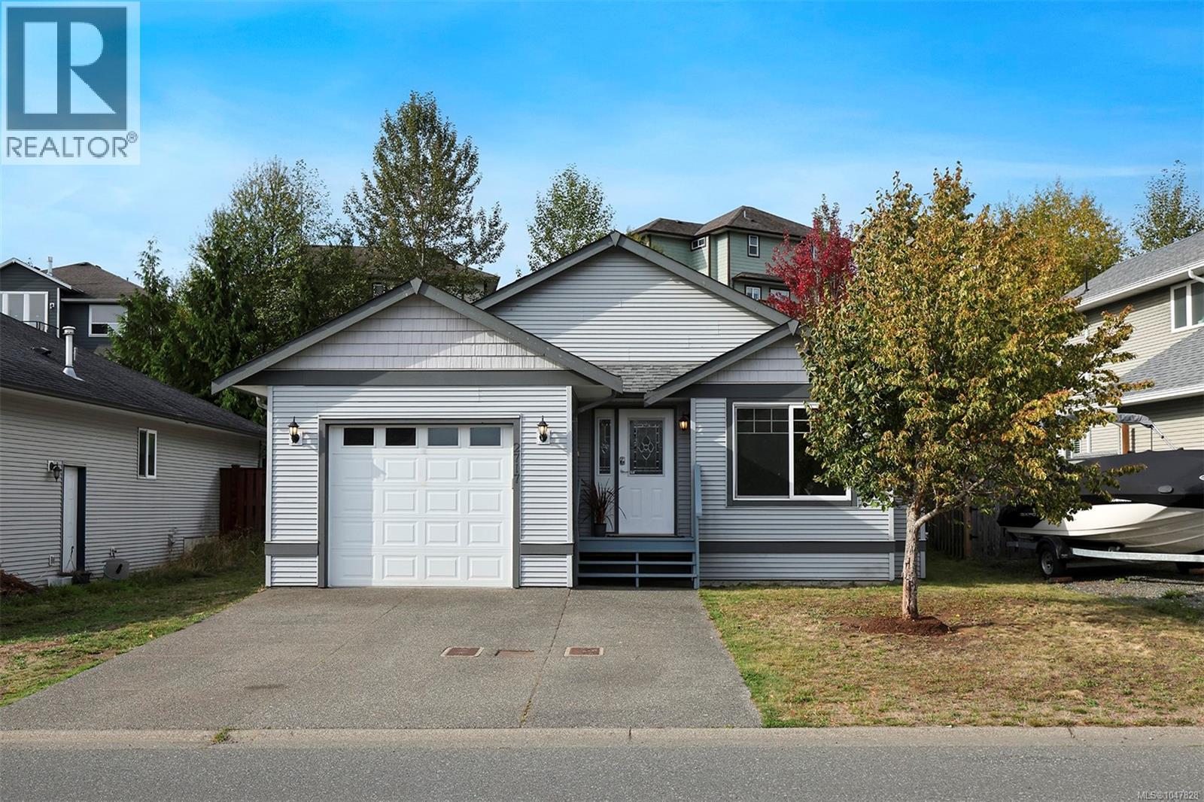
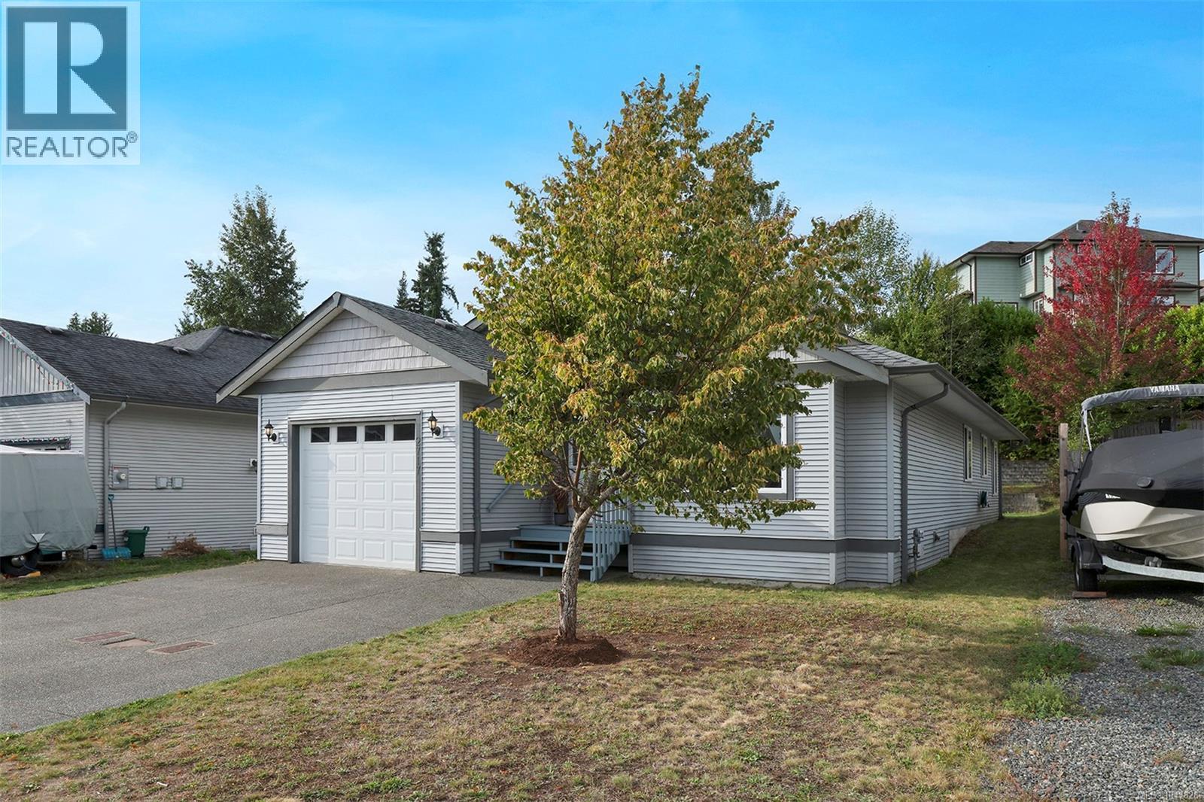
This immaculate, move-in-ready 3-bedroom, 1,400+ sq. ft. home with a heat pump is tucked into a great neighbourhood. The bright open-concept living space features vaulted ceilings, a cozy fireplace & oversized windows that bring in natural light. The kitchen has maple cabinetry & a large island for morning coffee, weeknight dinners or entertaining friends. The spacious primary bedroom includes a 4-piece ensuite. The dining room flows through to the patio & into the backyard for comfortable single-level living. A functional laundry room keeps things organized & the attached garage is ready for bikes, boards, tools & weekend projects. Speakers through out and wired for surround sound. There’s also a generous crawl space for all the extra gear that comes with West Coast living. Bike the trails, grab a coffee, meet friends at the brewery, catch live music or head to Comox Lake - one of the coolest places to call home in the Comox Valley. Work. Play. Explore. Repeat. Welcome to Cumberland! (id:67648)
The particulars
Property details.
Details below are supplied by the listing feed. Confirm measurements, rights, fees and taxes for the particular property.
Property and layout
- Property type
- Single Family
- Structure
- House
- Year built
- 2007
- Bedrooms
- 3
- Bathrooms
- 2
- Living area
- 1,384 sq. ft.
Ownership and costs
- Ownership
- Freehold
- Annual property tax
- $4,182 (tax year not supplied)
Land and parking
- Lot area
- 5,924 sq. ft.
- Parking spaces
- 2
- Lot dimensions, as supplied
- 5924
- Parking
- Garage
- Lot features
- Other
- Zoning, as supplied
- Residential
- Zoning description
- R1
Comfort and construction
- Heating
- Heat Pump, Electric
- Cooling
- None
- Fireplace
- Yes
- Fireplaces
- 1
Included features
- Appliances
- Washer, Refrigerator, Range - Electric, Dishwasher, Dryer
Location details
- Area
- Cumberland
- City
- Cumberland
- Province
- British Columbia
- Postal code
- V0R1S0
Inside the layout
Room by
room.
Room descriptions and dimensions are reproduced from the feed and should be independently verified.
Bedroom
Main level
11'2 x 11'8
Bedroom
Main level
9'8 x 11'2
Primary Bedroom
Main level
12'4 x 15'6
Entrance
Main level
6'6 x 16'0
Ensuite
Main level
4-Piece
Bathroom
Main level
4-Piece
The setting
Explore
the location.
Explore the map or open Google Maps for directions. The marker uses the listing address and does not indicate property boundaries.
Source record updated 21 Sep 2026, 20:50 UTC.