
Apartment
Offered at
$429,900
- Bedrooms
- 1
- Bathrooms
- 1
- Living area
- 557 sq. ft.
- Parking spaces
- 1
MLS® 10396171
Listed by Real Broker B.C. Ltd

The property
About this property.
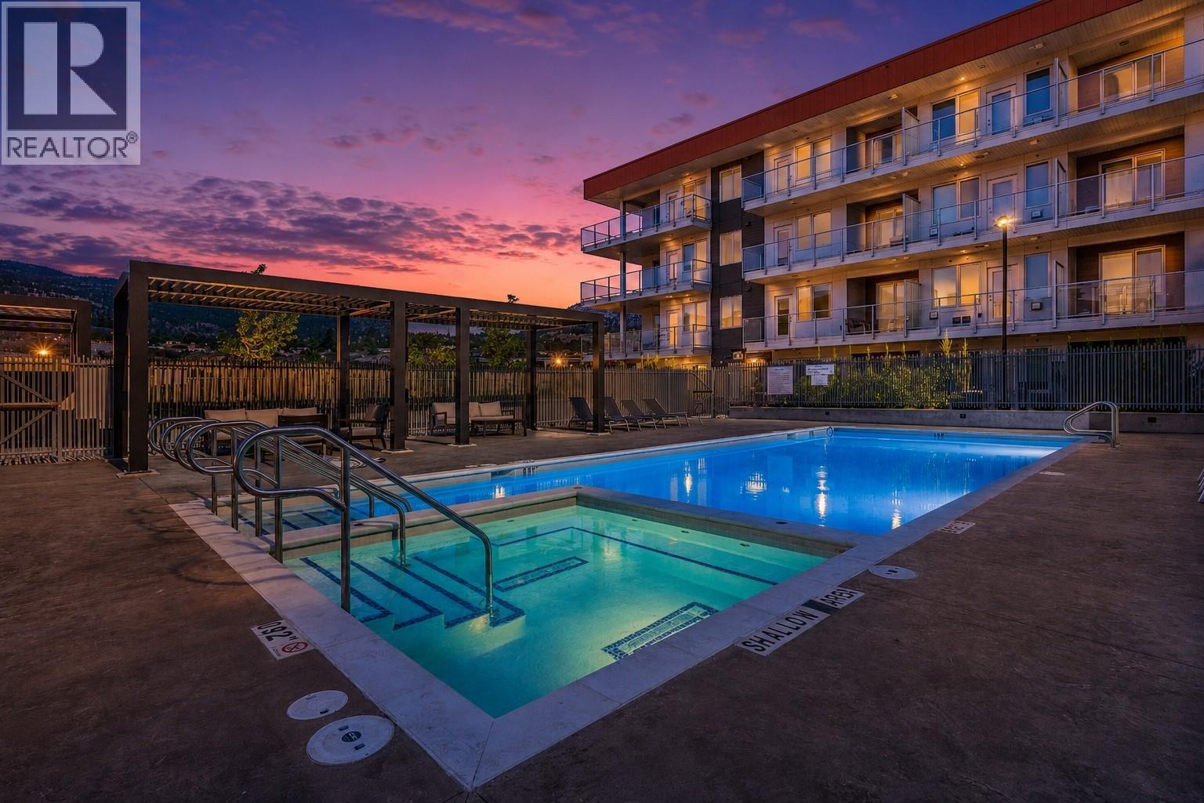
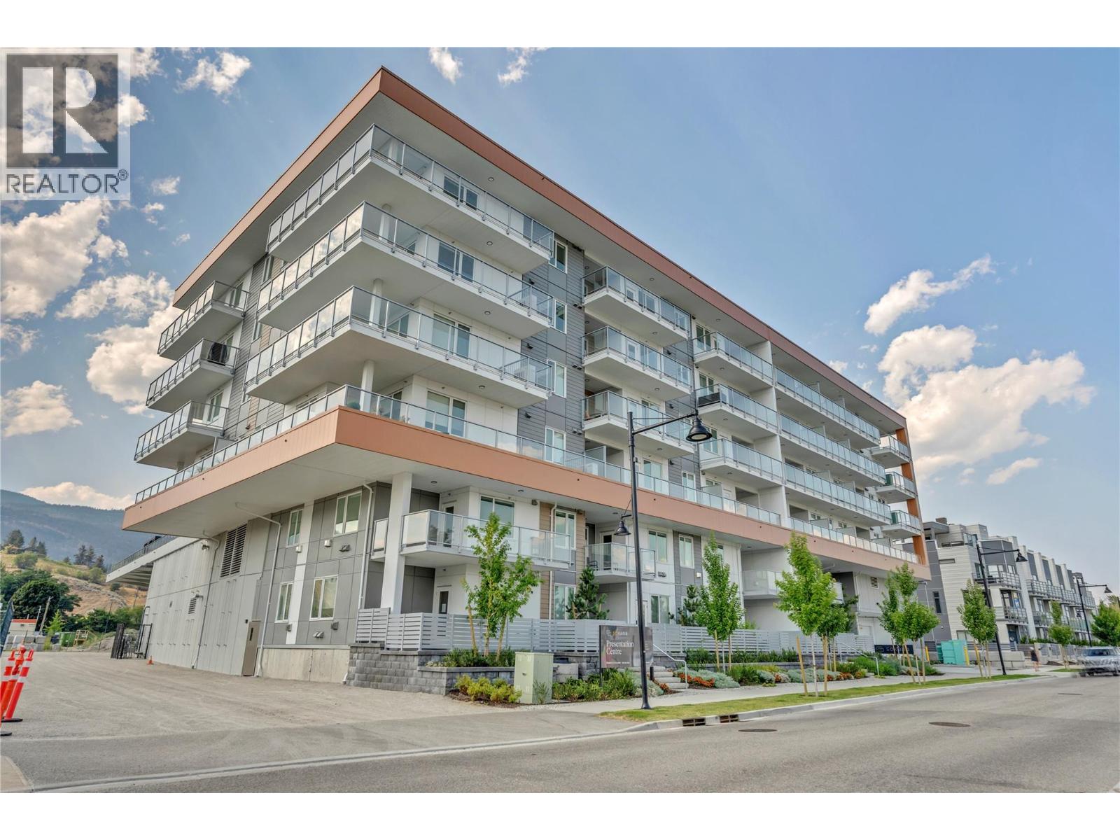
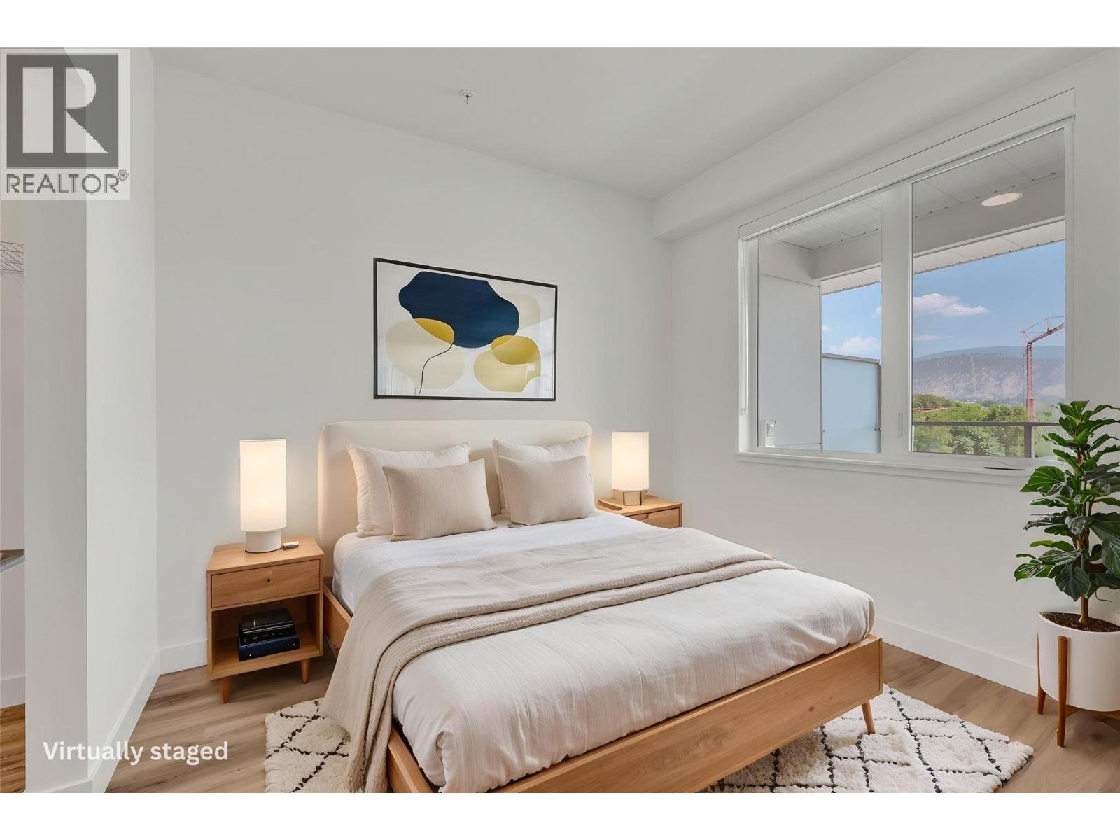
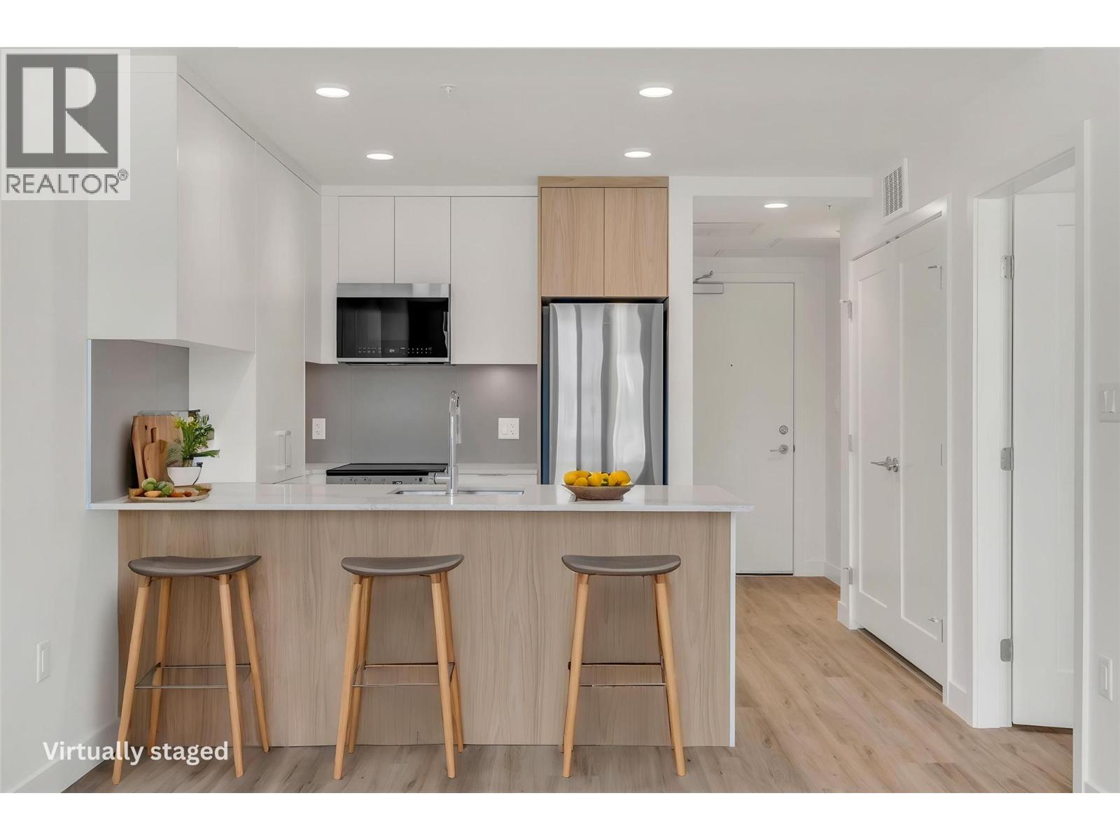
Brand new and ready for immediate possession, this 1-bedroom + den condo at Sokana offers the perfect blend of modern living and an unbeatable location. With 557 sq. ft. of thoughtfully designed space and an east-facing balcony to enjoy your morning coffee and sunrise, this home is ideal for first-time buyers, investors, or anyone looking for a low-maintenance Okanagan lifestyle. Just steps from the Penticton Channel and only a 5-minute walk to Okanagan Lake, you'll be surrounded by some of the city's best beaches, walking paths, restaurants, and recreation. Everyday conveniences are literally next door, including a grocery store, liquor store, Starbucks, and more. Residents enjoy outstanding amenities including a fully equipped fitness centre, outdoor pool and hot tub, expansive sun deck, landscaped outdoor gathering areas with turf, tables, and fire tables—perfect for relaxing or entertaining. The unit also includes a secure underground parking stall, a dedicated bike storage locker, and low strata fees of just over $300 per month. Whether you're looking for a full-time residence, weekend getaway, or investment property, this brand-new condo delivers exceptional value in one of Penticton's most walkable neighbourhoods. **Price does not include GST.** (id:67648)
The particulars
Property details.
Details below are supplied by the listing feed. Confirm measurements, rights, fees and taxes for the particular property.
Property and layout
- Property type
- Single Family
- Structure
- Apartment
- Architectural style
- Contemporary
- Year built
- 2026
- Storeys
- 1
- Attachment
- Attached
- Bedrooms
- 1
- Bathrooms
- 1
- Living area
- 557 sq. ft.
Ownership and costs
- Ownership
- Condo/Strata
- Strata fee
- $300.25 · Monthly
Land and parking
- Parking spaces
- 1
- Parking
- Underground
- Lot features
- Balcony, One Balcony, Two Balconies
Comfort and construction
- Heating
- Heat Pump, Electric
- Cooling
- Heat Pump
- Flooring
- Tile, Vinyl
- Fireplace
- No
Included features
- Building features
- Storage - Locker, Recreation Centre, Party Room
- Security
- Controlled entry
- Pool
- Pool, Inground pool, Outdoor pool
Setting and services
- Community features
- Pets Allowed, Recreational Facilities
- Water supply
- Municipal water
- Sewer
- Municipal sewage system
Location details
- Area
- Main North
- City
- Penticton
- Province
- British Columbia
- Postal code
- V2A9C9
Inside the layout
Room by
room.
Room descriptions and dimensions are reproduced from the feed and should be independently verified.
Full bathroom
Main level
4'11'' x 7'10''
Den
Main level
5'3'' x 7'2''
Kitchen
Main level
8'8'' x 10'7''
Living room
Main level
14'1'' x 10'7''
Primary Bedroom
Main level
10'1'' x 9'0''
The setting
Explore
the location.
Explore the map or open Google Maps for directions. The marker uses the listing address and does not indicate property boundaries.
Source record updated 6 Aug 2026, 06:35 UTC.