
House
Offered at
$574,900
- Bedrooms
- 2
- Bathrooms
- 2
- Living area
- 1,199 sq. ft.
- Parking spaces
- 2
MLS® 10402625
Listed by Royal LePage Westwin Realty / REMAX Kamloops

The property
About this property.
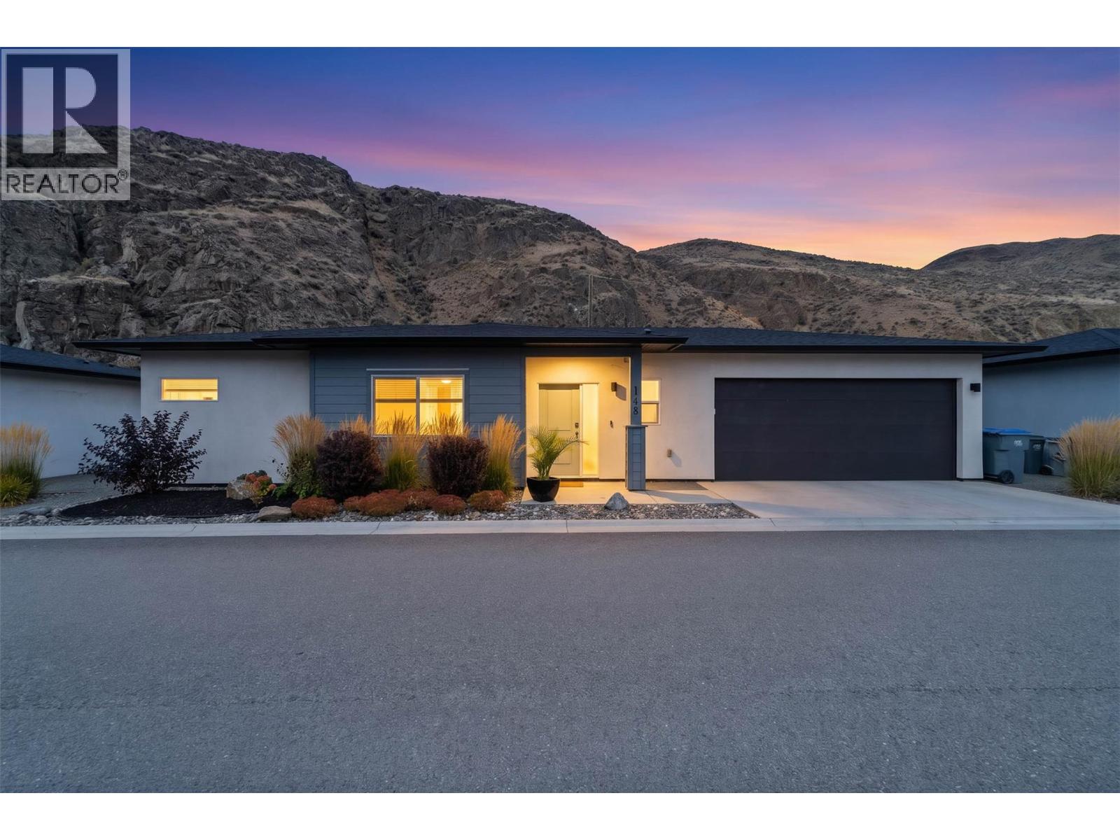
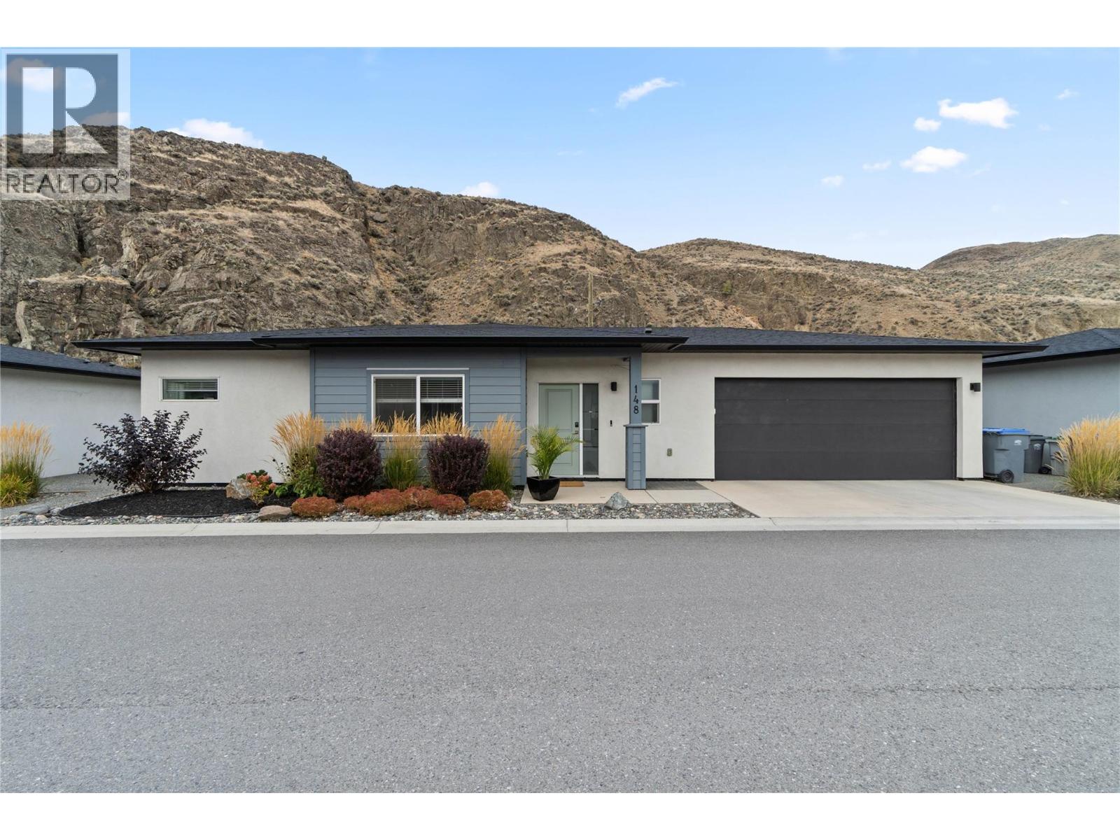
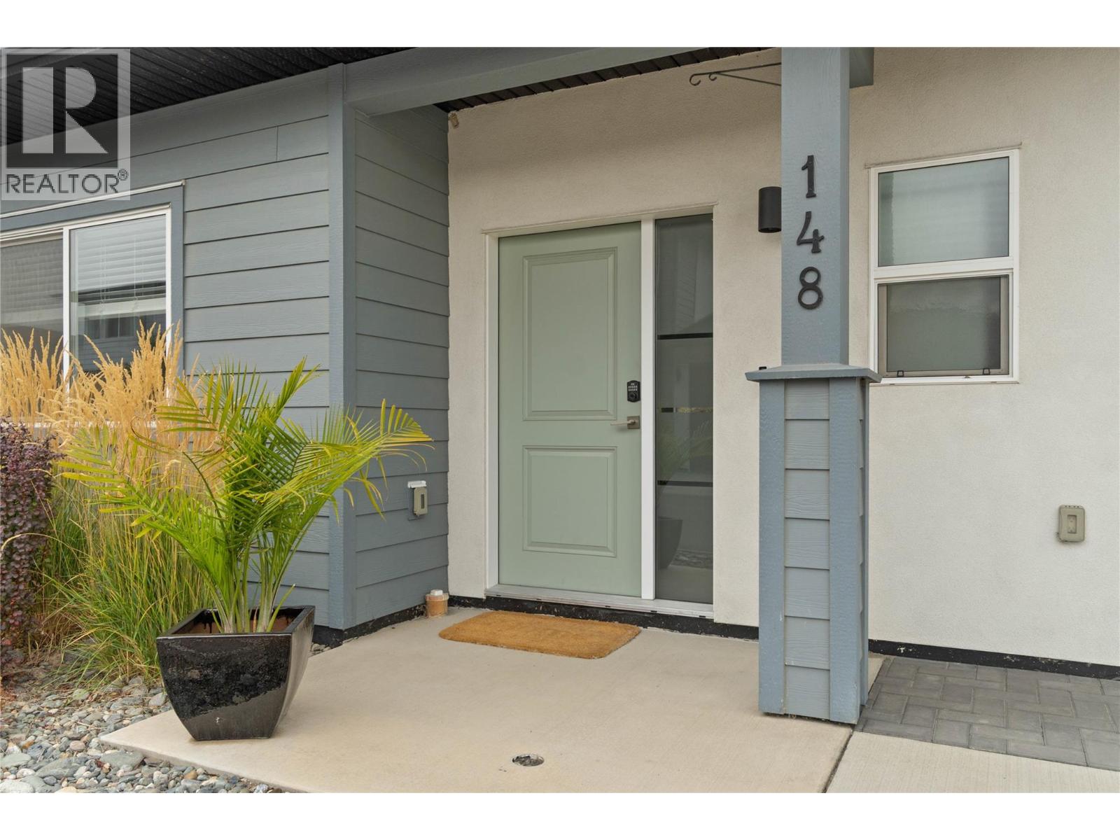
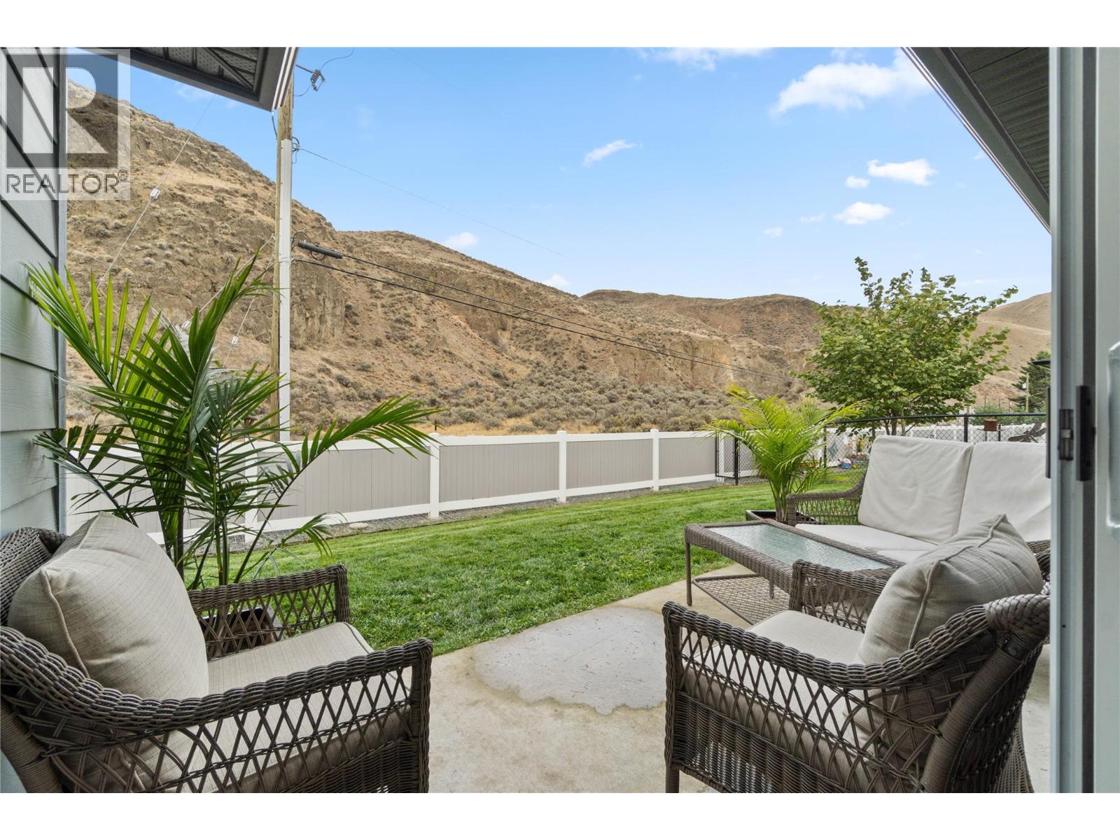
Welcome to this well-maintained 2-bedroom, 2-bathroom rancher, built in 2020 and located in a welcoming bareland strata community of Catalpa. Designed for comfortable, easy living, this single-level home offers a functional layout with no basement, making it an excellent choice for seniors, downsizers, or anyone looking for convenient one-floor living. The home features a double garage, providing plenty of room for vehicles, storage, or hobbies. The bright and practical floor plan offers two comfortable bedrooms and two bathrooms, including a primary bedroom with its own ensuite. Enjoy the benefits of a newer home without the maintenance and upkeep of a larger property. The bareland strata setting provides a community atmosphere while still offering the feel and privacy of a detached home. Located close to a dog park, this is also an ideal location for pet owners who enjoy getting outside. Built in 2020 and offering modern construction, single-level living, a double garage, and a convenient location, this property is an excellent opportunity for those looking to simplify without sacrificing comfort. (id:67648)
The particulars
Property details.
Details below are supplied by the listing feed. Confirm measurements, rights, fees and taxes for the particular property.
Property and layout
- Property type
- Single Family
- Structure
- House
- Architectural style
- Ranch
- Year built
- 2020
- Storeys
- 1
- Attachment
- Detached
- Bedrooms
- 2
- Bathrooms
- 2
- Living area
- 1,199 sq. ft.
Ownership and costs
- Ownership
- Freehold
- Association fee
- $265 · Monthly
- Annual property tax
- $3,796.85 (tax year not supplied)
Land and parking
- Lot area
- 0.11 acres
- Parking spaces
- 2
- Lot dimensions, as supplied
- 0.11
- Parking
- Attached Garage
- Lot features
- Level lot
- Fencing
- Fence
Comfort and construction
- Heating
- Heat Pump
- Cooling
- Central air conditioning
- Flooring
- Other, Ceramic Tile
- Roof
- Asphalt shingle, Unknown
- Fireplace
- Yes
- Fireplaces
- 1
- Fireplace features
- Electric, Unknown
Included features
- Appliances
- Refrigerator, Oven - Electric, Dishwasher, Microwave, Washer & Dryer
Setting and services
- Exterior features
- Stucco, Other
- Water supply
- Municipal water
- Sewer
- Municipal sewage system
Location details
- Area
- Brocklehurst
- City
- Kamloops
- Province
- British Columbia
- Postal code
- V2B7V7
Inside the layout
Room by
room.
Room descriptions and dimensions are reproduced from the feed and should be independently verified.
Laundry room
Main level
4'8'' x 8'6''
Dining room
Main level
13'10'' x 11'7''
Foyer
Main level
9'3'' x 6'4''
Bedroom
Main level
10'6'' x 12'6''
Kitchen
Main level
11'2'' x 12'11''
Living room
Main level
13'6'' x 16'8''
Primary Bedroom
Main level
13'4'' x 11'8''
4pc Bathroom
Main level
5pc Ensuite bath
Main level
The setting
Explore
the location.
Explore the map or open Google Maps for directions. The marker uses the listing address and does not indicate property boundaries.
Source record updated 4 Oct 2026, 21:55 UTC.