
House
Offered at
$649,000
- Bedrooms
- 3
- Bathrooms
- 1
- Living area
- 1,107 sq. ft.
- Parking spaces
- 4
MLS® 1047092
Listed by Macdonald Realty

The property
About this property.
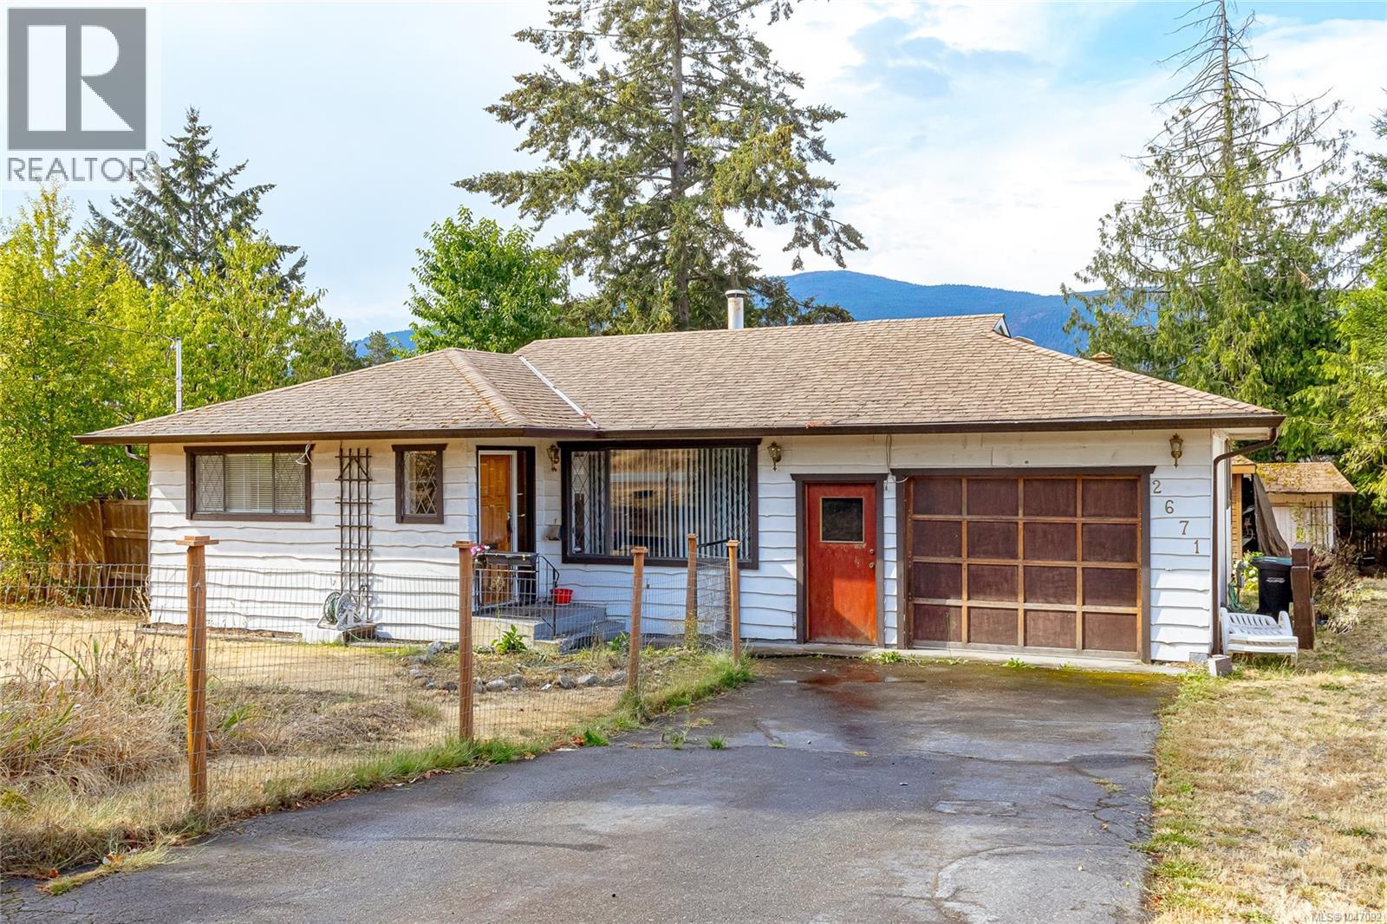
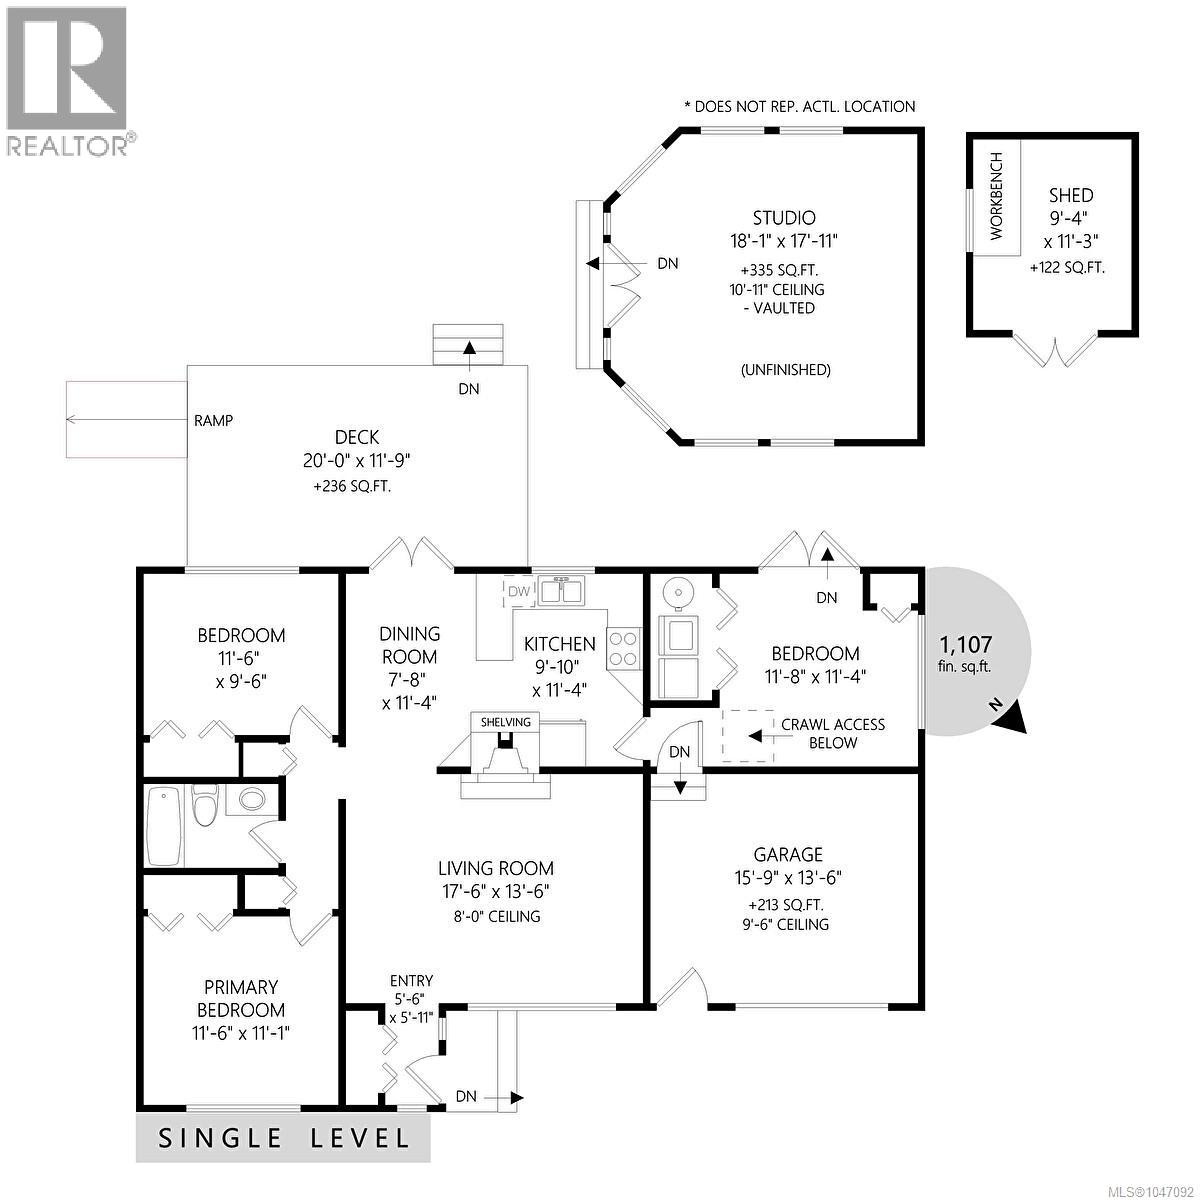
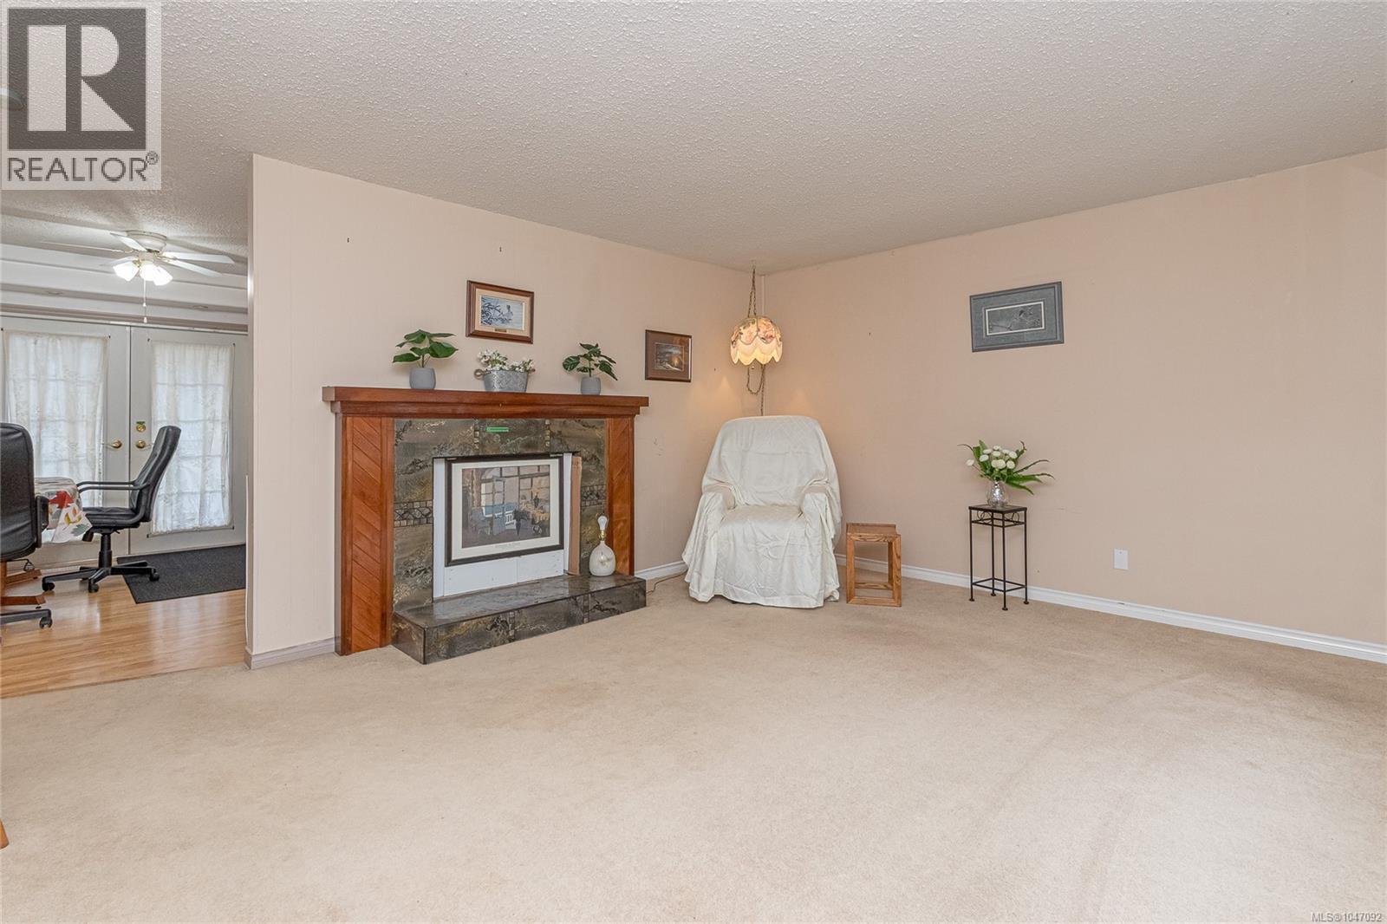
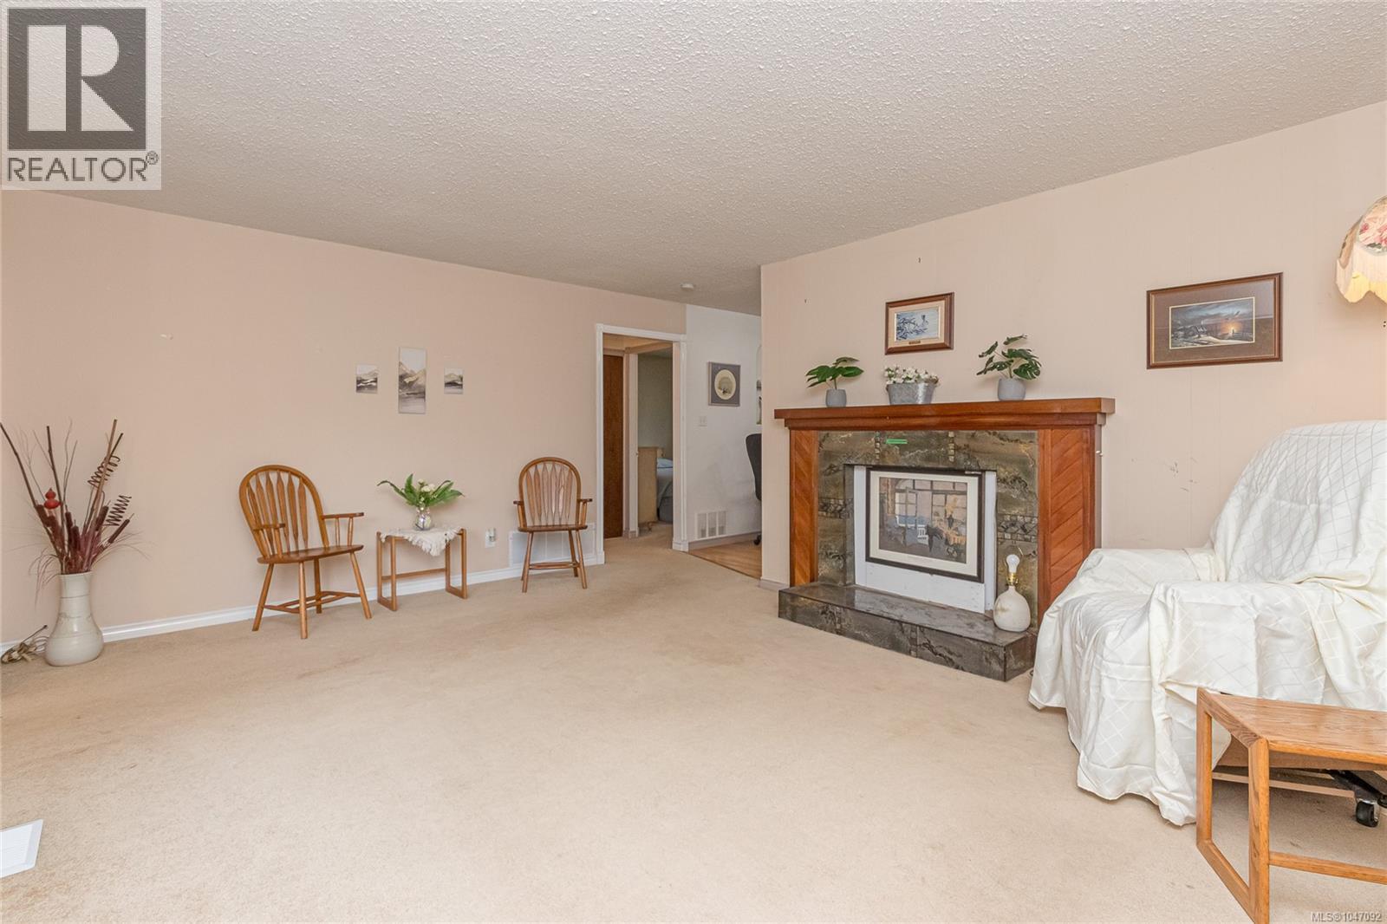
Desirable Diver Lake area! Check out this cute 3 bedroom rancher on a 4' crawl space. Kitchen has beautiful cedar & glass cabinets, slate countertops & looks out to the mountains. Eating area has french doors leading out to a huge 20'x 11.9' deck perfect for BBQ & entertaining. Large living room has a fireplace for cozy warmth. Three bedrooms, one with outside access through french doors (home office?). Impressive 300 sq.ft. post & beam gazebo with power! This could be your perfect home on a huge .27 acre treed lot - plenty of space for kids, pets, gardens, RV parking. Close to parks, recreation, shopping & more (id:67648)
The particulars
Property details.
Details below are supplied by the listing feed. Confirm measurements, rights, fees and taxes for the particular property.
Property and layout
- Property type
- Single Family
- Structure
- House
- Year built
- 1978
- Bedrooms
- 3
- Bathrooms
- 1
- Living area
- 1,107 sq. ft.
Ownership and costs
- Ownership
- Freehold
- Annual property tax
- $5,045.15 (tax year not supplied)
Land and parking
- Lot area
- 11,700 sq. ft.
- Parking spaces
- 4
- Lot dimensions, as supplied
- 11700
- Parking
- Garage, RV
- Lot features
- Central location, Other, Rectangular
- Zoning, as supplied
- Residential
- Zoning description
- RS1
Comfort and construction
- Heating
- Forced air, Natural gas
- Cooling
- None
- Fireplace
- Yes
- Fireplaces
- 1
Included features
- Appliances
- Washer, Refrigerator, Range - Electric, Dishwasher, Dryer, Microwave, Freezer
Setting and services
- View, as supplied
- Mountain view
Location details
- Area
- Diver Lake
- City
- Nanaimo
- Province
- British Columbia
- Postal code
- V9T3T8
Inside the layout
Room by
room.
Room descriptions and dimensions are reproduced from the feed and should be independently verified.
Bathroom
Main level
4-Piece
Entrance
Main level
5 × 11 ft
Bedroom
Main level
11'4 x 11'8
Bedroom
Main level
9'6 x 11'6
Primary Bedroom
Main level
11'1 x 11'6
Living room
Main level
13'6 x 17'6
Dining room
Main level
8 × 7 ft
Kitchen
Main level
10 × 9 ft
The setting
Explore
the location.
Explore the map or open Google Maps for directions. The marker uses the listing address and does not indicate property boundaries.
Source record updated 6 Oct 2026, 18:40 UTC.