
Duplex
Offered at
$1,195,000
- Bedrooms
- 3
- Bathrooms
- 2
- Living area
- 1,349 sq. ft.
- Parking spaces
- 4
MLS® R3172512
Listed by Stilhavn Real Estate Services

The property
About this property.
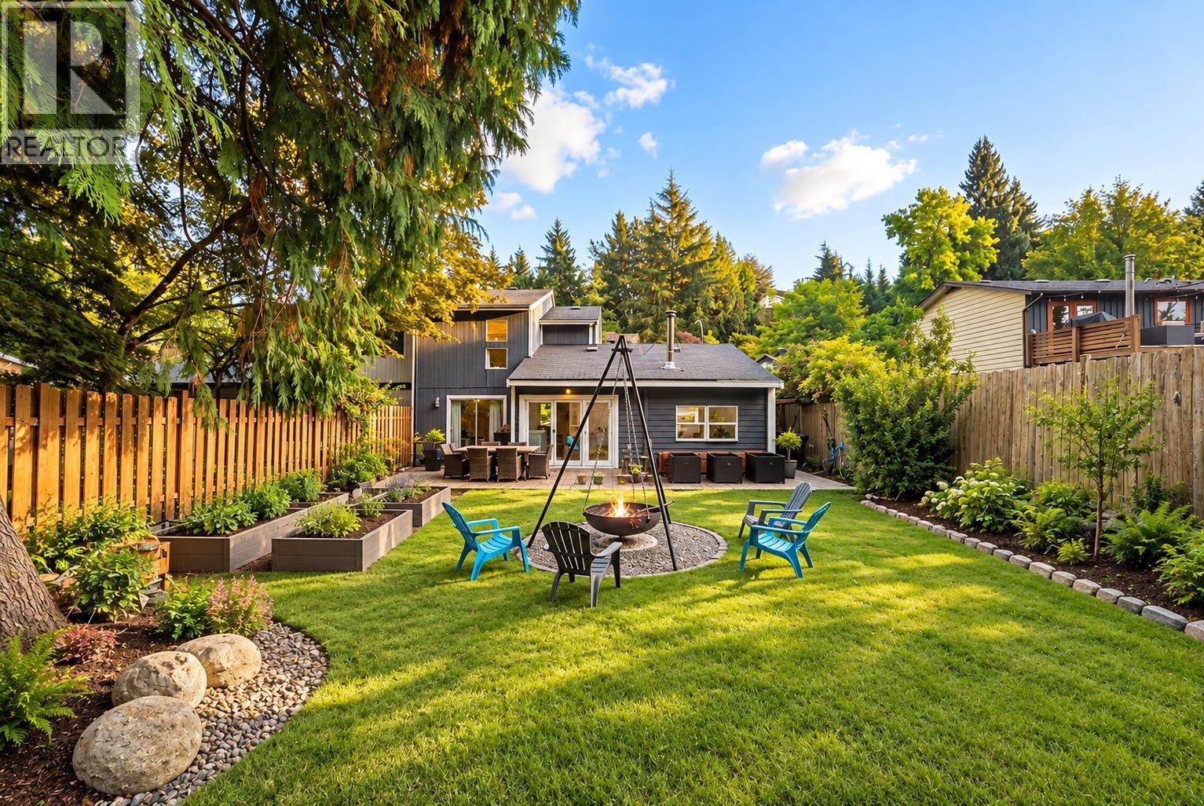
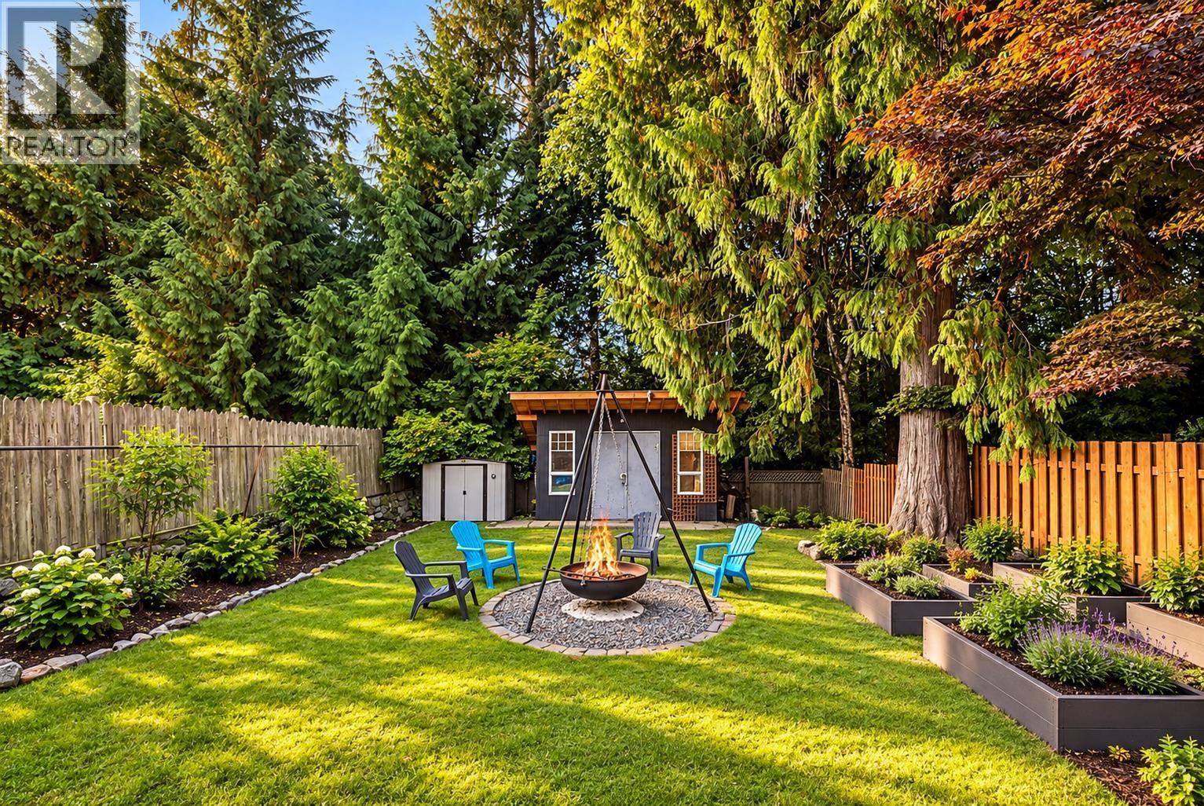
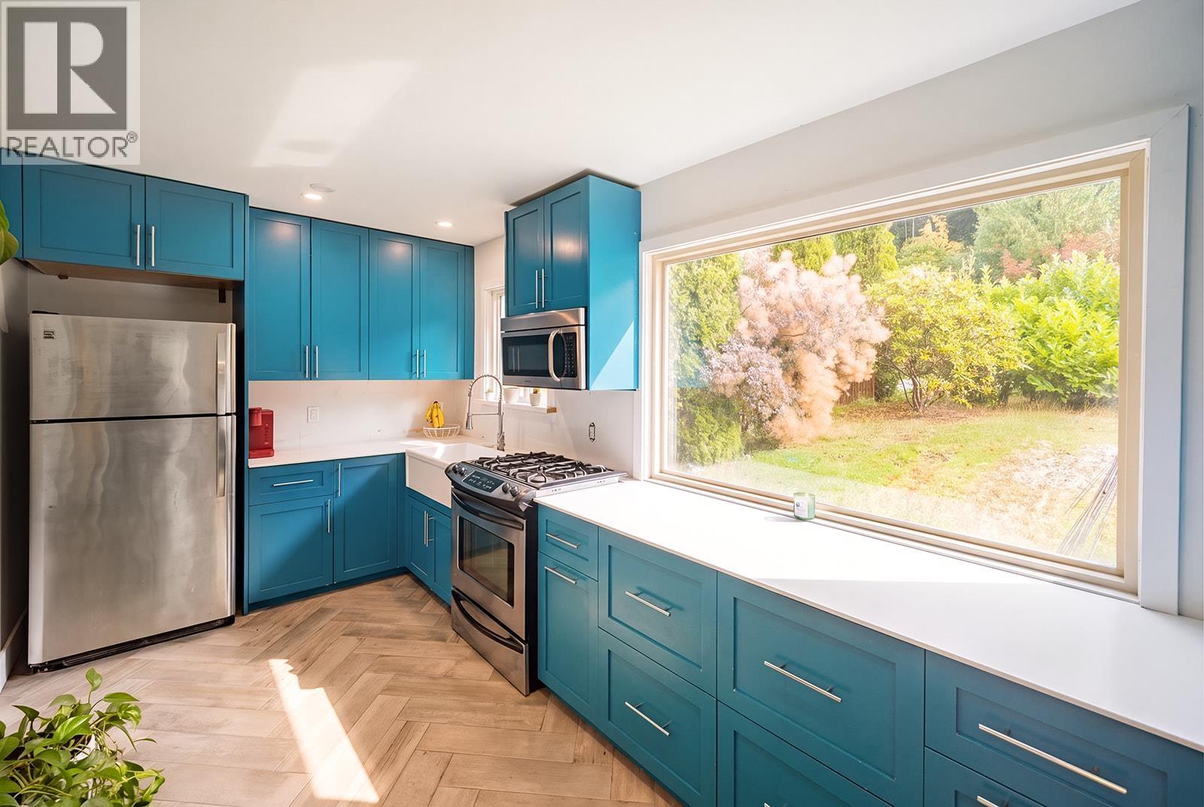
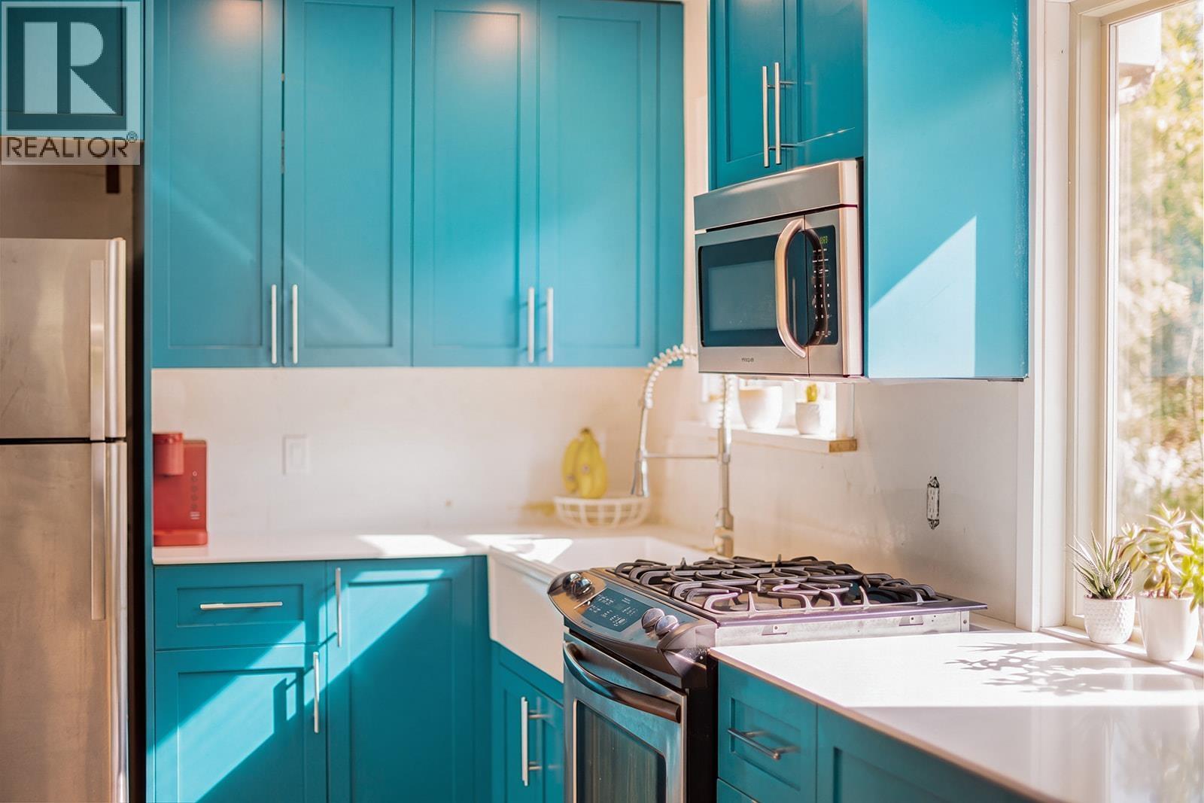
A rare opportunity in highly sought-after Garibaldi Highlands! This beautifully updated 3 bedroom, 2 bathroom duplex truly lives like a detached home, offering incredible indoor and outdoor space with no strata fees. The bright, open layout features a beautifully renovated kitchen, large windows flooding the home with natural light, new flooring, custom floating wood stairs and a cozy wood-burning fireplace. Both bathrooms have been completely updated, while the plumbing and electrical have been replaced for added peace of mind. The roof was completed in 2016 and a brand-new driveway is being installed. Outside, the large private south-facing backyard is made for family life and entertaining, with a firepit, storage sheds and plenty of sunshine. Located on a quiet, friendly street just 2 blocks from a top elementary school, with world-class mountain biking and endless trails right down the road. This is Highlands living at its best! *Some photos have been virtually staged.* (id:67648)
The particulars
Property details.
Details below are supplied by the listing feed. Confirm measurements, rights, fees and taxes for the particular property.
Property and layout
- Property type
- Single Family
- Structure
- Duplex
- Year built
- 1977
- Attachment
- Attached
- Bedrooms
- 3
- Bathrooms
- 2
- Living area
- 1,349 sq. ft.
Ownership and costs
- Ownership
- Condo/Strata
- Annual property tax
- $4,458.10 · 2025
Land and parking
- Lot area
- 5,418 sq. ft.
- Frontage
- 42 ft
- Parking spaces
- 4
- Lot dimensions, as supplied
- 5418
- Lot features
- Private setting
Comfort and construction
- Heating
- Baseboard heaters, Wood
- Fireplace
- No
Included features
- Appliances
- All
Location details
- City
- Squamish
- Province
- British Columbia
- Postal code
- V0N1T0
The setting
Explore
the location.
Explore the map or open Google Maps for directions. The marker uses the listing address and does not indicate property boundaries.
Source record updated 11 Oct 2026, 15:10 UTC.