
House
Offered at
$3,248,000
- Bedrooms
- 5
- Bathrooms
- 4
- Living area
- 4,991 sq. ft.
- Parking spaces
- 7
MLS® R3161994
Listed by The Agency White Rock

The property
About this property.
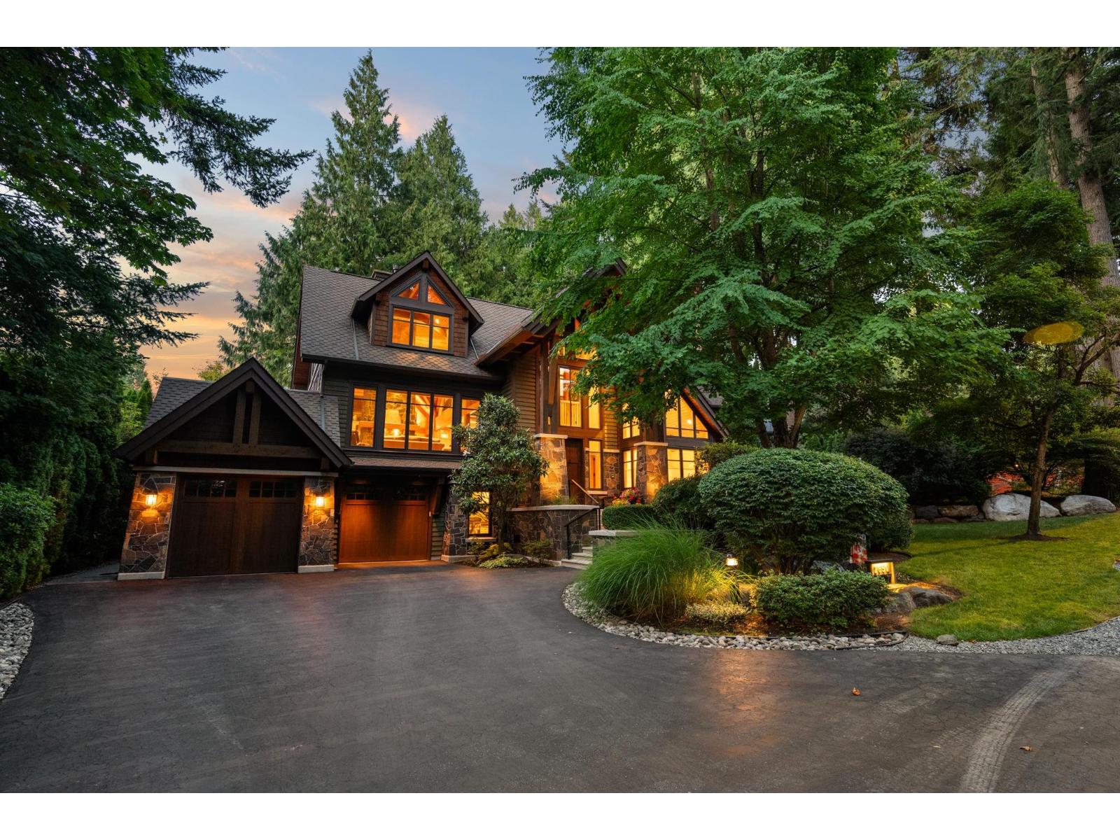
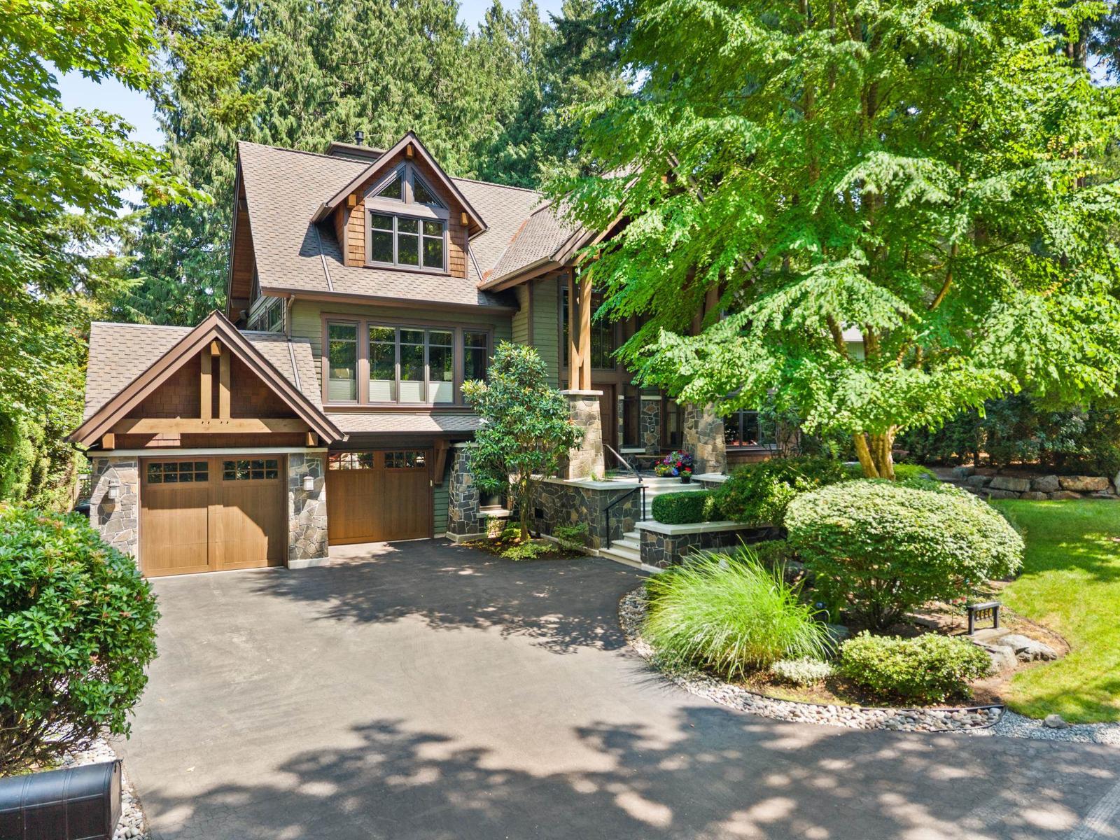
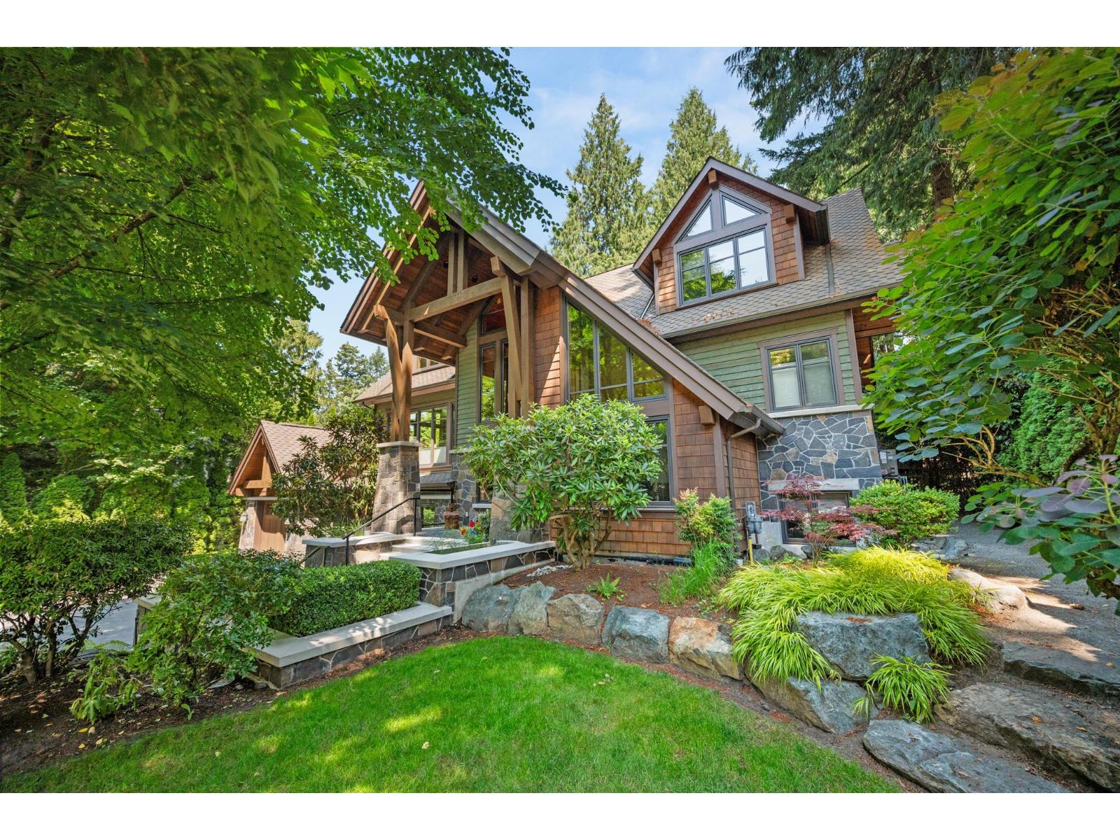
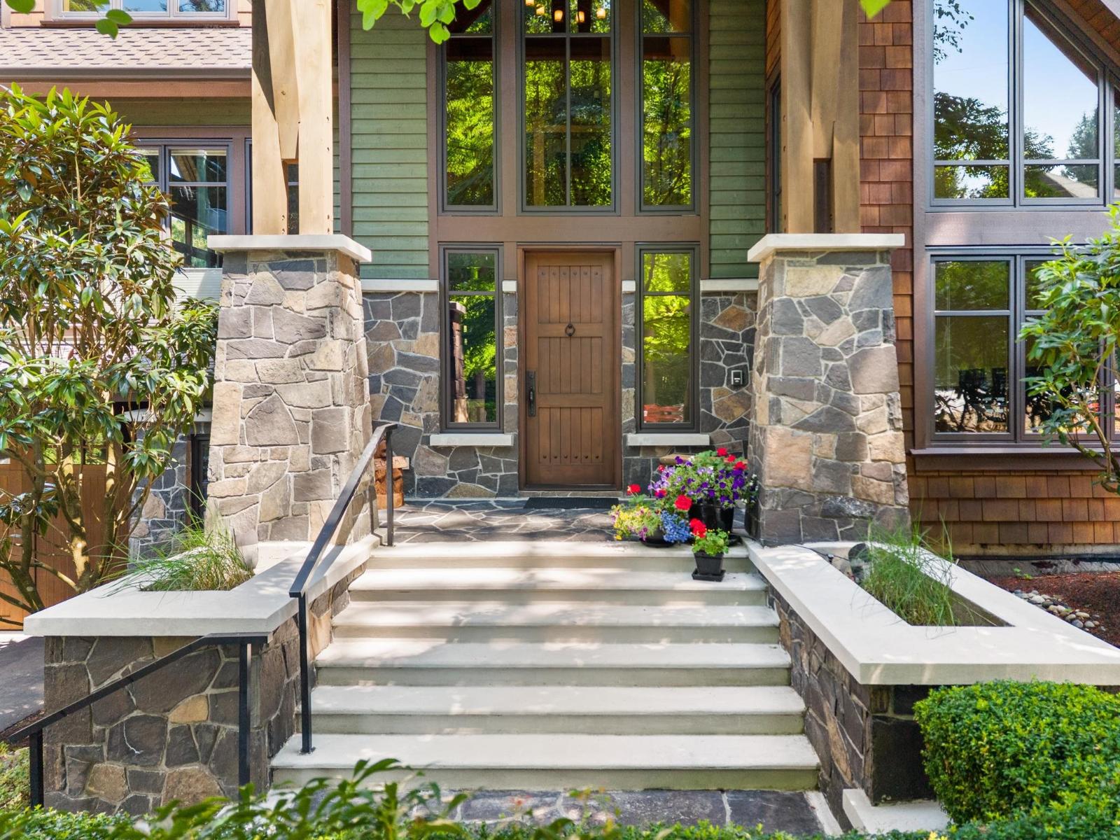
Down a country lane where the firs close overhead and the pavement runs out, something rare sits perched above Sandy Trail: a custom timber-frame home with Canmore in its bones and Whistler in its blood. Vancouver Island fir, solid fir stairs, 2-inch doors, a 28-ft rundle stone fireplace in the same stone as the Banff Springs Hotel, and windows wherever the view earns it. 4,991 sq ft on an 8,308 sq ft lot. Primary on the main, 5 bedrooms, 4 baths, 3-car garage, workshop, wine cellar, 500 sq ft theatre. In-floor hydronic heat, zoned A/C, Crestron and Sonos throughout. A quiet office with nothing to watch but trees. A deck built for long evenings. Impeccably maintained. Crescent Beach is ten minutes down the trail. The anticipation is building with this one! First time to market. (id:67648)
The particulars
Property details.
Details below are supplied by the listing feed. Confirm measurements, rights, fees and taxes for the particular property.
Property and layout
- Property type
- Single Family
- Structure
- House
- Architectural style
- Other, 4 Level
- Year built
- 2010
- Attachment
- Detached
- Bedrooms
- 5
- Bathrooms
- 4
- Living area
- 4,991 sq. ft.
Ownership and costs
- Ownership
- Freehold
- Annual property tax
- $9,737.25 · 2026
Land and parking
- Lot area
- 8,308 sq. ft.
- Parking spaces
- 7
- Lot dimensions, as supplied
- 8308
- Parking
- Garage
Comfort and construction
- Heating
- Radiant heat
- Cooling
- Air Conditioned
- Basement
- Finished, Full
- Fireplace
- Yes
- Fireplaces
- 2
Included features
- Appliances
- Washer, Refrigerator, Dishwasher, Wine Fridge, Range, Dryer, Microwave, Oven - Built-In, Wet Bar, Storage Shed
- Building features
- Storage - Locker, Air Conditioning
Setting and services
- Utilities
- Water, Natural Gas, Electricity
- Water supply
- Municipal water
- Sewer
- Sanitary sewer, Storm sewer
Location details
- City
- Surrey
- Province
- British Columbia
- Postal code
- V4A3K5
The setting
Explore
the location.
Explore the map or open Google Maps for directions. The marker uses the listing address and does not indicate property boundaries.
Source record updated 2 Oct 2026, 20:40 UTC.