
Apartment
Offered at
$297,000
- Bedrooms
- 2
- Bathrooms
- 2
- Living area
- 952 sq. ft.
- Parking spaces
- 1
MLS® 10396455
Listed by Royal LePage Kelowna

The property
About this property.
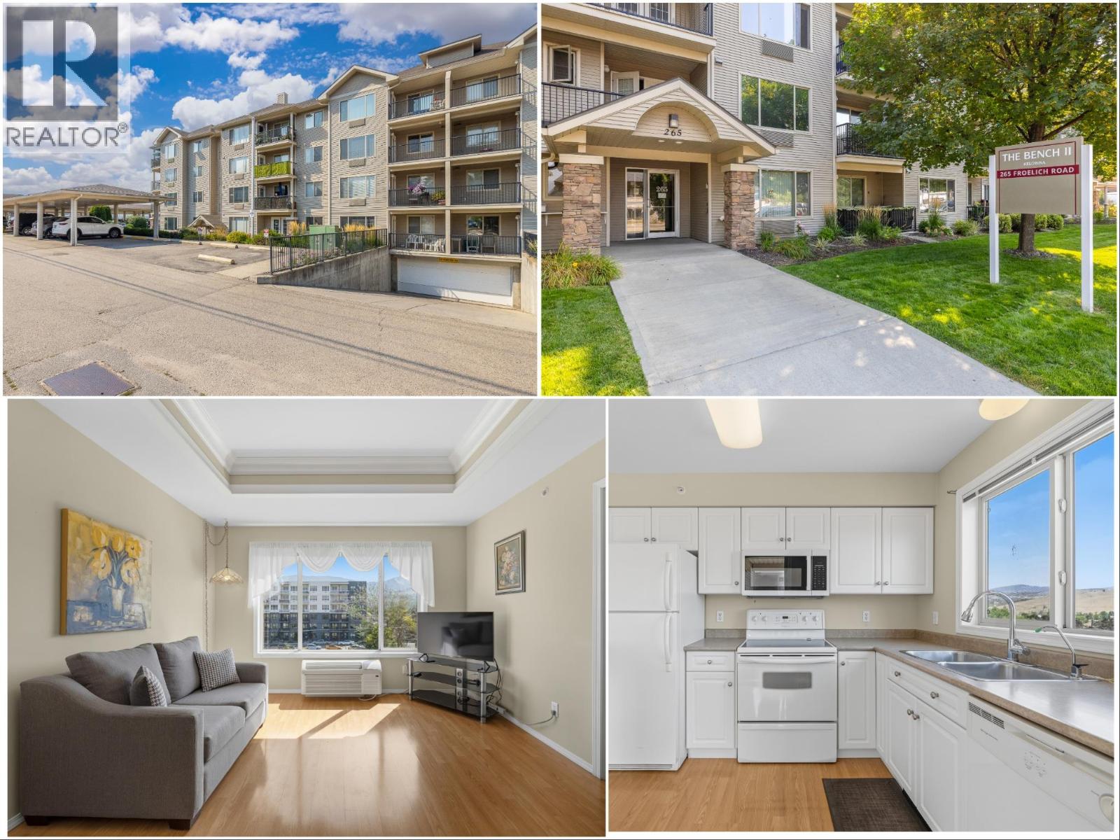
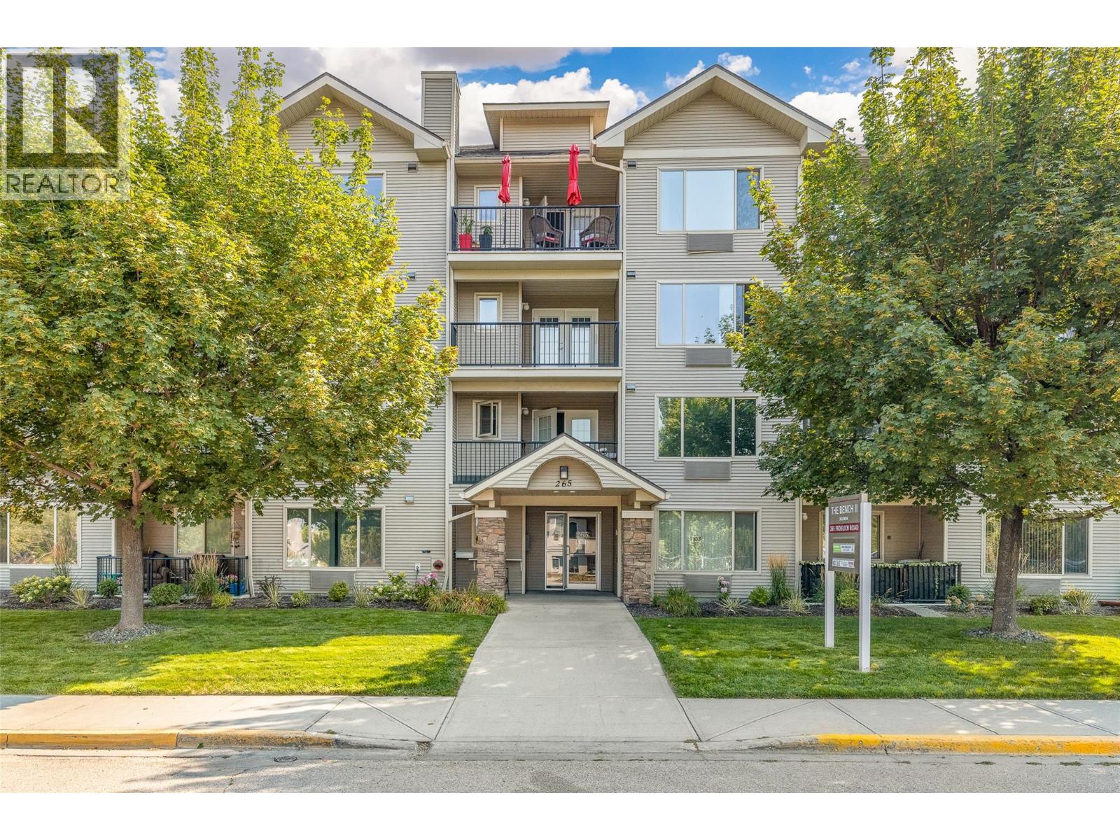
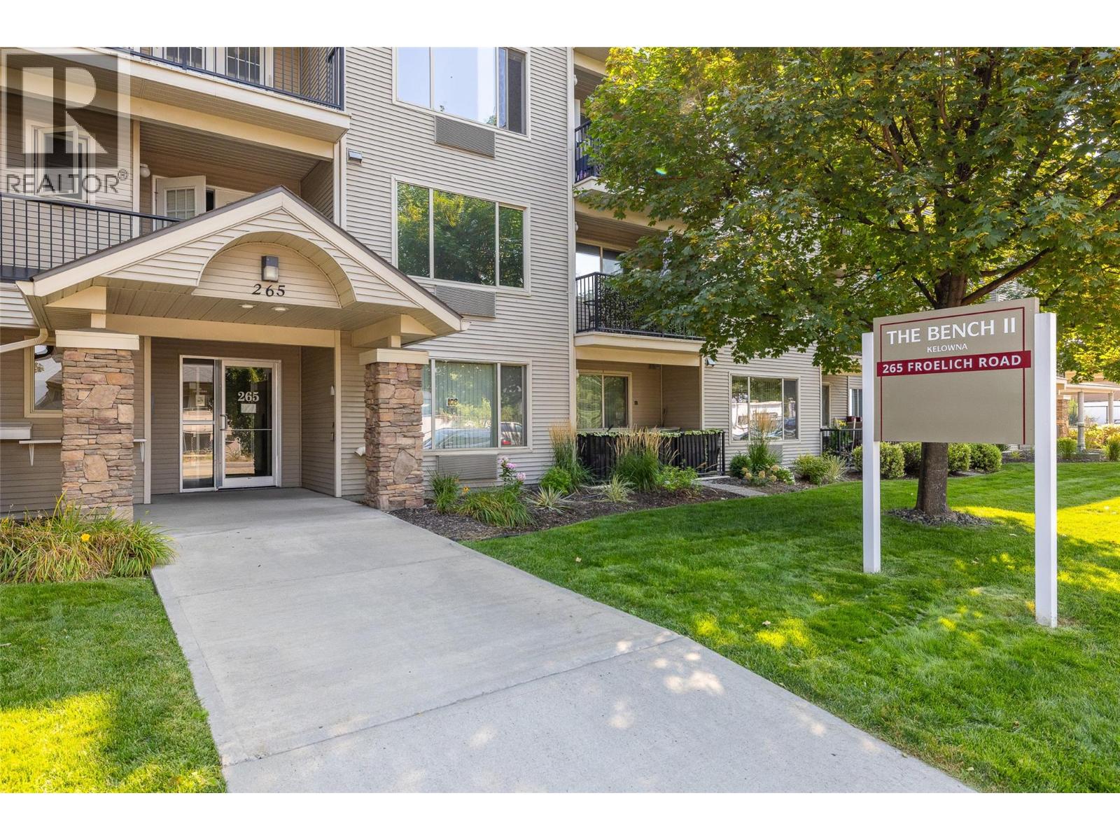
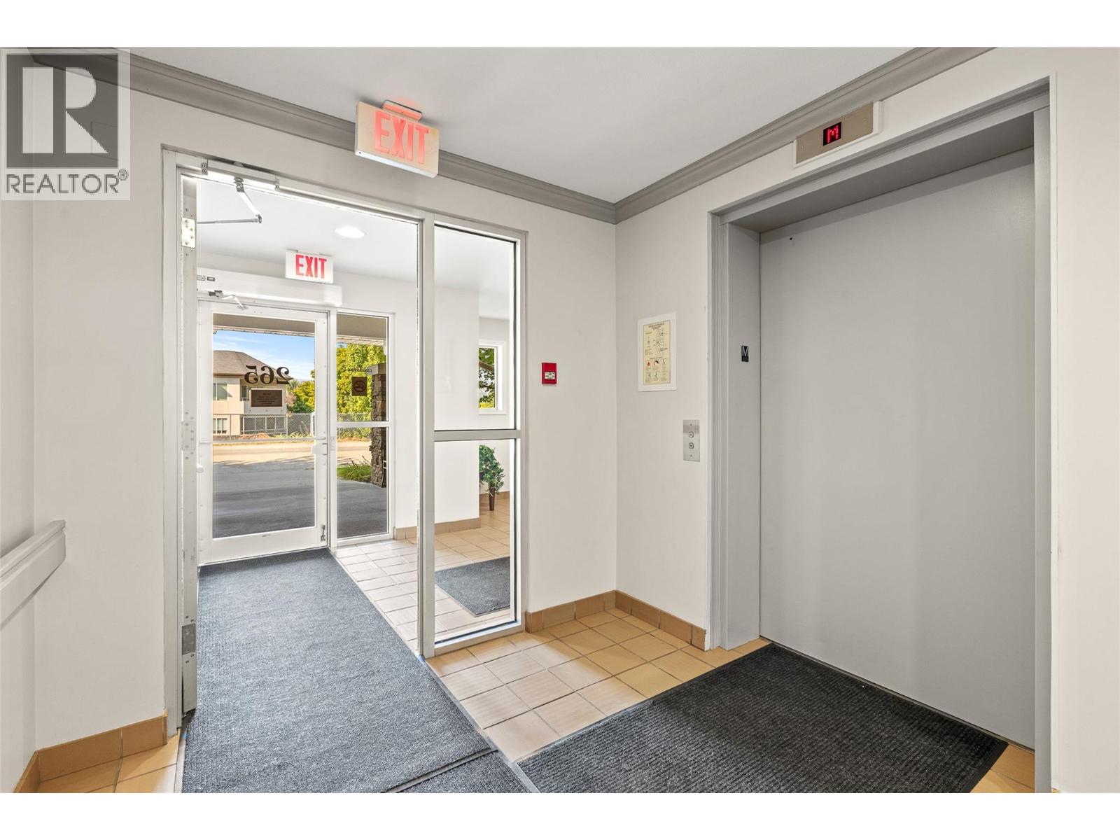
Welcome to the TOP FLOOR at The Bench II! This sought-after TOP-FLOOR, CORNER UNIT features 2 spacious bedrooms and 2 full bathrooms, offering one of the most desirable floor plans and positions in this premier 55+ community. Extra corner windows flood the home with natural light all day long, highlighting an easy-flowing layout that makes great use of every square foot. The heart of the home is a fabulous great room that seamlessly connects the kitchen, dining, and living areas. The island kitchen offers generous cabinet and counter space, plus a rare window over the sink. Anchored by a feature recessed ceiling, the open main living space carries a refined, high-end feel. Storage is exceptional, featuring a separate oversize in-suite storage room that doubles as a bonus walk-in pantry. Relax inside or step onto your private covered balcony to take in peaceful, panoramic valley views year-round. Both bedrooms are generous in size, well-separated for privacy, and complemented by two full washrooms (including a 4 piece ensuite washroom). Enjoy secure underground parkade parking with ultimate convenience: your private storage locker is located just steps from your parking stall. Pets are welcome too (1 small dog or cat up to 12"" at shoulder). Complex amenities include a guest suite for visiting family and a vibrant social room. Unbeatable location—just steps to public transit, local shopping, parks, and the YMCA Aquatic & Fitness Centre. Quiet, secure, and move-in ready! (id:67648)
The particulars
Property details.
Details below are supplied by the listing feed. Confirm measurements, rights, fees and taxes for the particular property.
Property and layout
- Property type
- Single Family
- Structure
- Apartment
- Year built
- 2005
- Storeys
- 1
- Attachment
- Attached
- Bedrooms
- 2
- Bathrooms
- 2
- Living area
- 952 sq. ft.
Ownership and costs
- Ownership
- Condo/Strata
- Strata fee
- $334.51 · Monthly
- Annual property tax
- $1,819.67 (tax year not supplied)
Land and parking
- Parking spaces
- 1
- Parking
- Parkade
Comfort and construction
- Heating
- Baseboard heaters
- Cooling
- Wall unit
- Fireplace
- No
Included features
- Appliances
- Washer, Refrigerator, Range - Electric, Dishwasher, Dryer
Setting and services
- Community features
- Seniors Oriented, Pet Restrictions, Pets Allowed With Restrictions
- View, as supplied
- View (panoramic)
- Water supply
- Municipal water
- Sewer
- Municipal sewage system
Location details
- Area
- Rutland North
- City
- Kelowna
- Province
- British Columbia
- Postal code
- V1X3M6
Inside the layout
Room by
room.
Room descriptions and dimensions are reproduced from the feed and should be independently verified.
Primary Bedroom
Main level
13'8'' x 12'10''
Living room
Main level
12'0'' x 11'9''
Kitchen
Main level
9'0'' x 11'2''
Dining room
Main level
9'0'' x 8'3''
Bedroom
Main level
11'5'' x 11'3''
4pc Ensuite bath
Main level
6'11'' x 8'7''
3pc Bathroom
Main level
8'2'' x 5'5''
The setting
Explore
the location.
Explore the map or open Google Maps for directions. The marker uses the listing address and does not indicate property boundaries.
Source record updated 25 Sep 2026, 01:20 UTC.