

House
Offered at
$848,500
- Bedrooms
- 3
- Bathrooms
- 2
- Living area
- 3,200 sq. ft.
- Parking spaces
- 3
MLS® R3159450
Listed by Coastal Life Realty Ltd.

The property
About this property.
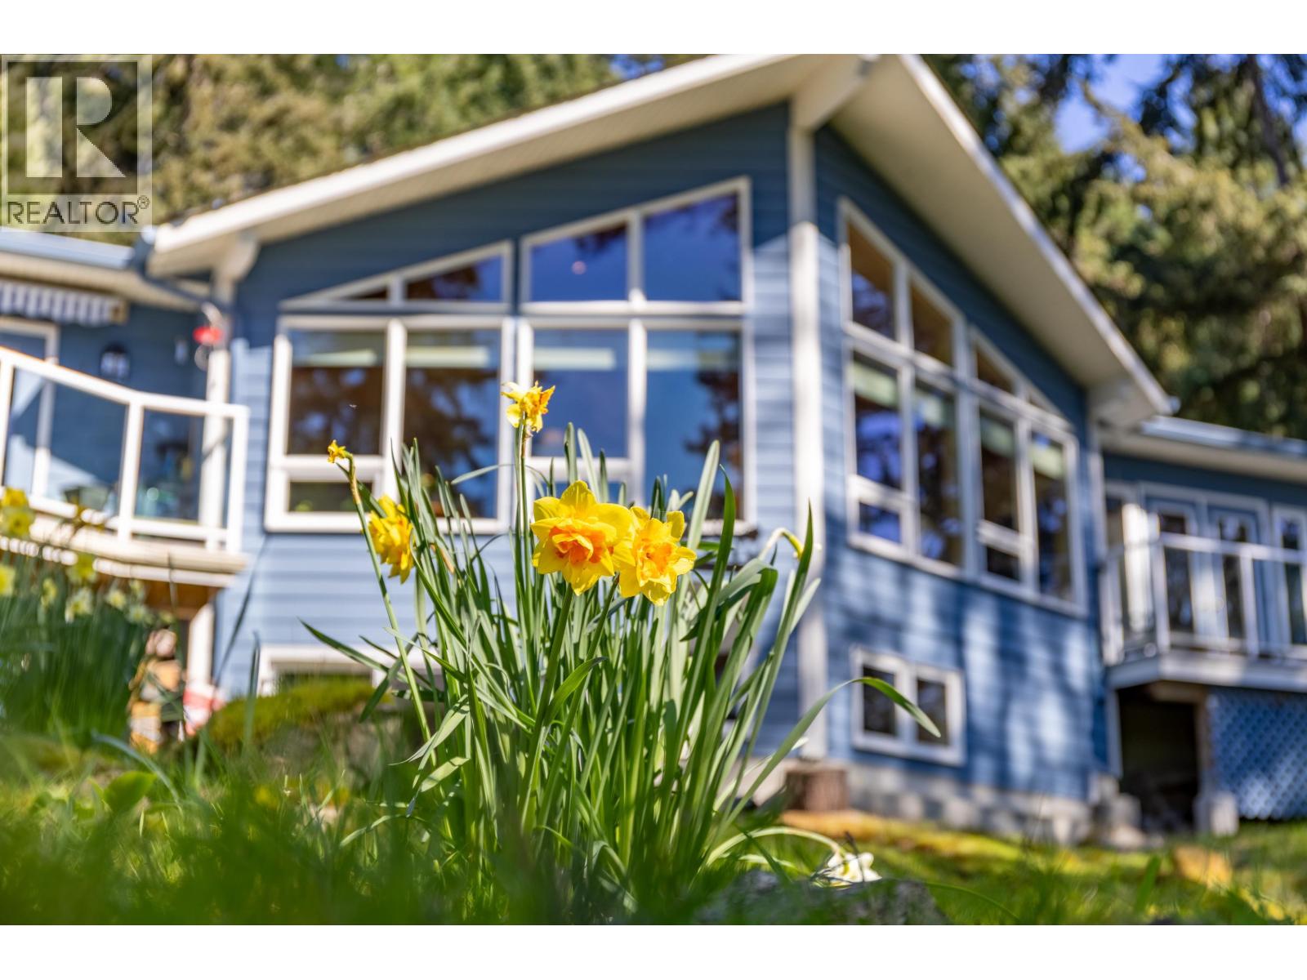
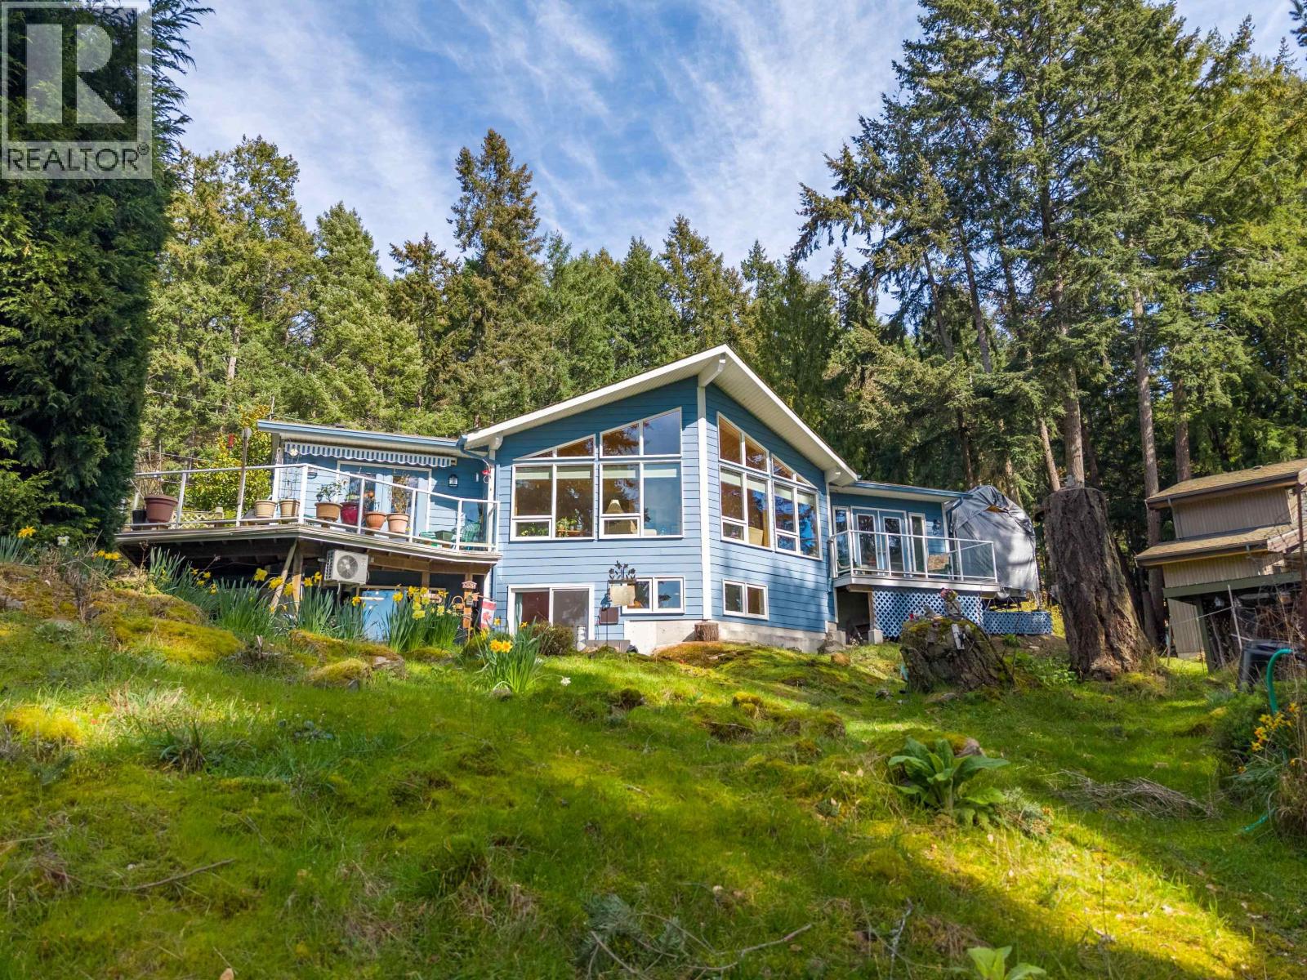
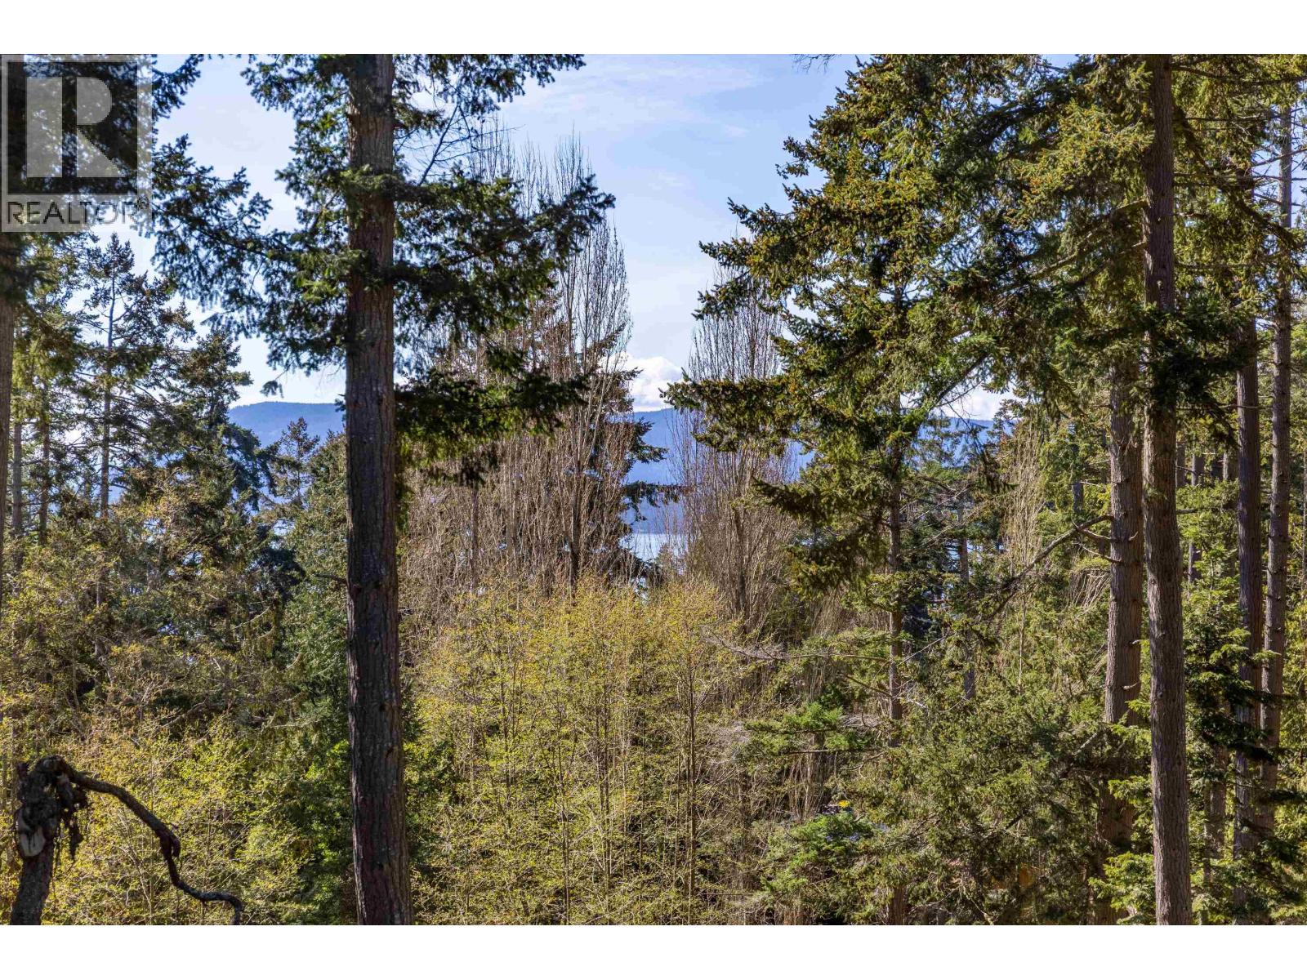
Beautifully maintained south-facing West Coast-style home on a private 0.55-acre lot, a short walk to Thieves Bay Marina. Built in 2004, this custom Viceroy home features vaulted wood ceilings, large windows, quality construction, and a durable 40-year fiberglass shingle roof. The bright main level offers 3 bedrooms, including a primary with ensuite and private balcony. Enjoy small ocean glimpses, abundant natural light, and thoughtful updates including exterior paint, appliances, flooring, countertops, and a newer heat pump. Daylight basement with exterior access offers a family room plus unfinished space for future suite, studio, workshop, or storage. Close to moorage, whale watching, parks, trails, beach access, tennis & disc golf. (id:67648)
The particulars
Property details.
Details below are supplied by the listing feed. Confirm measurements, rights, fees and taxes for the particular property.
Property and layout
- Property type
- Single Family
- Structure
- House
- Architectural style
- 2 Level
- Year built
- 2004
- Attachment
- Detached
- Bedrooms
- 3
- Bathrooms
- 2
- Living area
- 3,200 sq. ft.
Ownership and costs
- Ownership
- Freehold
- Annual property tax
- $4,504 · 2026
Land and parking
- Lot area
- 0.55 acres
- Parking spaces
- 3
- Lot dimensions, as supplied
- 0.55
Comfort and construction
- Heating
- Heat Pump, Baseboard heaters, Wood
- Cooling
- Air Conditioned
- Basement
- Partially finished, Full, Unknown
- Fireplace
- Yes
- Fireplaces
- 1
Included features
- Appliances
- All
Setting and services
- Community features
- Rural Setting
- View, as supplied
- View
Location details
- City
- Pender Island
- Province
- British Columbia
- Postal code
- V0N2M2
The setting
Explore
the location.
Explore the map or open Google Maps for directions. The marker uses the listing address and does not indicate property boundaries.
Source record updated 14 Sep 2026, 18:05 UTC.