
House
Offered at
$769,900
- Bedrooms
- 2
- Bathrooms
- 1
- Living area
- 1,457 sq. ft.
- Parking spaces
- 10
MLS® 10393688
Listed by RE/MAX of Golden

The property
About this property.
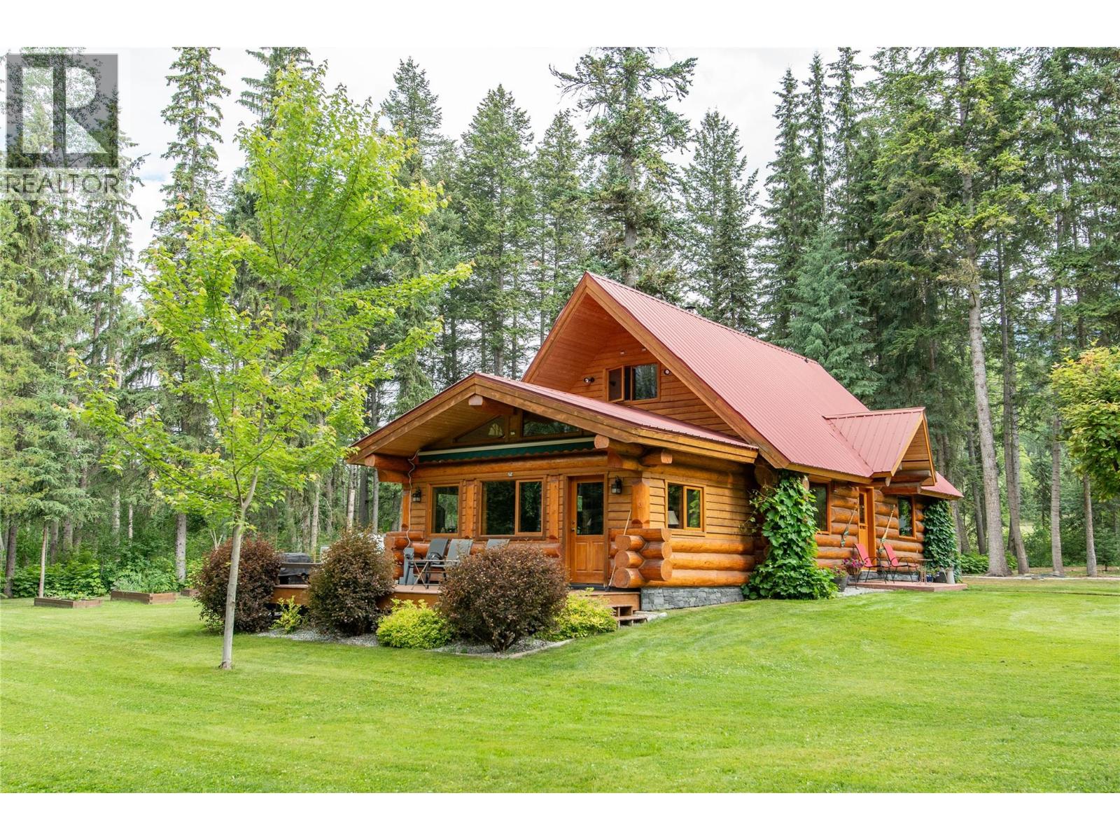
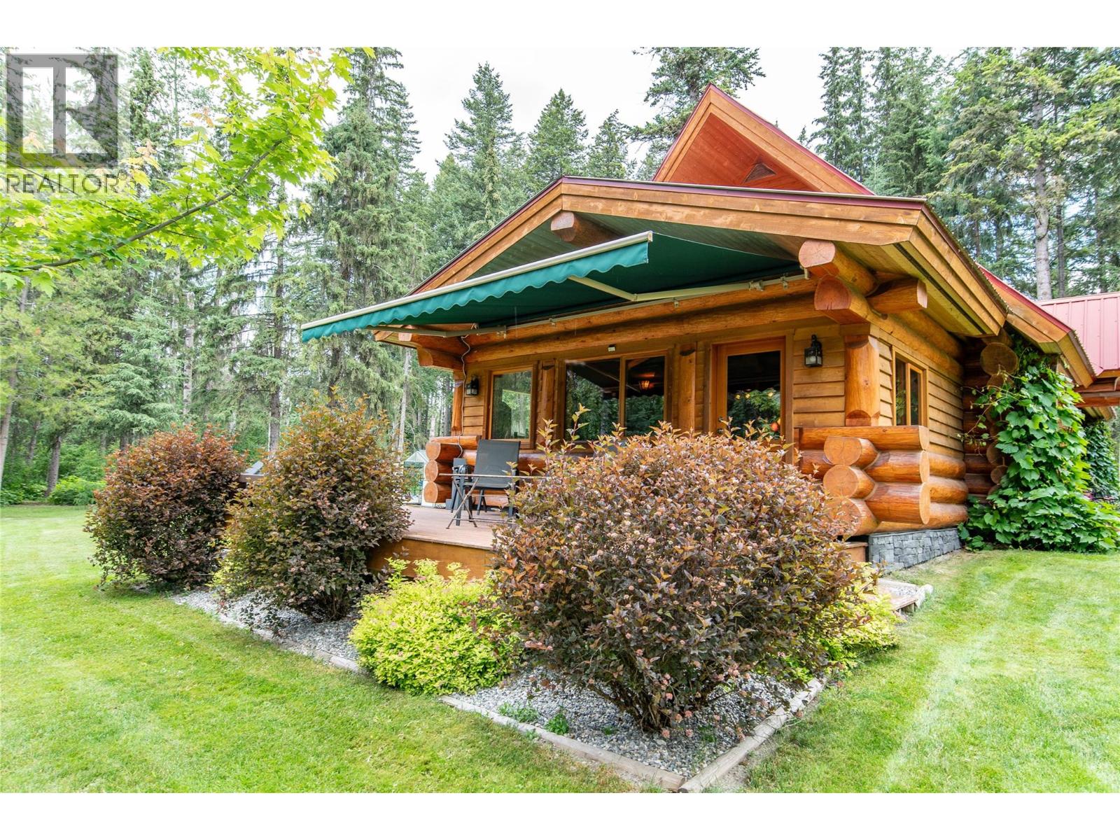
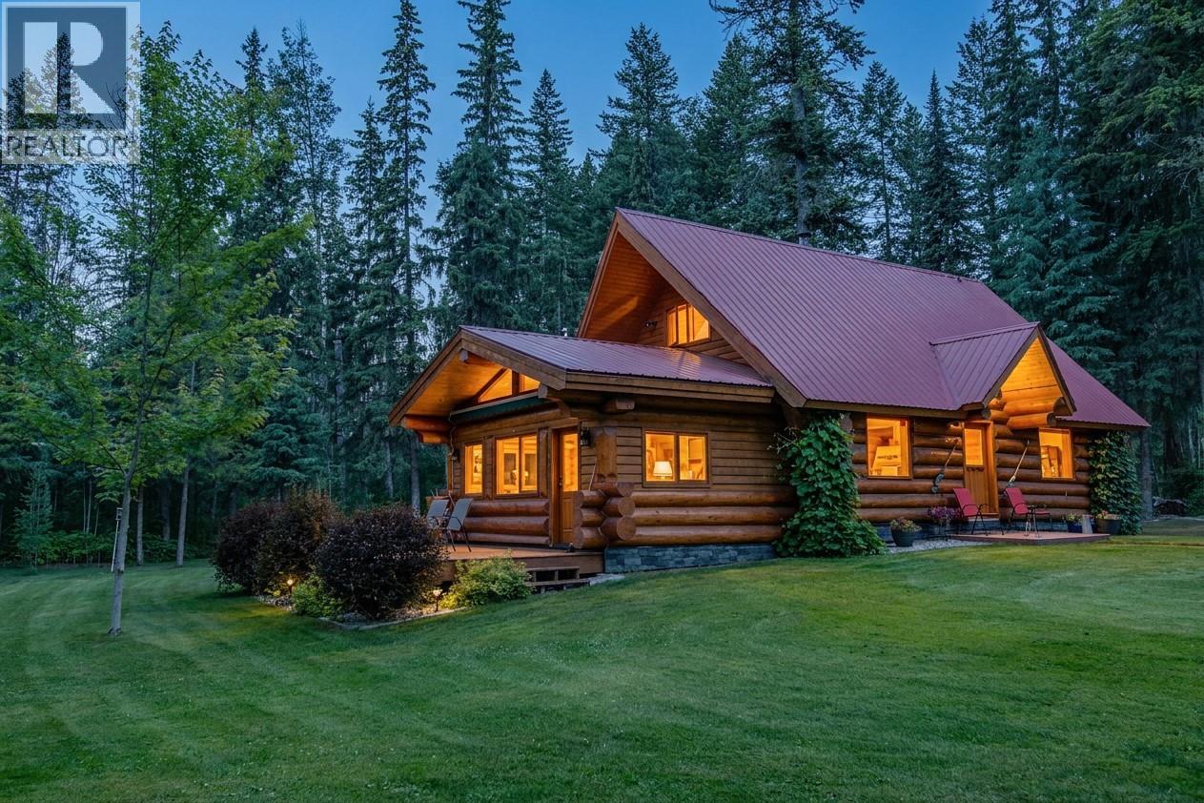
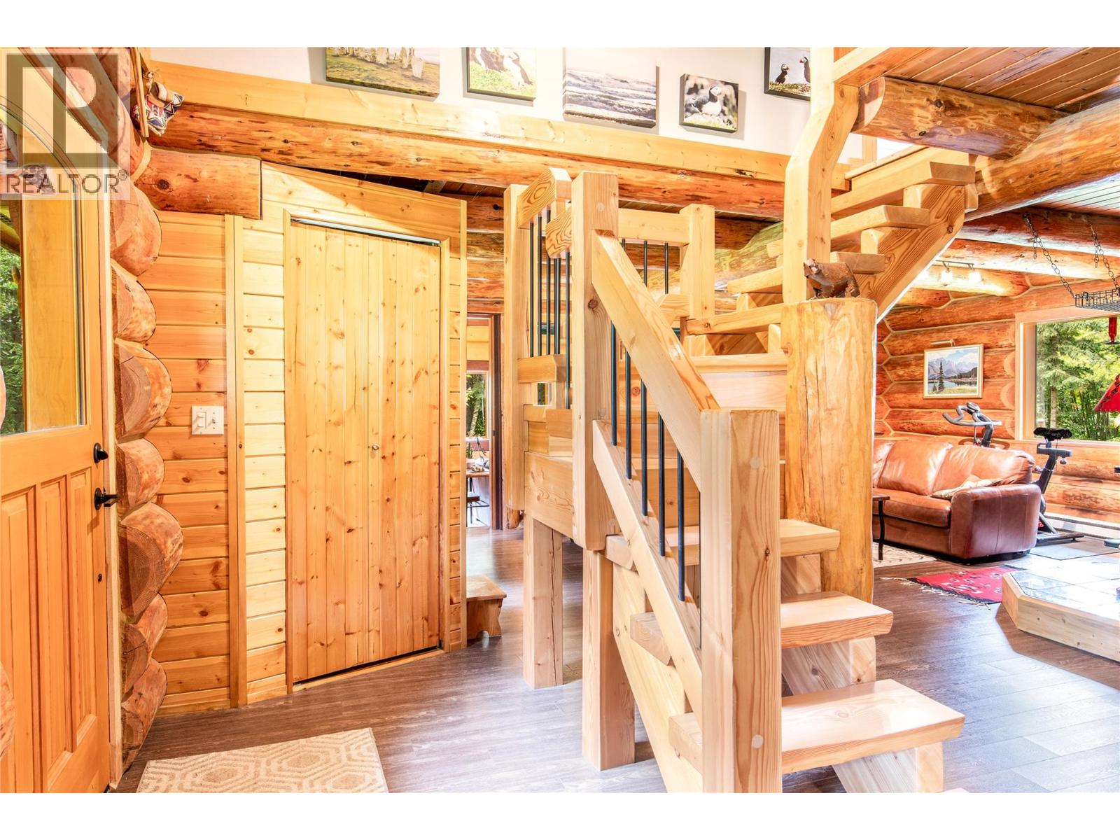
Come inside 2622 HWY 95 and discover the perfect blend of rustic charm and modern comfort with this beautifully maintained Douglas Fir log home, nestled on 3.38 acres of meticulously landscaped property with breathtaking mountain views. Offering 1,457 sq. ft. of move-in-ready living space, this inviting home features 2 bedrooms and 1 bathroom, with the convenience of comfortable main-floor living designed for everyday ease. A thoughtfully designed 14' x 20' addition expands the living space, creating a bright and welcoming area to relax while providing valuable crawl space storage below. Step onto the spacious deck, complete with an electric awning, allowing you to enjoy the stunning surroundings in comfort throughout the warm summer months. Designed for those who appreciate the outdoors, the property features a private sauna overlooking a peaceful pond—the perfect place to unwind after a day of hiking, skiing, or exploring. A detached two-car garage with an attached carport and mudroom offers exceptional space for vehicles and outdoor gear, while the homestead-style workshop, woodshed, and established garden add both functionality and character. Whether you're seeking a full-time residence or a tranquil mountain retreat, this exceptional property offers privacy, craftsmanship, and the timeless beauty of authentic log home living. (id:67648)
The particulars
Property details.
Details below are supplied by the listing feed. Confirm measurements, rights, fees and taxes for the particular property.
Property and layout
- Property type
- Single Family
- Structure
- House
- Architectural style
- Log house/cabin, Cabin
- Year built
- 1985
- Storeys
- 2
- Attachment
- Detached
- Bedrooms
- 2
- Bathrooms
- 1
- Living area
- 1,457 sq. ft.
Ownership and costs
- Ownership
- Freehold
- Annual property tax
- $2,533.82 (tax year not supplied)
Land and parking
- Lot area
- 3.38 acres
- Parking spaces
- 10
- Lot dimensions, as supplied
- 3.38
- Parking
- Detached Garage, Covered, RV, See Remarks, Heated Garage, Additional Parking
- Lot features
- Central island, Balcony
Comfort and construction
- Heating
- Baseboard heaters, Stove, Electric, See remarks, Wood
- Basement
- Crawl space, Cellar
- Flooring
- Wood
- Roof
- Metal, Unknown
- Foundation
- Insulated Concrete Forms
- Fireplace
- Yes
- Fireplaces
- 2
- Fireplace features
- Wood, Conventional, Propane, Unknown
Setting and services
- Exterior features
- Wood
- View, as supplied
- Mountain view
- Water supply
- Well
Location details
- Area
- South Hwy 95
- City
- Golden
- Province
- British Columbia
- Postal code
- V0A1H4
Inside the layout
Room by
room.
Room descriptions and dimensions are reproduced from the feed and should be independently verified.
5pc Bathroom
Second level
8'5'' x 11'9''
Bedroom
Second level
11'8'' x 14'11''
Other
Second level
4' x 10'
Primary Bedroom
Second level
14'11'' x 14'6''
Family room
Main level
19'1'' x 13'5''
Living room
Main level
22'11'' x 16'7''
Dining room
Main level
10'7'' x 11'9''
Kitchen
Main level
12'0'' x 11'9''
The setting
Explore
the location.
Explore the map or open Google Maps for directions. The marker uses the listing address and does not indicate property boundaries.
Source record updated 27 Oct 2026, 17:10 UTC.