
House
Offered at
$2,599,000
- Bedrooms
- 4
- Bathrooms
- 3
- Living area
- 2,483 sq. ft.
- Parking spaces
- 10
MLS® R3167375
Listed by Sutton Group-West Coast Realty (Surrey/24)

The property
About this property.
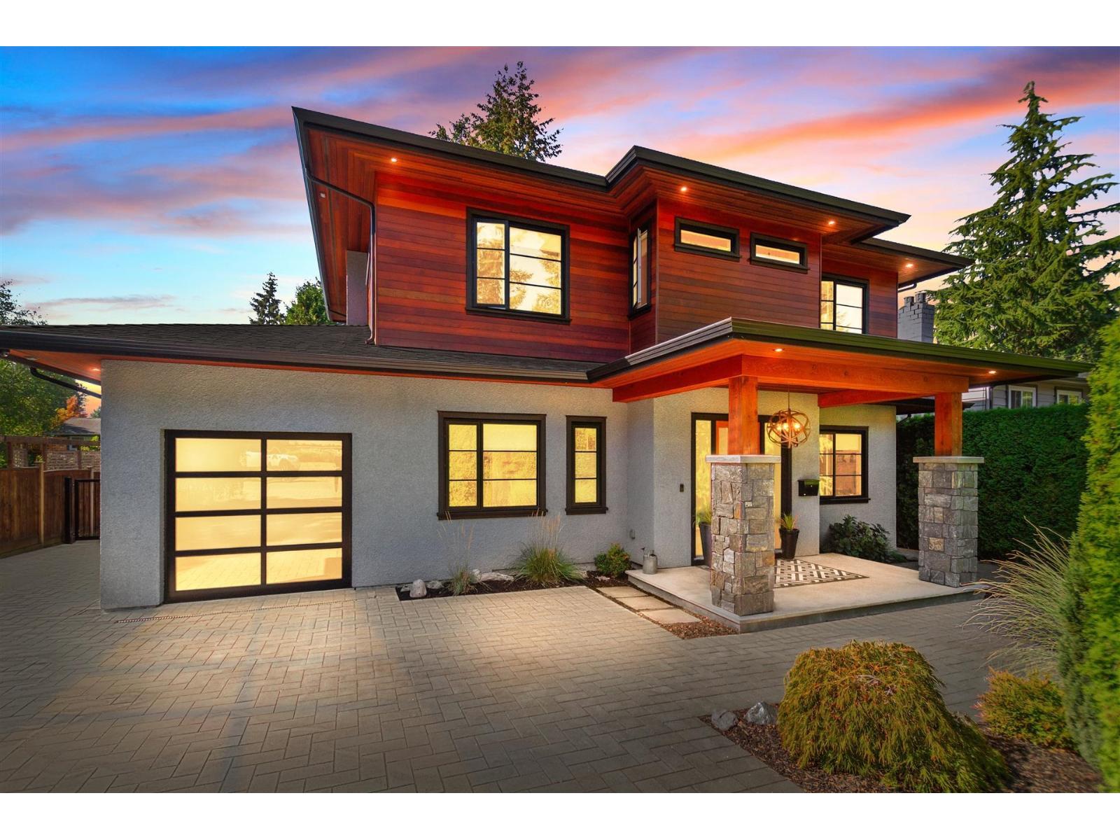
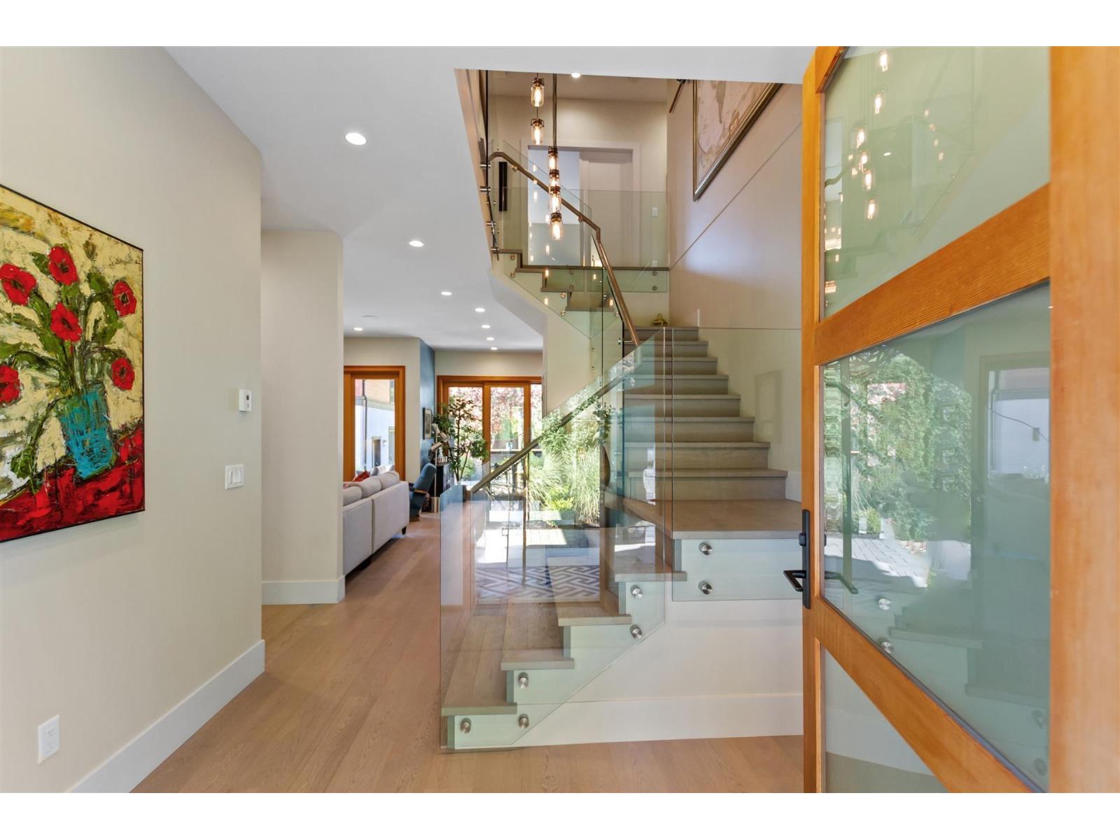
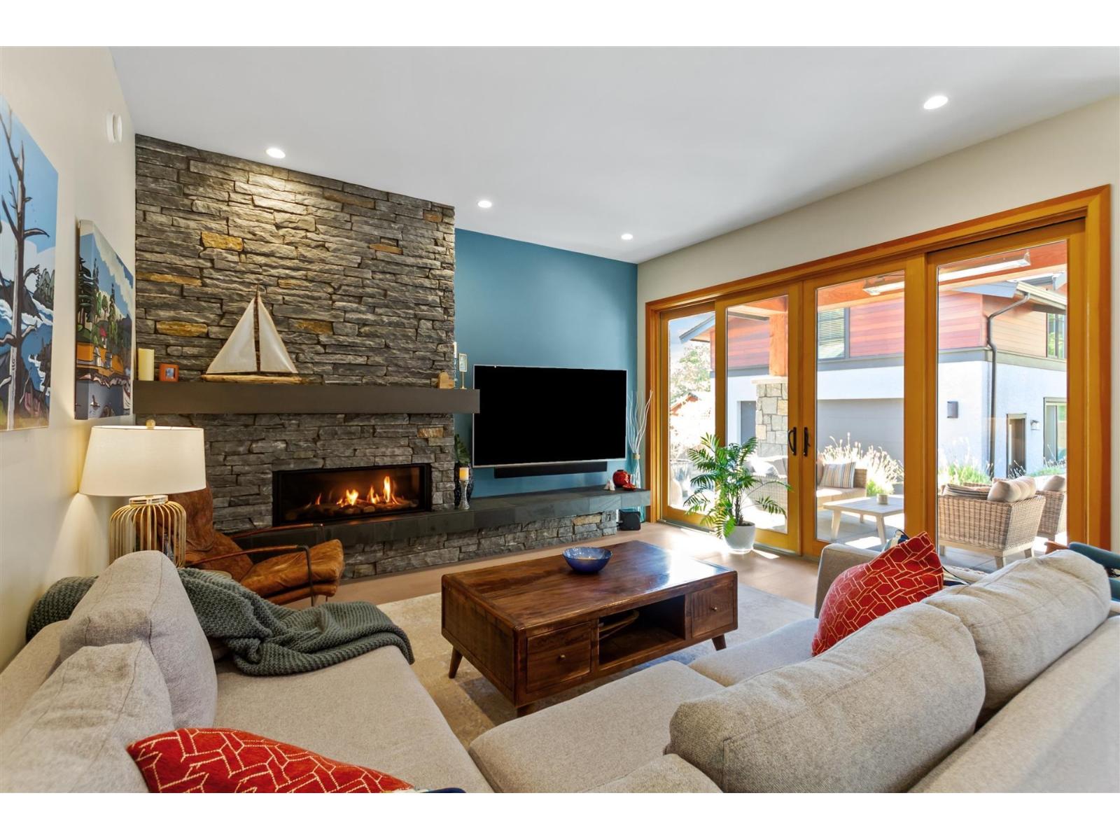
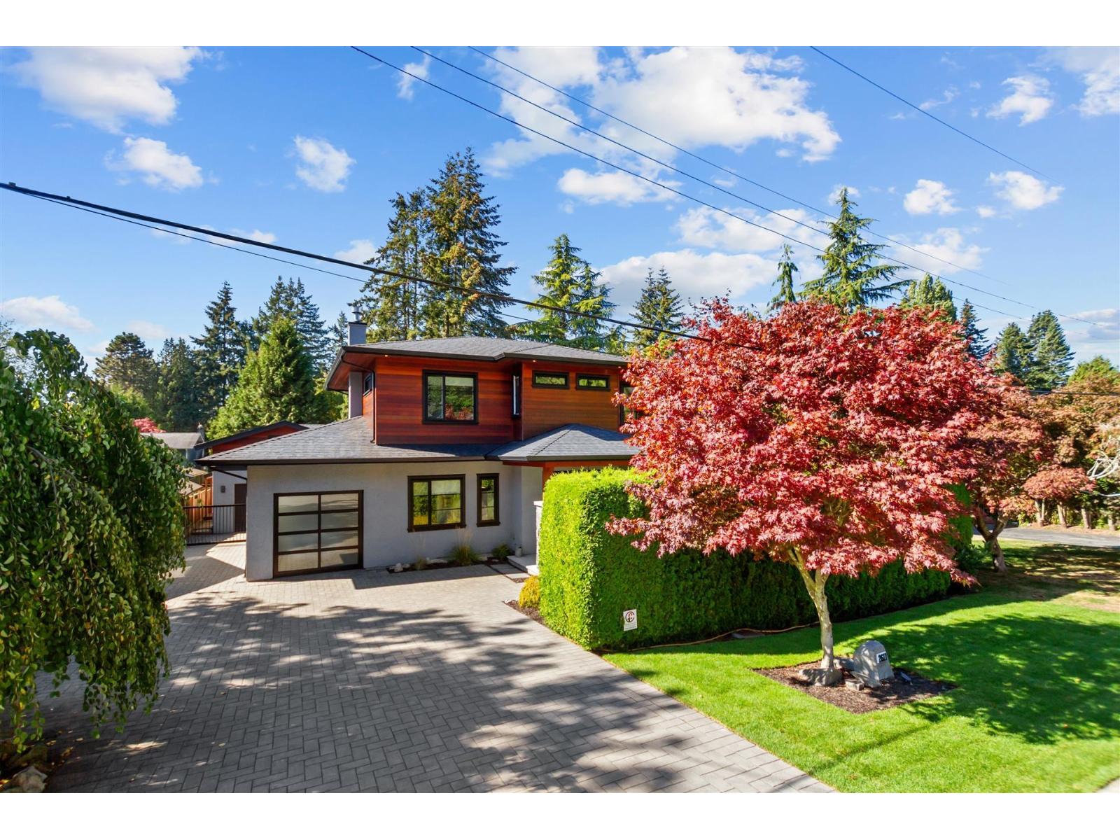
Custom Built home by Jadon Construction in 2017. This 4 bedroom 3 full bath home is in sought after Crescent Heights neighborhood. Very quiet street as it appears to be a cul-de-sac. Large chefs kitchen with pro-series side by side fridge/freezer, 2 wall ovens plus 2 sinks for double prep space. Main floor bedroom option with full bathroom on main if needed. Two over sized slider doors open onto a welcoming covered, heated patio. Private west facing back yard, fully fenced with back lane. Hot tub for relaxing under the stars. Detached 2 car garage in back has a one bedroom suite above (unauthorized). Parking for your boat or RV! Hot water heat. Walking distance to Crescent Beach and Park. (id:67648)
The particulars
Property details.
Details below are supplied by the listing feed. Confirm measurements, rights, fees and taxes for the particular property.
Property and layout
- Property type
- Single Family
- Structure
- House
- Architectural style
- 2 Level, Carriage
- Year built
- 2017
- Attachment
- Detached
- Bedrooms
- 4
- Bathrooms
- 3
- Living area
- 2,483 sq. ft.
Ownership and costs
- Ownership
- Freehold
- Annual property tax
- $8,366.84 · 2026
Land and parking
- Lot area
- 8,040 sq. ft.
- Parking spaces
- 10
- Lot dimensions, as supplied
- 8040
- Parking
- Detached Garage, Garage
Comfort and construction
- Heating
- Natural gas, Hot Water
- Basement
- Finished, Crawl space
- Fireplace
- Yes
- Fireplaces
- 1
Included features
- Appliances
- Washer, Refrigerator, Hot Tub, Central Vacuum, Dishwasher, Stove, Dryer, Alarm System, Storage Shed, Garage door opener
- Security
- Security system, Smoke Detectors
Setting and services
- Utilities
- Water, Natural Gas, Electricity
- Water supply
- Municipal water
- Sewer
- Sanitary sewer, Storm sewer
Location details
- City
- Surrey
- Province
- British Columbia
- Postal code
- V4A3T2
The setting
Explore
the location.
Explore the map or open Google Maps for directions. The marker uses the listing address and does not indicate property boundaries.
Source record updated 20 Oct 2026, 23:40 UTC.