
House
Offered at
$1,075,000
- Bedrooms
- 5
- Bathrooms
- 3
- Living area
- 2,406 sq. ft.
- Parking spaces
- 4
MLS® R3165729
Listed by RE/MAX Blueprint

The property
About this property.
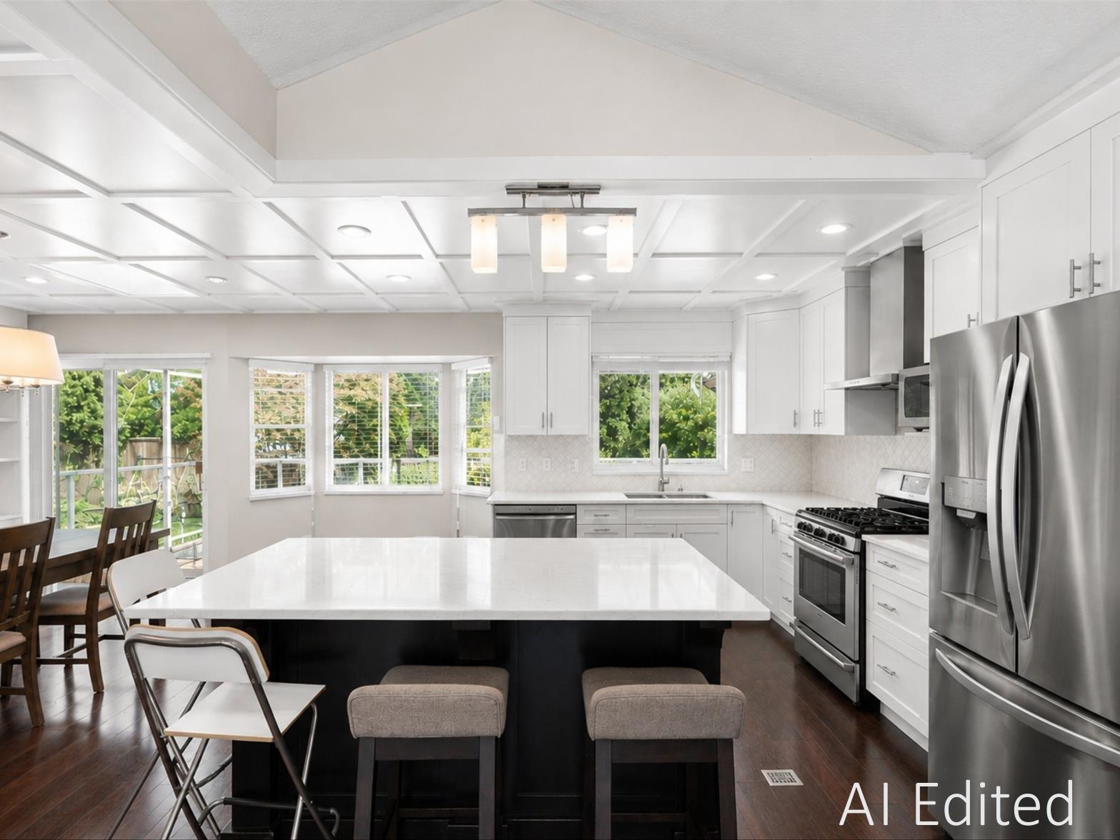
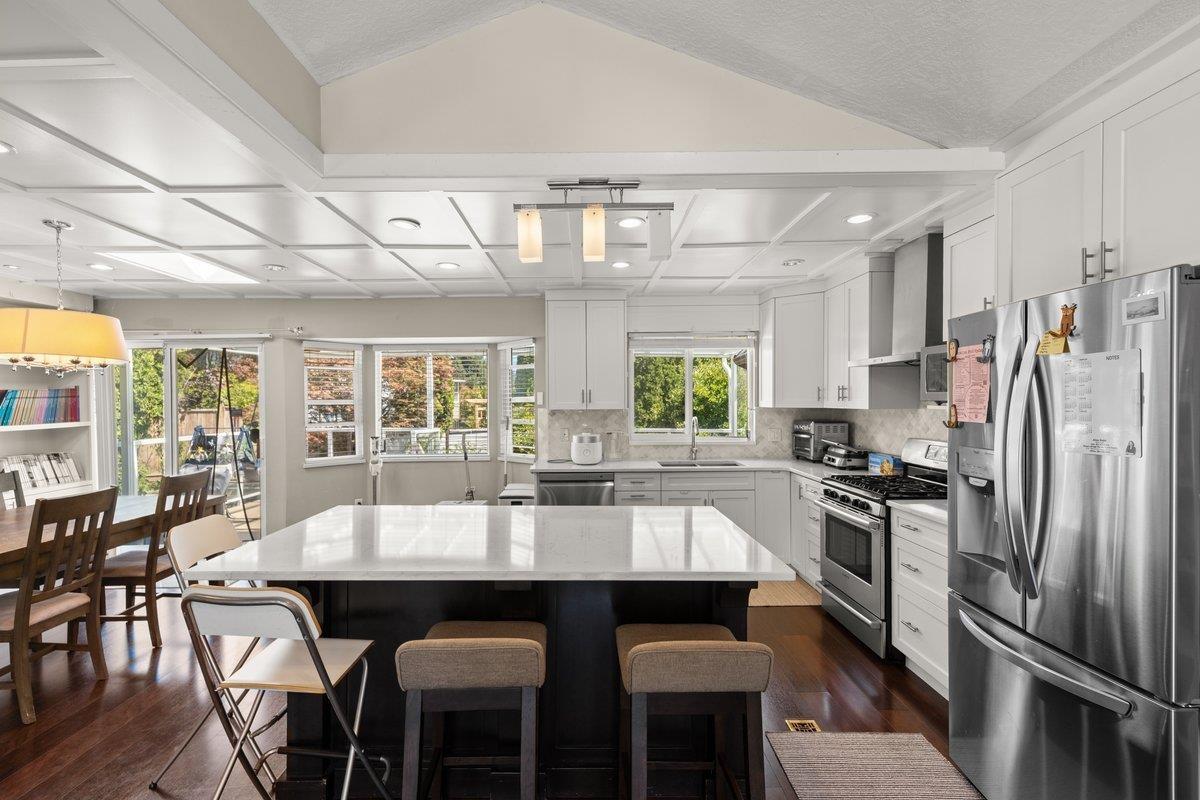
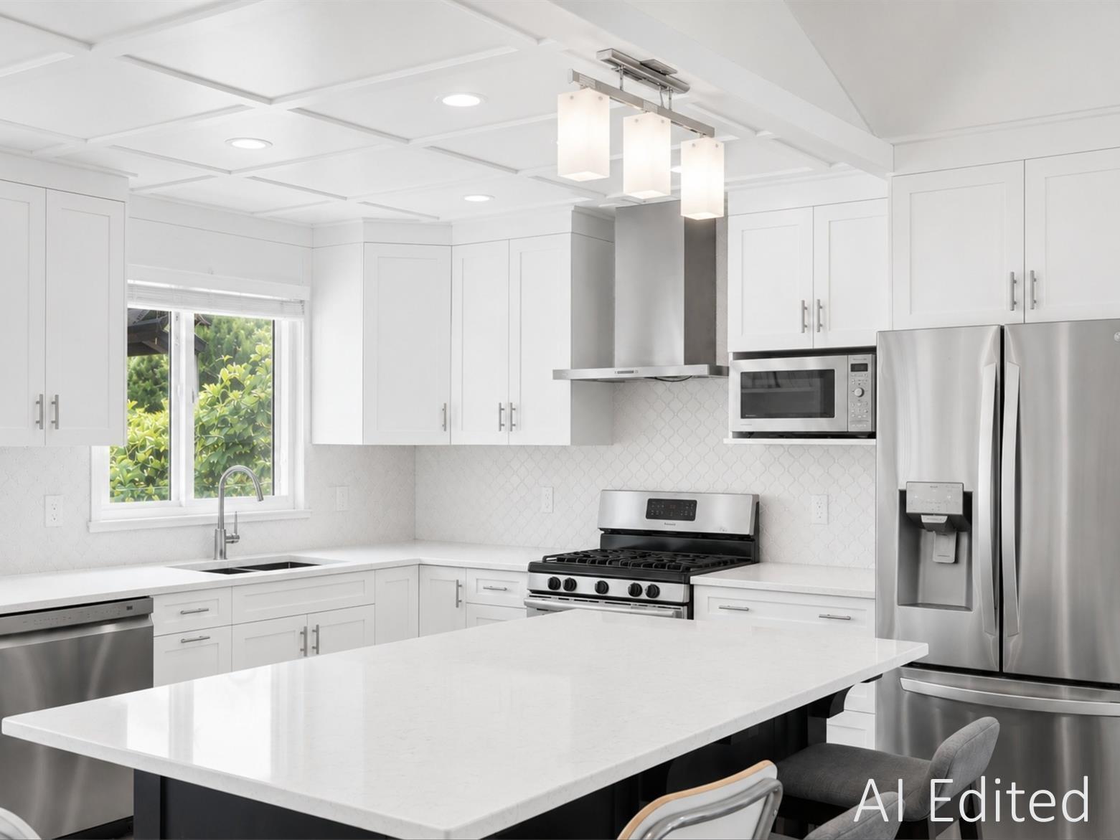
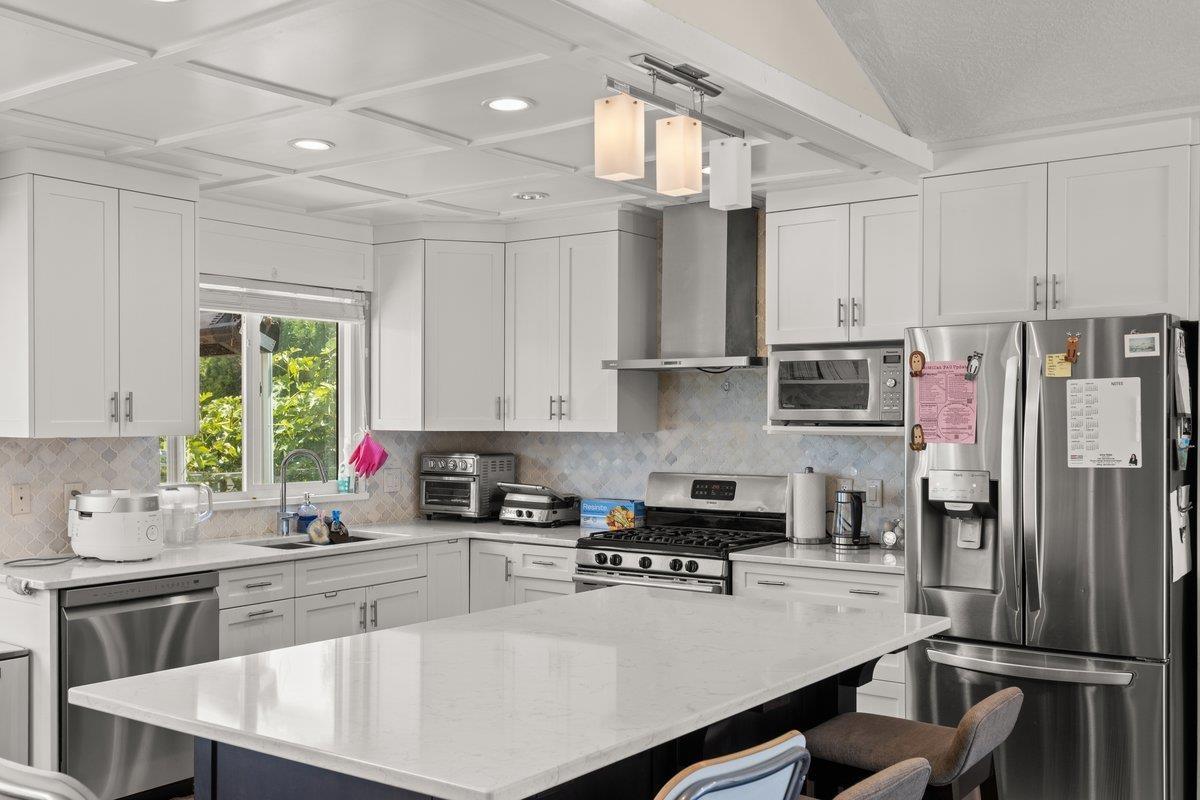
Set on the best side of Blackham Drive, this spacious 2-storey basement entry offers 3 bedrooms up and 2 down, plus a converted garage providing additional living space and flexibility. Skylights and transom windows bring an abundance of natural light throughout, while the main living area opens onto an upper balcony overlooking the oversized backyard. Framed by towering hedges, the backyard offers exceptional privacy, with a covered patio and plenty of room to relax and entertain. The oversized driveway accommodates up to 5 vehicles with room for an RV. Walking distance to Yale Secondary and other top Abbotsford schools. Downstairs, the 2-bedroom suite with separate entrance provides excellent flexibility for extended family or mortgage-helper income. (id:67648)
The particulars
Property details.
Details below are supplied by the listing feed. Confirm measurements, rights, fees and taxes for the particular property.
Property and layout
- Property type
- Single Family
- Structure
- House
- Architectural style
- Other, 2 Level
- Year built
- 1996
- Attachment
- Detached
- Bedrooms
- 5
- Bathrooms
- 3
- Living area
- 2,406 sq. ft.
Ownership and costs
- Ownership
- Freehold
- Annual property tax
- $5,506.86 · 2026
Land and parking
- Lot area
- 7,088 sq. ft.
- Parking spaces
- 4
- Lot dimensions, as supplied
- 7088
- Parking
- Garage
Comfort and construction
- Heating
- Forced air, Natural gas
- Cooling
- Air Conditioned
- Basement
- Partially finished, Partial
- Fireplace
- Yes
- Fireplaces
- 1
Included features
- Appliances
- Washer, Refrigerator, Dishwasher, Stove, Dryer, Storage Shed
Setting and services
- View, as supplied
- Mountain view
- Utilities
- Water, Natural Gas, Electricity
- Water supply
- Municipal water
- Sewer
- Sanitary sewer
Location details
- City
- Abbotsford
- Province
- British Columbia
- Postal code
- V2S7J5
The setting
Explore
the location.
Explore the map or open Google Maps for directions. The marker uses the listing address and does not indicate property boundaries.
Source record updated 15 Sep 2026, 20:25 UTC.