
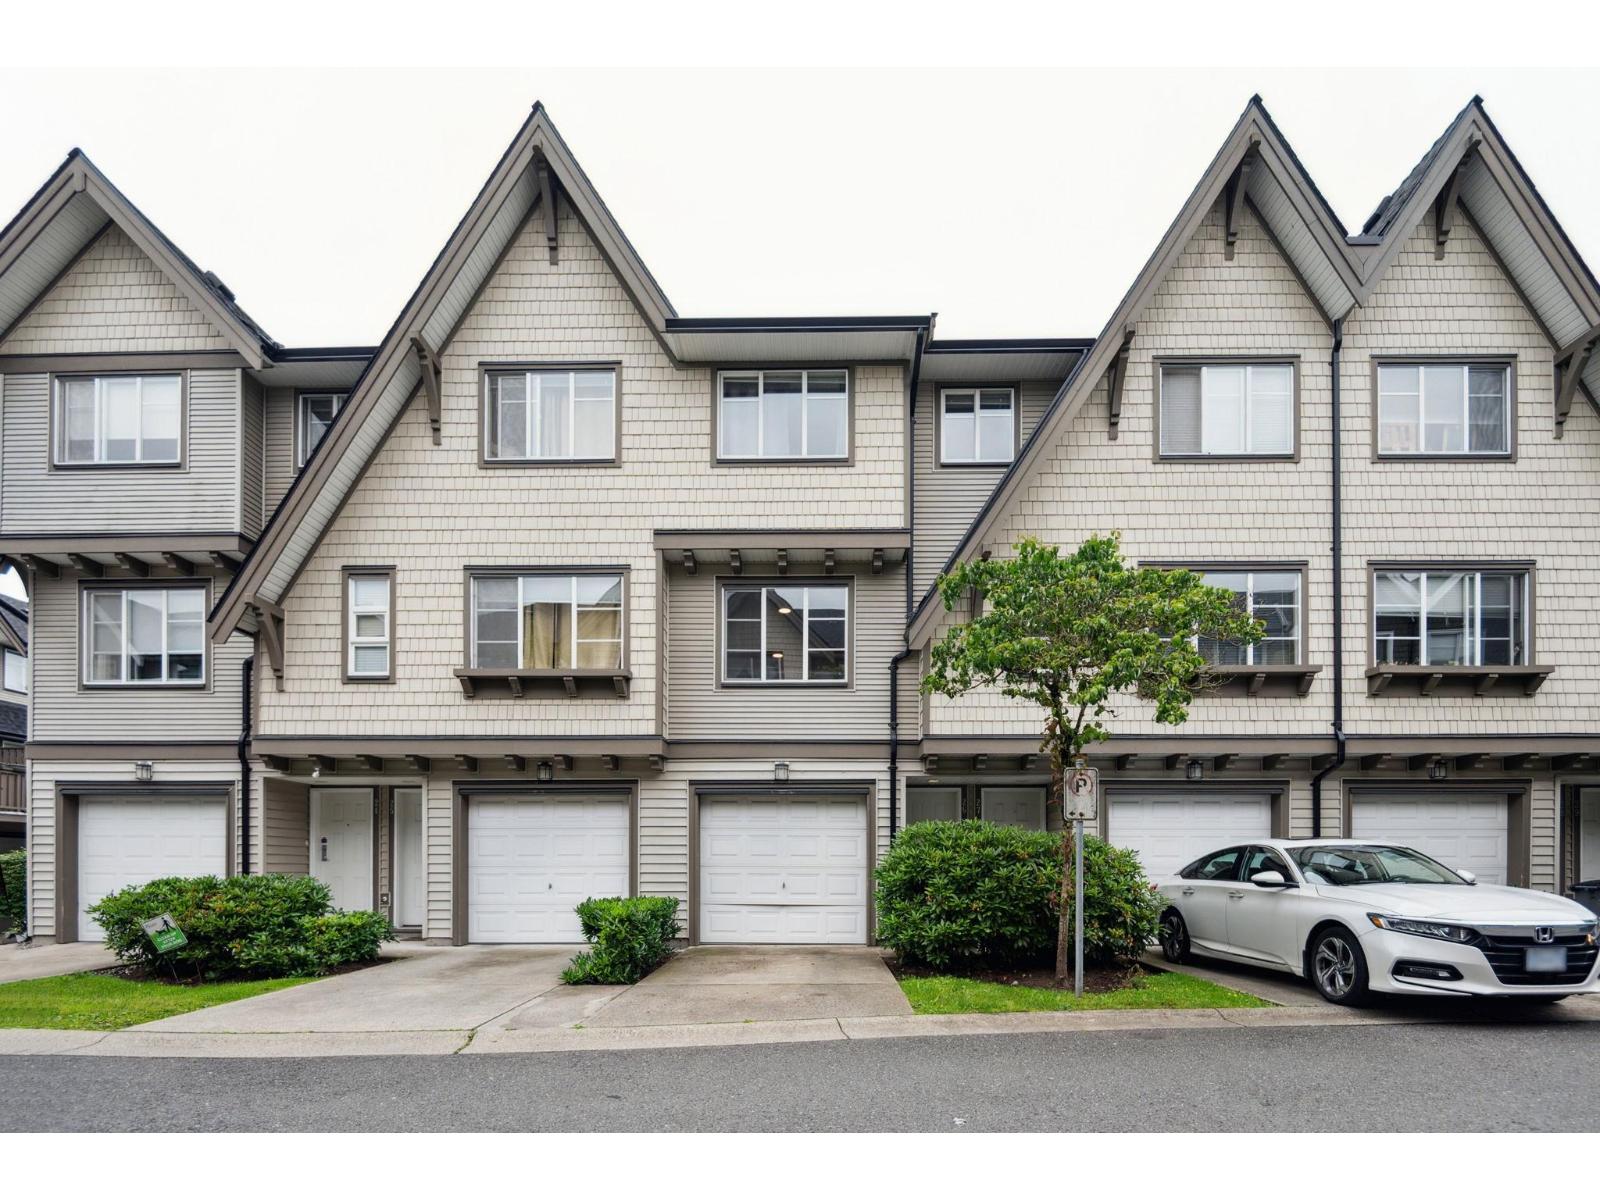


Row / Townhouse
Offered at
$717,800
- Bedrooms
- 3
- Bathrooms
- 2
- Living area
- 1,478 sq. ft.
- Parking spaces
- 3
MLS® R3148945
Listed by RE/MAX All Points Realty

The property
About this property.
Welcome home to Huckleberry built by highly sought-after Polygon in Fleetwood! This townhome offers one of the best yards in the entire complex! Fully fenced, perfect for BBQ's, kids to play & for dogs. Three good sized bedrooms & two full bathrooms with an open concept main floor layout that has a family room too. Bonus room on the lowest level with two car garage and parking pad for a third vehicle. Freshly painted & ready to move in! Pet & rental friendly strata. New roof in 2024. Located steps to Fleetwood Village, bus stops, a future SkyTrain station, restaurants, shopping, Walnut Road Elementary & Fleetwood Park Secondary. Reach out today to book a private viewing. (id:67648)
The particulars
Property details.
Details below are supplied by the listing feed. Confirm measurements, rights, fees and taxes for the particular property.
Property and layout
- Property type
- Single Family
- Structure
- Row / Townhouse
- Architectural style
- Other, 3 Level
- Year built
- 2004
- Storeys
- 3
- Attachment
- Attached
- Bedrooms
- 3
- Bathrooms
- 2
- Living area
- 1,478 sq. ft.
Ownership and costs
- Ownership
- Condo/Strata
- Strata fee
- $336.93 · Monthly
- Annual property tax
- $3,277.26 · 2025
Land and parking
- Parking spaces
- 3
- Parking
- Garage, Open, Visitor Parking
Comfort and construction
- Heating
- Baseboard heaters, Electric
- Basement
- None, Unknown
- Fireplace
- Yes
- Fireplaces
- 1
Included features
- Appliances
- Washer, Refrigerator, Dishwasher, Stove, Dryer, Garage door opener
- Building features
- Storage - Locker, Laundry - In Suite
Setting and services
- Community features
- Pets Allowed With Restrictions, Rentals Allowed
- View, as supplied
- View
- Utilities
- Water, Electricity
- Water supply
- Municipal water
- Sewer
- Sanitary sewer, Storm sewer
Location details
- City
- Surrey
- Province
- British Columbia
- Postal code
- V4N0Y9
The setting
Explore
the location.
Explore the map or open Google Maps for directions. The marker uses the listing address and does not indicate property boundaries.
Source record updated 26 Oct 2026, 23:40 UTC.