
House
Offered at
$790,000
- Bedrooms
- 3
- Bathrooms
- 2
- Living area
- 1,652 sq. ft.
MLS® R3148455
Listed by eXp Realty

The property
About this property.
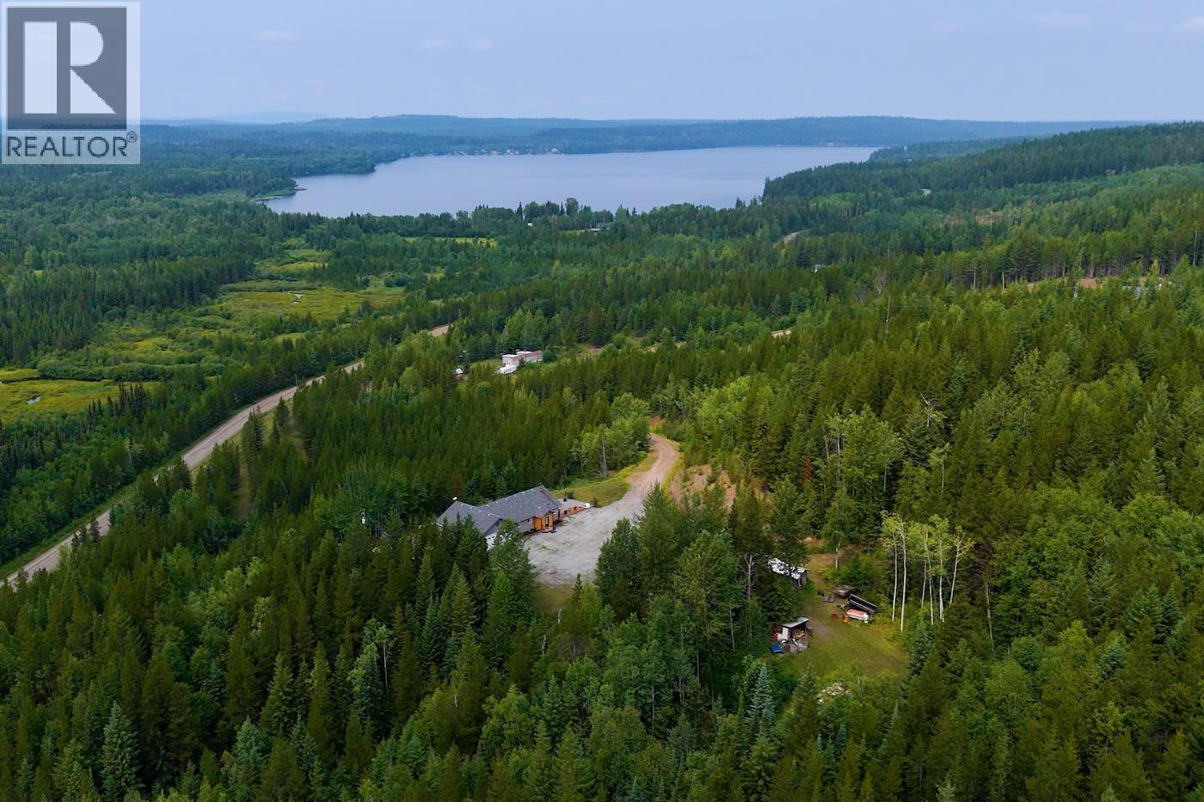
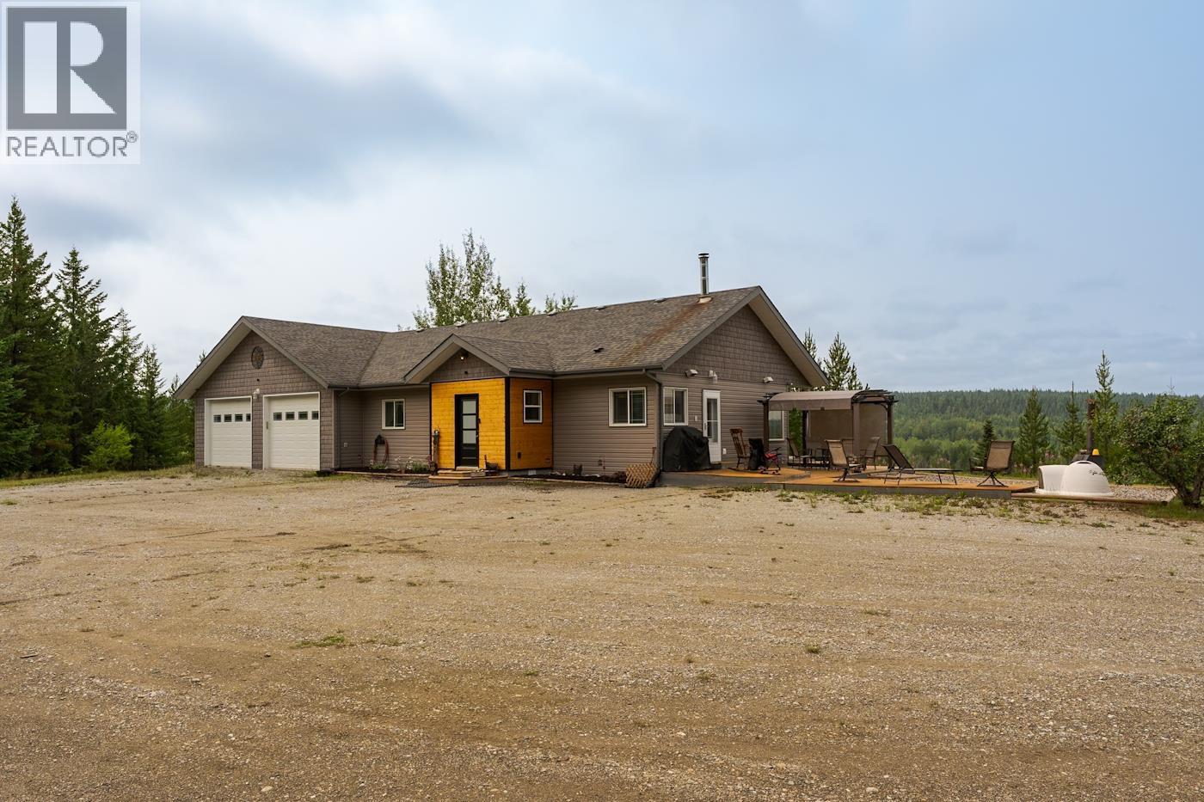
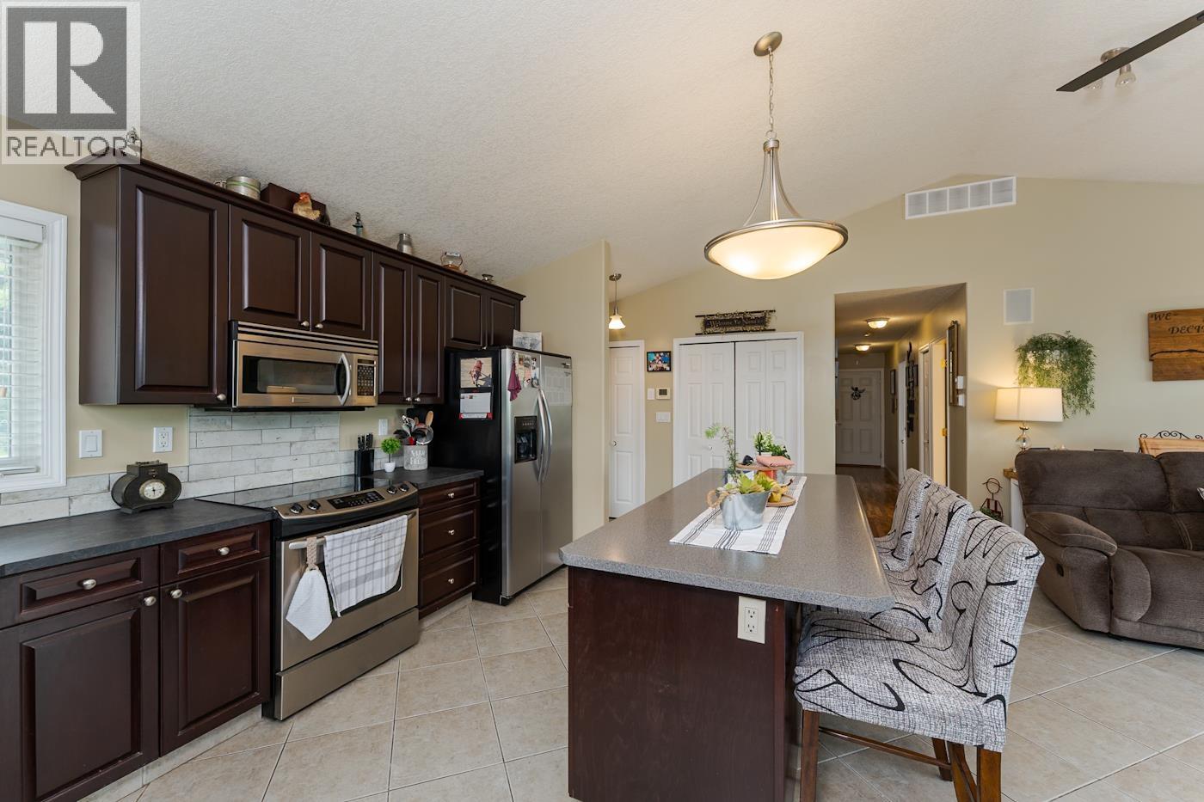
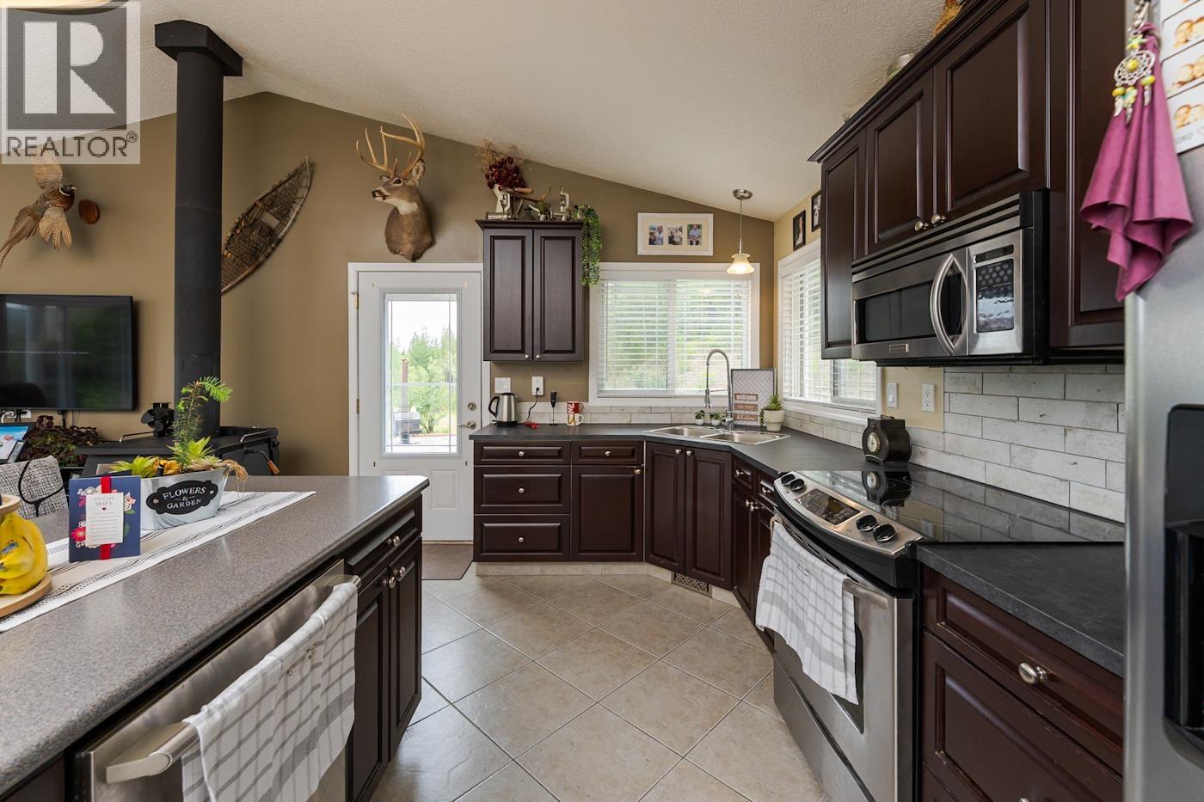
Welcome to 25800 West Lake Road, where peaceful country living meets breathtaking lake views. This true rancher is set on a stunning 17.84-acre property overlooking beautiful West Lake, offering the perfect blend of privacy, space, and natural beauty. The home features 3 bedrooms and a functional single-level layout designed for easy living. An extra-large attached double garage provides exceptional versatility. Heated and equipped with a full kitchen, this space is ideal for an in-law suite, an incredible canning kitchen, workshop, hobby area, or entertaining space. Whether you're looking for room to garden, keep animals, enjoy recreational activities, or simply soak in the spectacular views, this exceptional acreage offers endless possibilities. (id:67648)
The particulars
Property details.
Details below are supplied by the listing feed. Confirm measurements, rights, fees and taxes for the particular property.
Property and layout
- Property type
- Single Family
- Structure
- House
- Architectural style
- Ranch
- Year built
- 2006
- Storeys
- 1
- Attachment
- Detached
- Bedrooms
- 3
- Bathrooms
- 2
- Living area
- 1,652 sq. ft.
- Finished area above grade
- 1,652 sq. ft.
Ownership and costs
- Ownership
- Freehold
- Annual property tax
- $2,373.93 · 2026
Land and parking
- Lot area
- 17.84 acres
- Lot dimensions, as supplied
- 17.84
- Parking
- Garage
Comfort and construction
- Heating
- Forced air, Electric, Wood
- Basement
- Crawl space
- Roof
- Asphalt shingle, Conventional
- Foundation
- Concrete Perimeter
- Fireplace
- Yes
- Fireplaces
- 1
Included features
- Appliances
- Washer, Refrigerator, Dishwasher, Stove, Dryer
Setting and services
- Exterior features
- Vinyl siding
- View, as supplied
- Lake view, Mountain view
- Water supply
- Ground-level well
Location details
- City
- Prince George
- Province
- British Columbia
- Postal code
- V2N6H6
Inside the layout
Room by
room.
Room descriptions and dimensions are reproduced from the feed and should be independently verified.
Living room
Main level
19 × 14 ft
Kitchen
Main level
19 × 11 ft
Primary Bedroom
Main level
12 × 11.5 ft
Bedroom 2
Main level
11.7 × 9 ft
Bedroom 3
Main level
12 × 8 ft
Office
Main level
12 × 5 ft
Laundry room
Main level
9 × 9 ft
The setting
Explore
the location.
Explore the map or open Google Maps for directions. The marker uses the listing address and does not indicate property boundaries.
Source record updated 27 Aug 2026, 17:50 UTC.