
House
Offered at
$1,499,000
- Bedrooms
- 6
- Bathrooms
- 2
- Living area
- 2,296 sq. ft.
- Parking spaces
- 6
MLS® R3178118
Listed by Royal LePage Global Force Realty

The property
About this property.
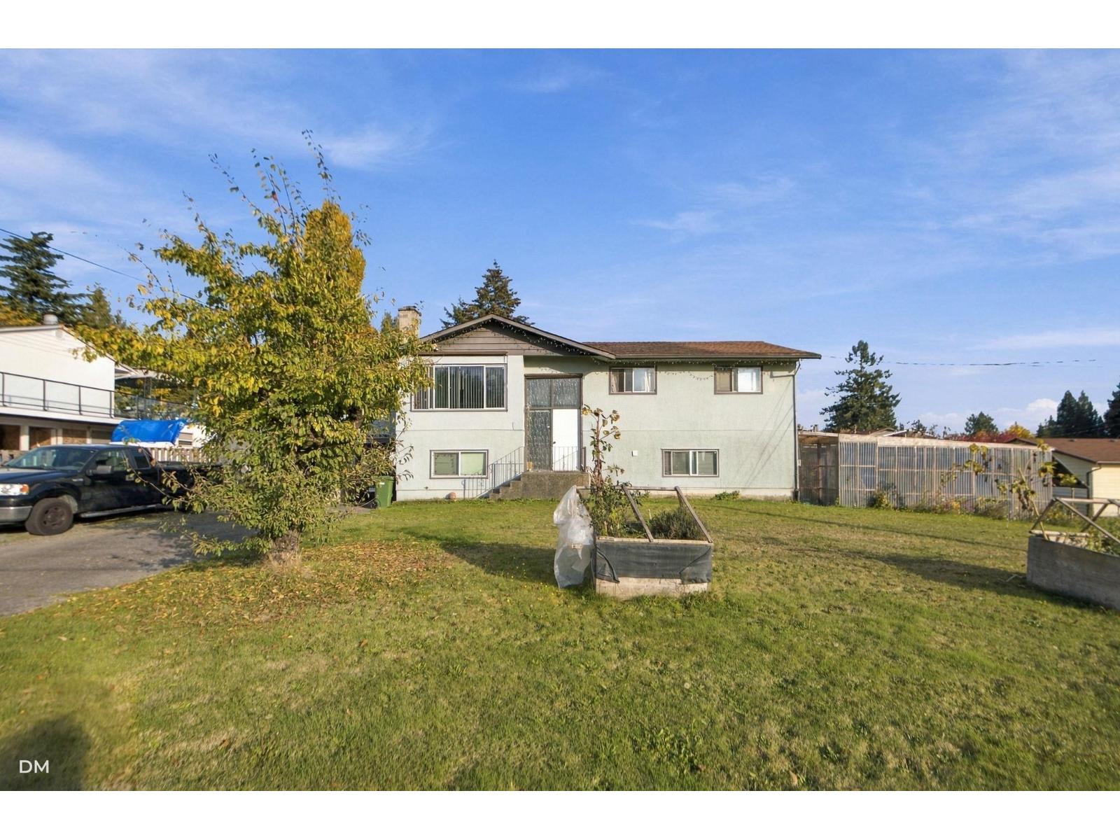
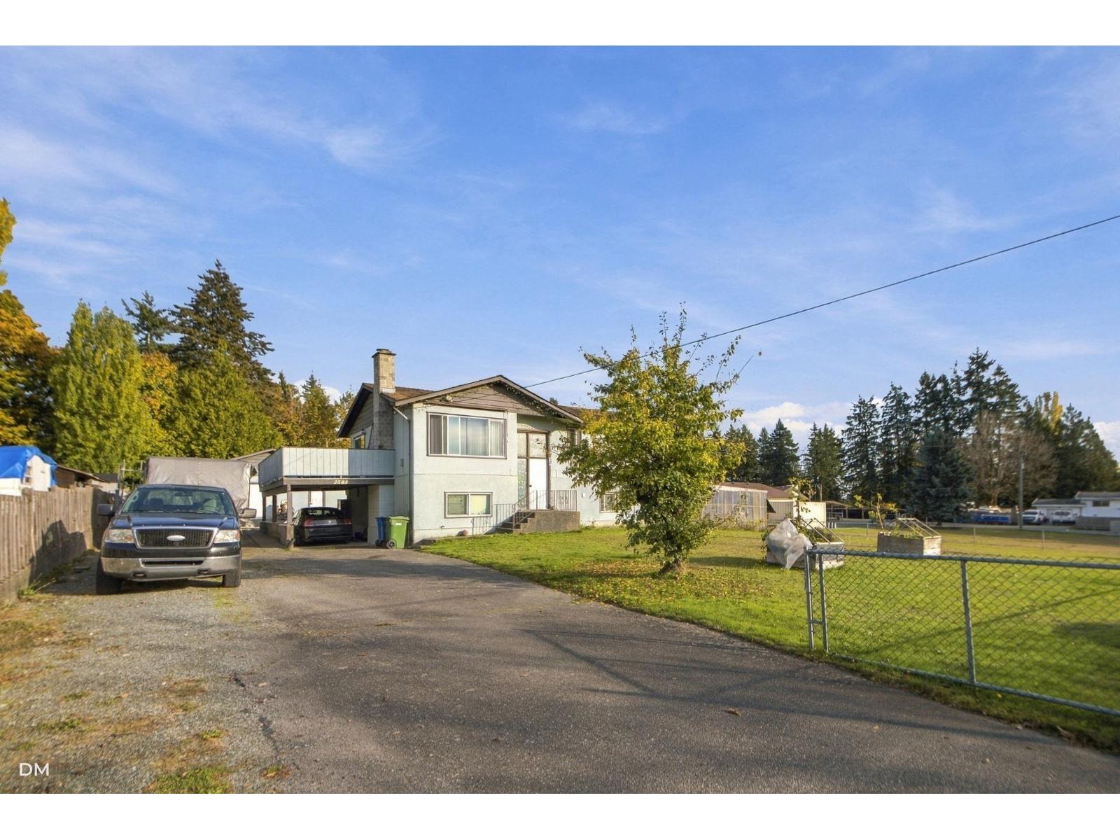
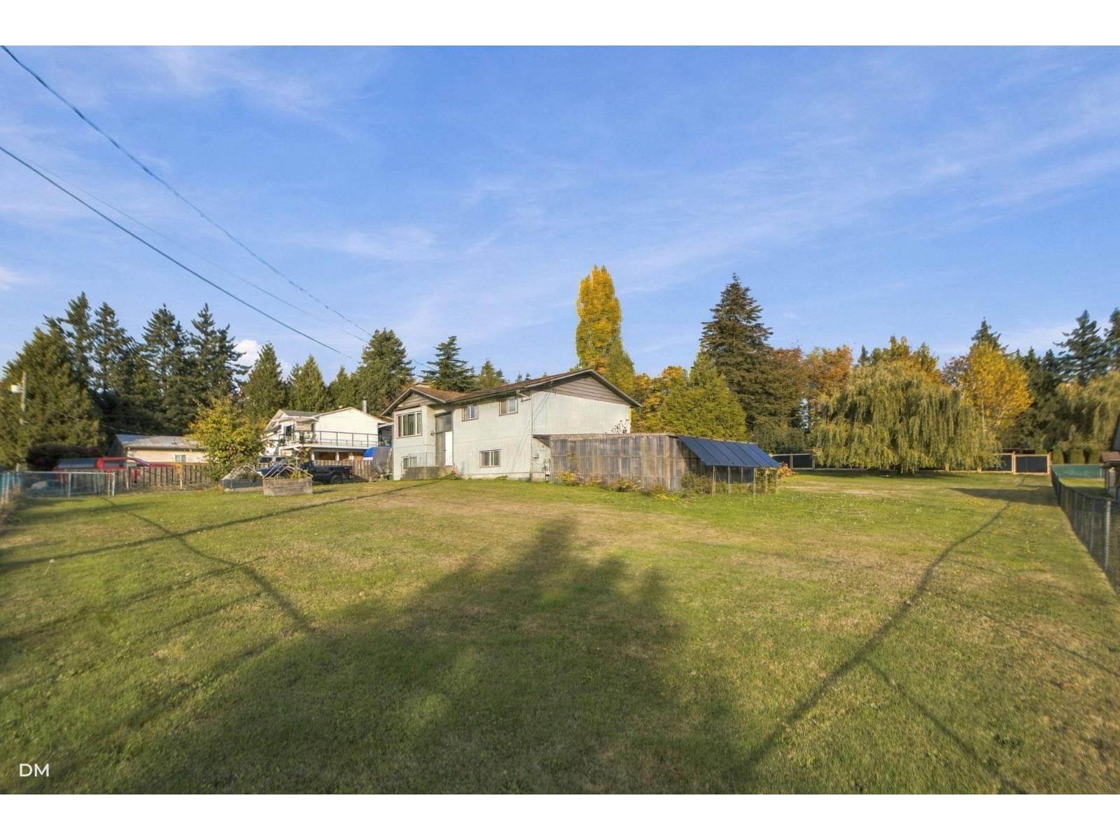
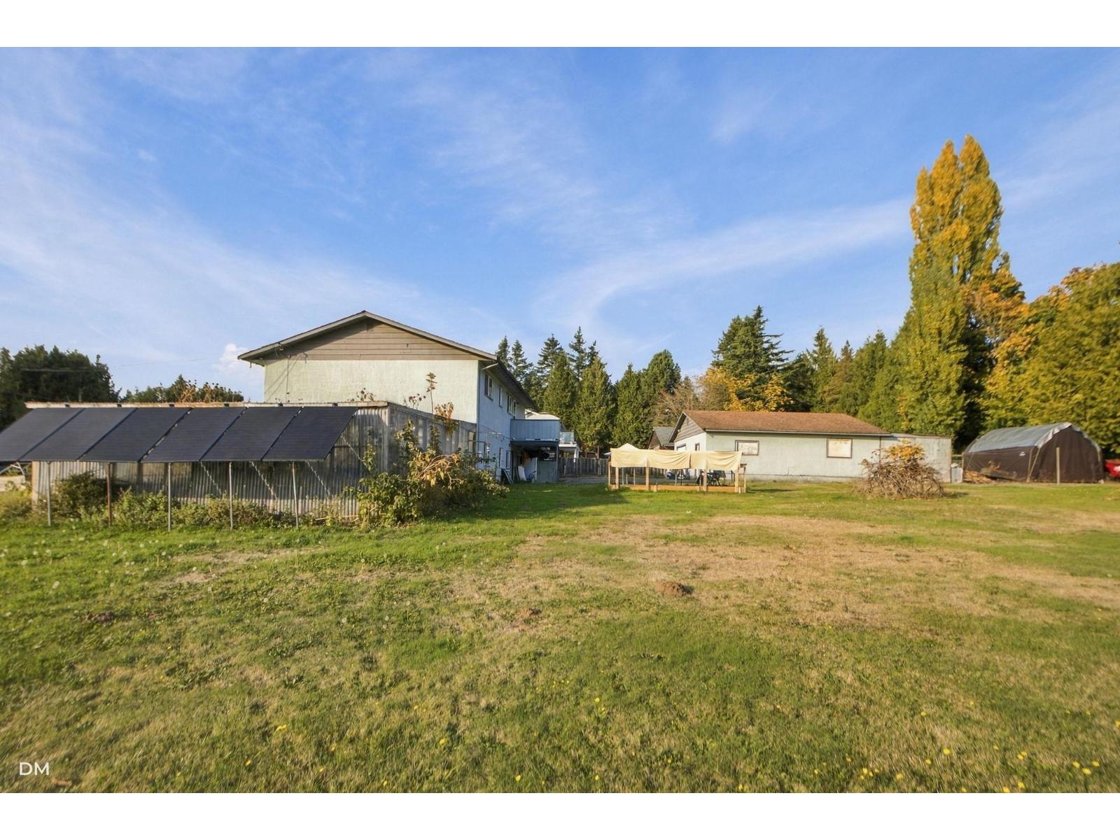
A well maintained property to live, play & create! Set on a beautiful, flat 27,443 sq. ft. lot (approx. 0.63 acres) in Abbotsford's Aberdeen neighbourhood. This split-entry home offers approx. 2,296 sq. ft. of versatile living space. Upstairs features a bright living room, dining area, kitchen with ample cabinetry, 3 bedrooms & a full bathroom. Enjoy outdoor entertaining on the spacious deck overlooking the expansive yard. The lower level includes additional bedrooms, a family room, second kitchen, full bathroom, laundry & separate entrance. A detached 27' × 29'2" workshop is ideal for hobbies, projects & storage. Complete with a single carport, ample driveway parking & room for an RV, this property offers space and practicality inside and out! (id:67648)
The particulars
Property details.
Details below are supplied by the listing feed. Confirm measurements, rights, fees and taxes for the particular property.
Property and layout
- Property type
- Single Family
- Structure
- House
- Architectural style
- Other
- Year built
- 1972
- Attachment
- Detached
- Bedrooms
- 6
- Bathrooms
- 2
- Living area
- 2,296 sq. ft.
Ownership and costs
- Ownership
- Freehold
- Annual property tax
- $7,192.01 · 2026
Land and parking
- Lot area
- 27,443 sq. ft.
- Parking spaces
- 6
- Lot dimensions, as supplied
- 27443
- Parking
- Carport, Other, RV
Comfort and construction
- Heating
- Forced air, Natural gas
- Basement
- Finished, Full, Separate entrance
- Fireplace
- Yes
- Fireplaces
- 1
Included features
- Appliances
- Washer, Refrigerator, Dishwasher, Stove, Dryer
- Building features
- Laundry - In Suite
Setting and services
- View, as supplied
- View
- Utilities
- Water, Natural Gas, Electricity
- Water supply
- Municipal water
- Sewer
- Sanitary sewer
Location details
- City
- Abbotsford
- Province
- British Columbia
- Postal code
- V4X1J5
The setting
Explore
the location.
Explore the map or open Google Maps for directions. The marker uses the listing address and does not indicate property boundaries.
Source record updated 1 Nov 2026, 22:40 UTC.