


House
Offered at
$4,268,000
- Bedrooms
- 7
- Bathrooms
- 8
- Living area
- 7,766 sq. ft.
- Parking spaces
- 15
MLS® R3131872
Listed by Royal LePage West Real Estate Services

The property
About this property.
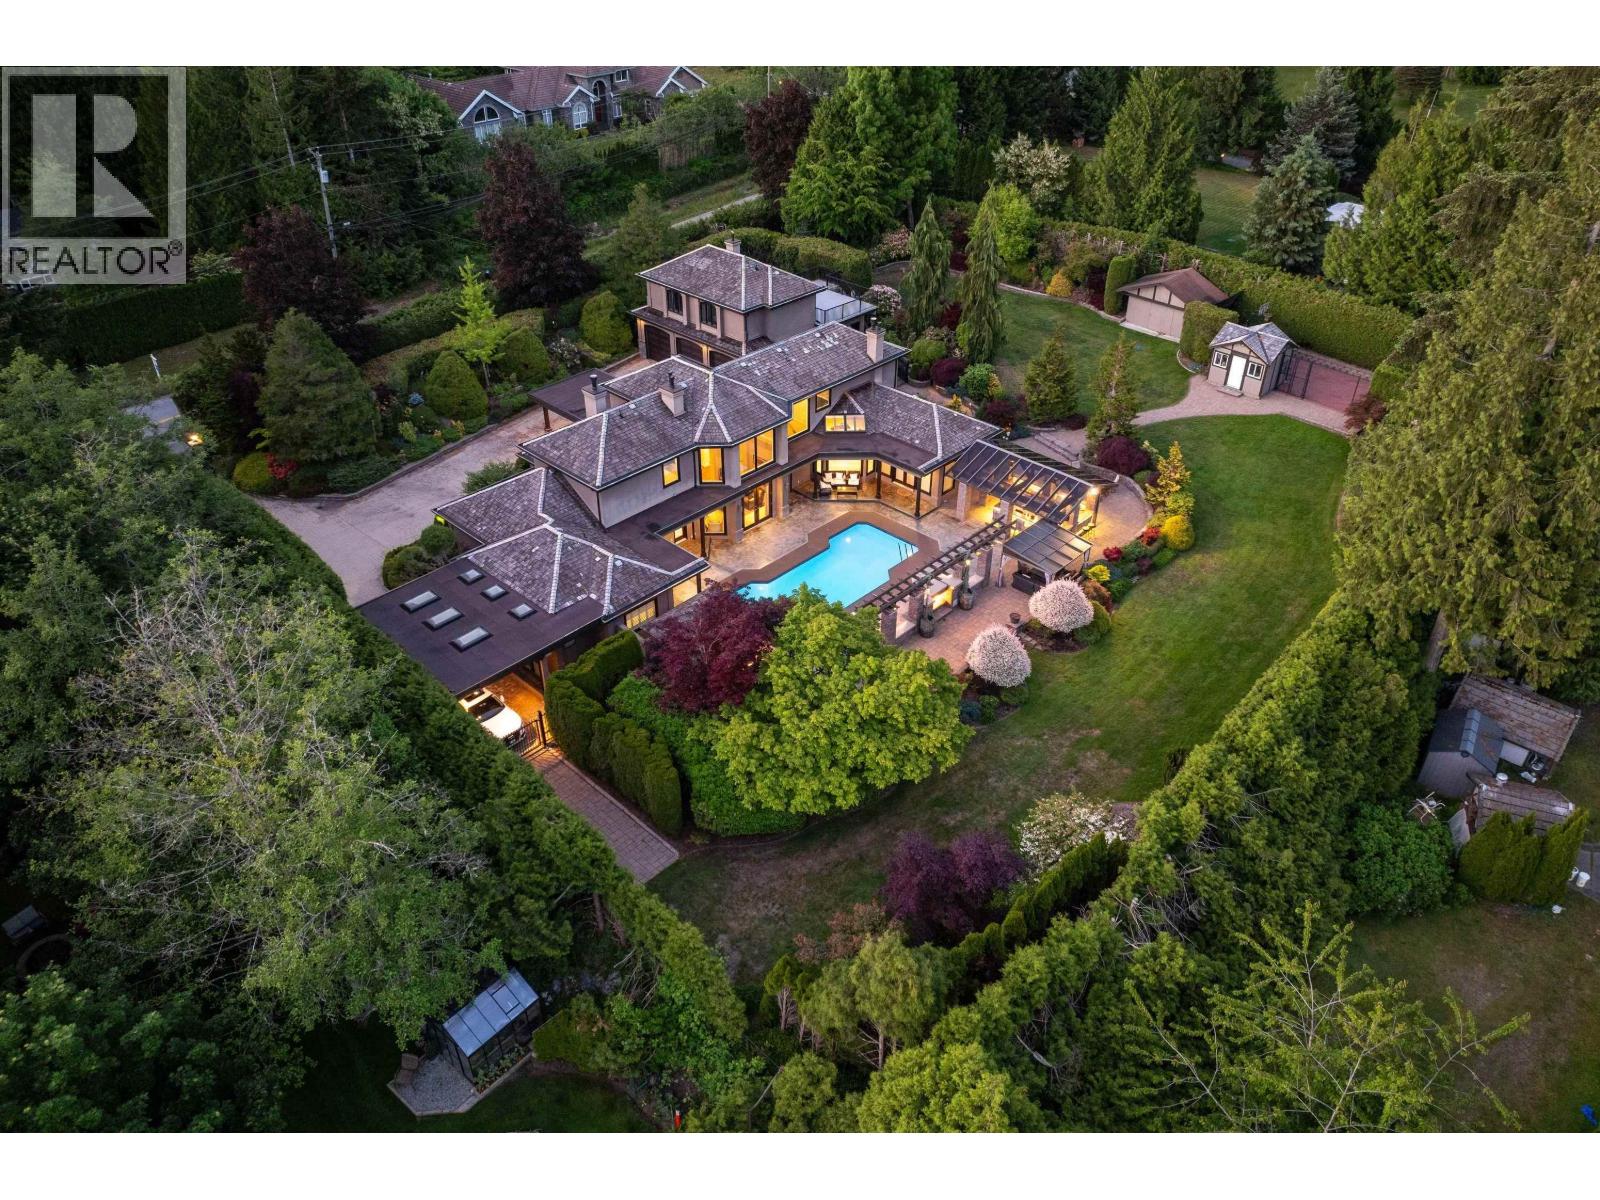
Extraordinary gated estate on a private 1-acre property in prestigious Anmore. This luxurious residence offers 7 bdrms, 8 baths & exceptional indoor/outdoor living. Open-concept main floor features an oversized chef´s kitchen with premium appliances, adjoining family room, formal dining, plus a stunning primary retreat with F/P, spa-inspired ensuite, large dressing area & walk-out patio access. Resort-style backyard includes pool, outdoor kitchen, dining area, F/P, sports court, change room/washroom & RV parking. 1 Bdrm detached carriage house above triple garage, lower level features a massive rec room, prof home theatre & private in-law suite with sep entry. A rare private oasis. (id:67648)
The particulars
Property details.
Details below are supplied by the listing feed. Confirm measurements, rights, fees and taxes for the particular property.
Property and layout
- Property type
- Single Family
- Structure
- House
- Architectural style
- 2 Level
- Year built
- 1992
- Attachment
- Detached
- Bedrooms
- 7
- Bathrooms
- 8
- Living area
- 7,766 sq. ft.
Ownership and costs
- Ownership
- Freehold
- Annual property tax
- $13,877.57 · 2025
Land and parking
- Lot area
- 1 acres
- Parking spaces
- 15
- Lot dimensions, as supplied
- 1
- Parking
- Garage, Carport, RV
- Lot features
- Private setting, Wet bar
Comfort and construction
- Heating
- Heat Pump, Forced air, Natural gas
- Cooling
- Air Conditioned
- Basement
- Full, Unknown
- Fireplace
- Yes
- Fireplaces
- 5
Included features
- Appliances
- All
- Building features
- Guest Suite, Laundry - In Suite
- Security
- Security system
- Pool
- Outdoor pool
Setting and services
- Community features
- Rural Setting
- View, as supplied
- View
Location details
- City
- Anmore
- Province
- British Columbia
- Postal code
- V3H5G9
The setting
Explore
the location.
Explore the map or open Google Maps for directions. The marker uses the listing address and does not indicate property boundaries.
Source record updated 21 Jul 2026, 23:05 UTC.