
House
Offered at
$2,689,000
- Bedrooms
- 6
- Bathrooms
- 4
- Living area
- 2,200 sq. ft.
- Parking spaces
- 2
MLS® R3173763
Listed by RE/MAX City Realty

The property
About this property.
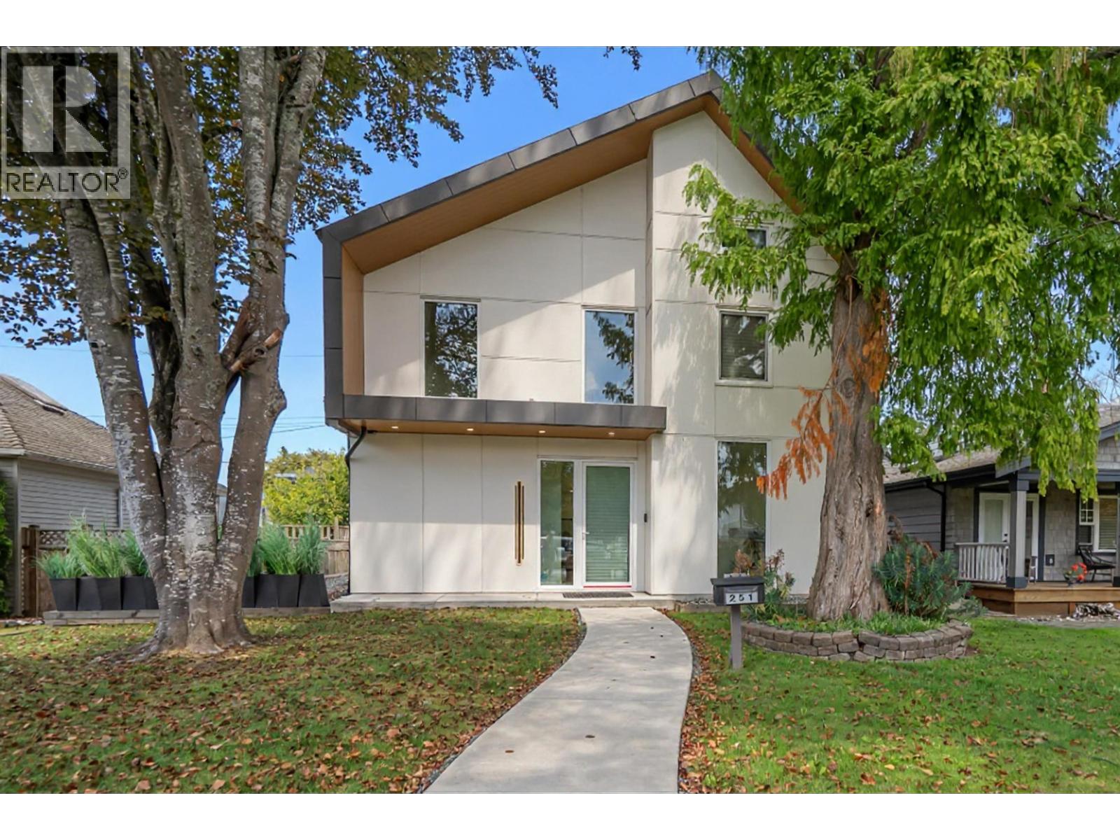
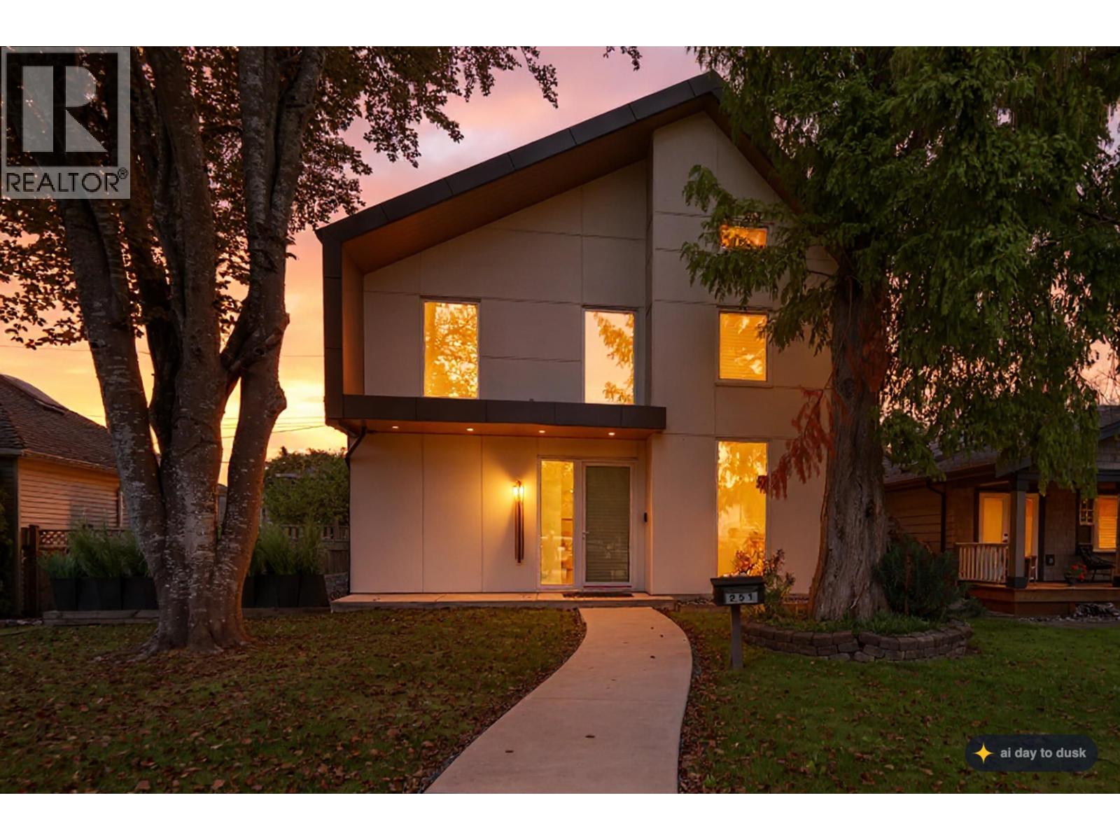
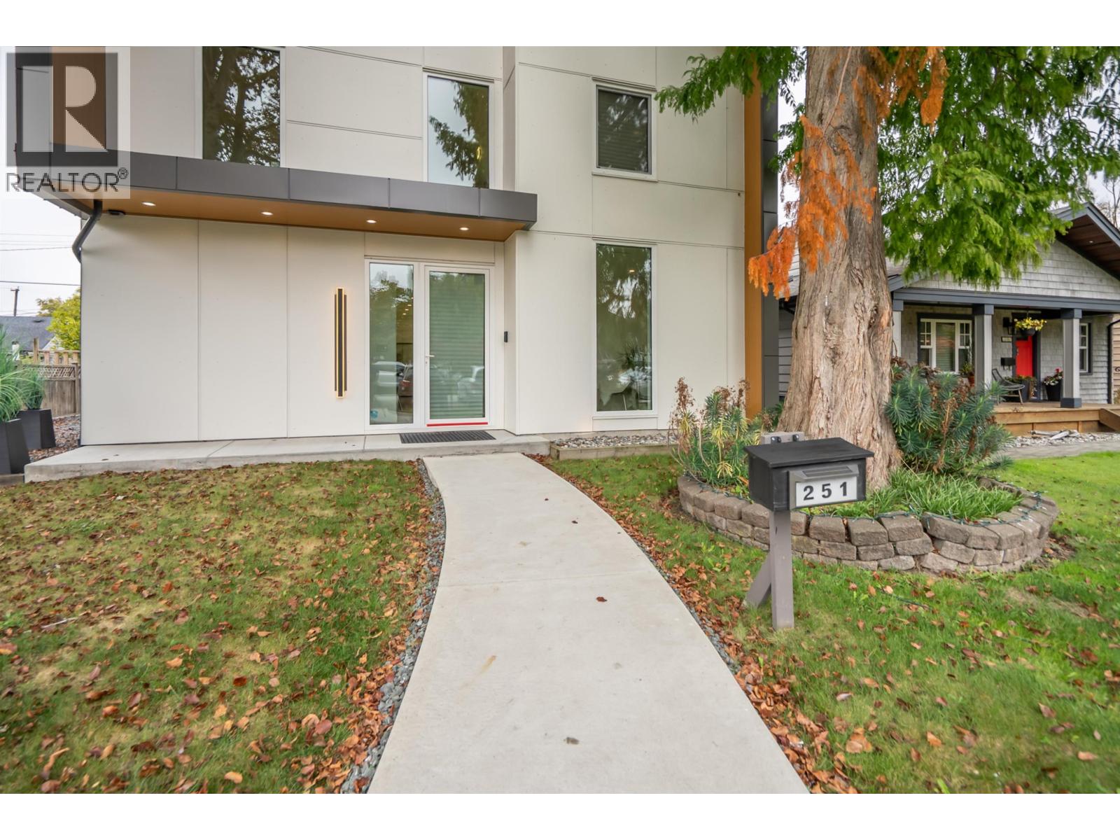
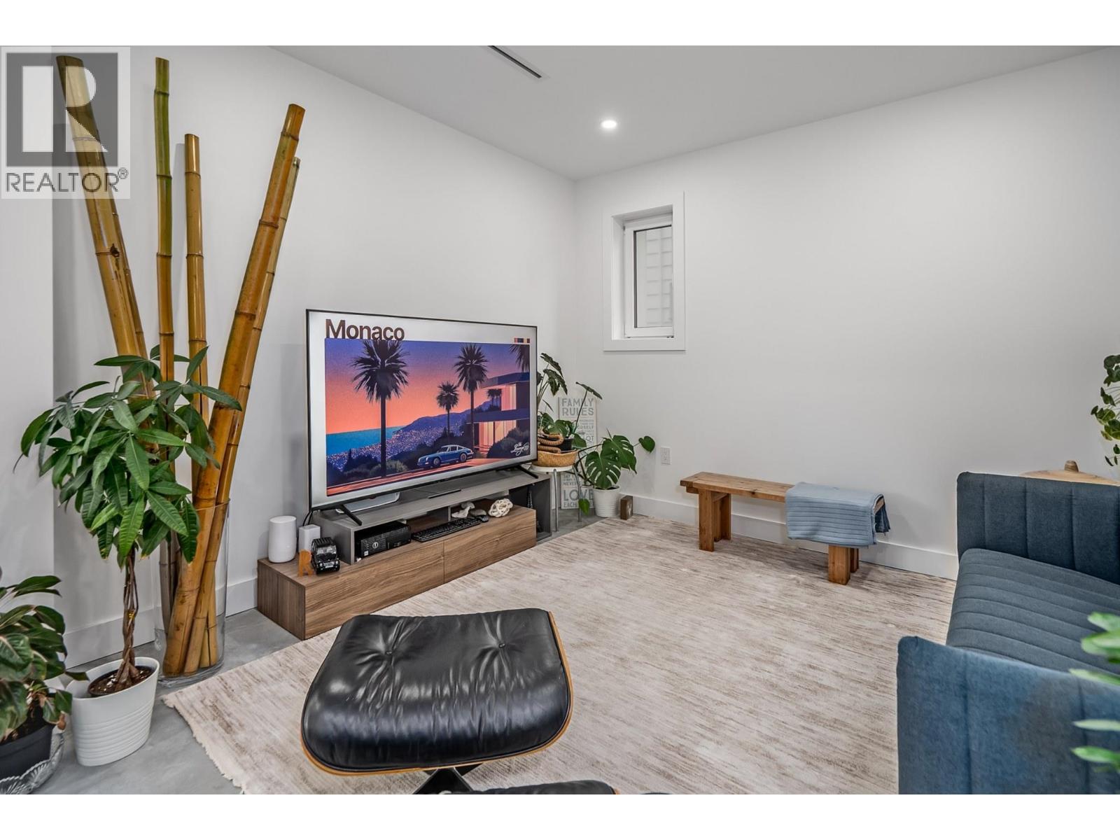
A Next-Generation High-Performance Home, Engineered for Exceptional Energy Efficiency and Future Energy Independence. A rare, head-turning modern home in Richmond´s sought-after Burkeville enclave on Sea Island. Custom-built with striking minimalist architecture and advanced energy-efficient construction, featuring SIP construction, insulated concrete slabs, added insulation, super air-tight design and Euroline tilt-and-turn triple-pane windows. EV ready, with an EnerGuide rating. Durable metal roofing, soffits and architectural panels, plus Hardie siding, provide lasting curb appeal and minimal maintenance. A huge laneway house adds exceptional flexibility for extended family, guests, a private workspace or rental income. Some photos virtually staged and virtually decluttered. (id:67648)
The particulars
Property details.
Details below are supplied by the listing feed. Confirm measurements, rights, fees and taxes for the particular property.
Property and layout
- Property type
- Single Family
- Structure
- House
- Architectural style
- 2 Level
- Year built
- 2023
- Attachment
- Detached
- Bedrooms
- 6
- Bathrooms
- 4
- Living area
- 2,200 sq. ft.
Ownership and costs
- Ownership
- Freehold
- Annual property tax
- $6,416.21 · 2025
Land and parking
- Lot area
- 5,499 sq. ft.
- Frontage
- 50 ft
- Parking spaces
- 2
- Lot dimensions, as supplied
- 5499
- Parking
- Garage, Carport
- Lot features
- Private setting, Treed
Comfort and construction
- Heating
- Heat Pump
- Cooling
- Air Conditioned
- Fireplace
- No
Included features
- Appliances
- All
- Security
- Smoke Detectors
Location details
- City
- Richmond
- Province
- British Columbia
- Postal code
- V7B1E4
The setting
Explore
the location.
Explore the map or open Google Maps for directions. The marker uses the listing address and does not indicate property boundaries.
Source record updated 20 Oct 2026, 23:05 UTC.