
Apartment
Offered at
$949,000
- Bedrooms
- 2
- Bathrooms
- 2
- Living area
- 995 sq. ft.
- Parking spaces
- 1
MLS® R3177285
Listed by Oakwyn Realty Ltd.

The property
About this property.
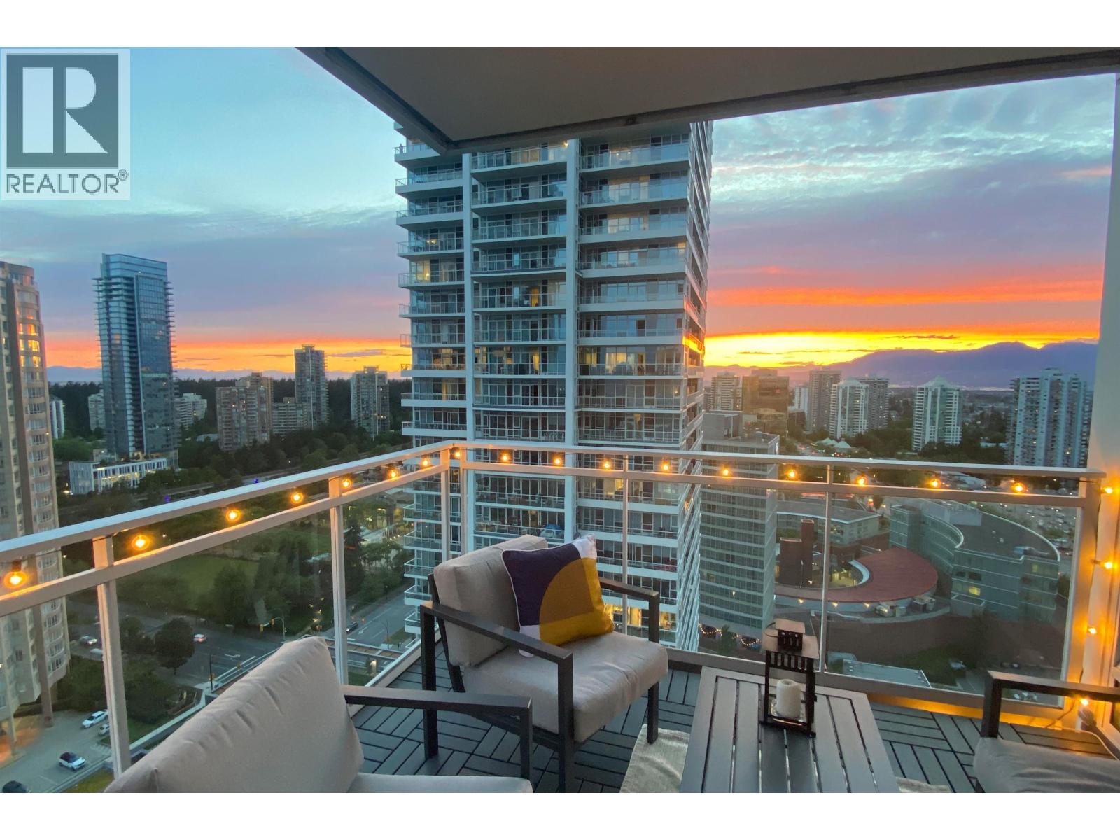
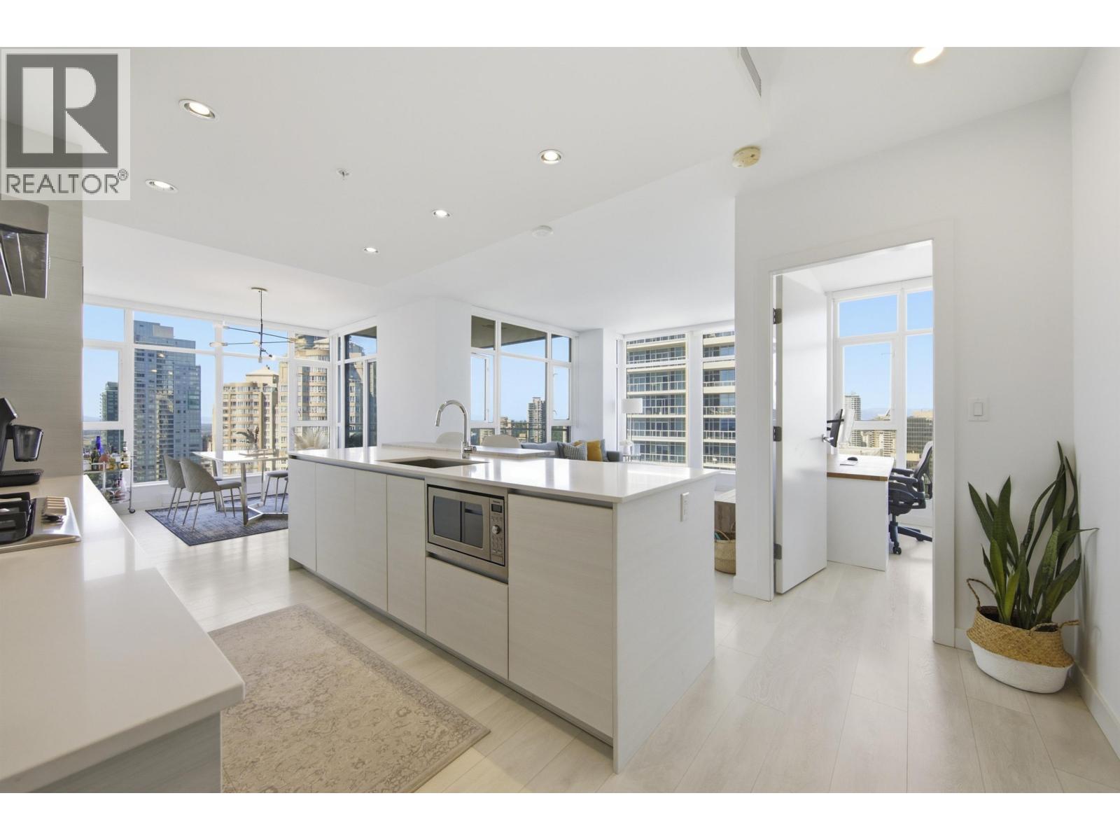
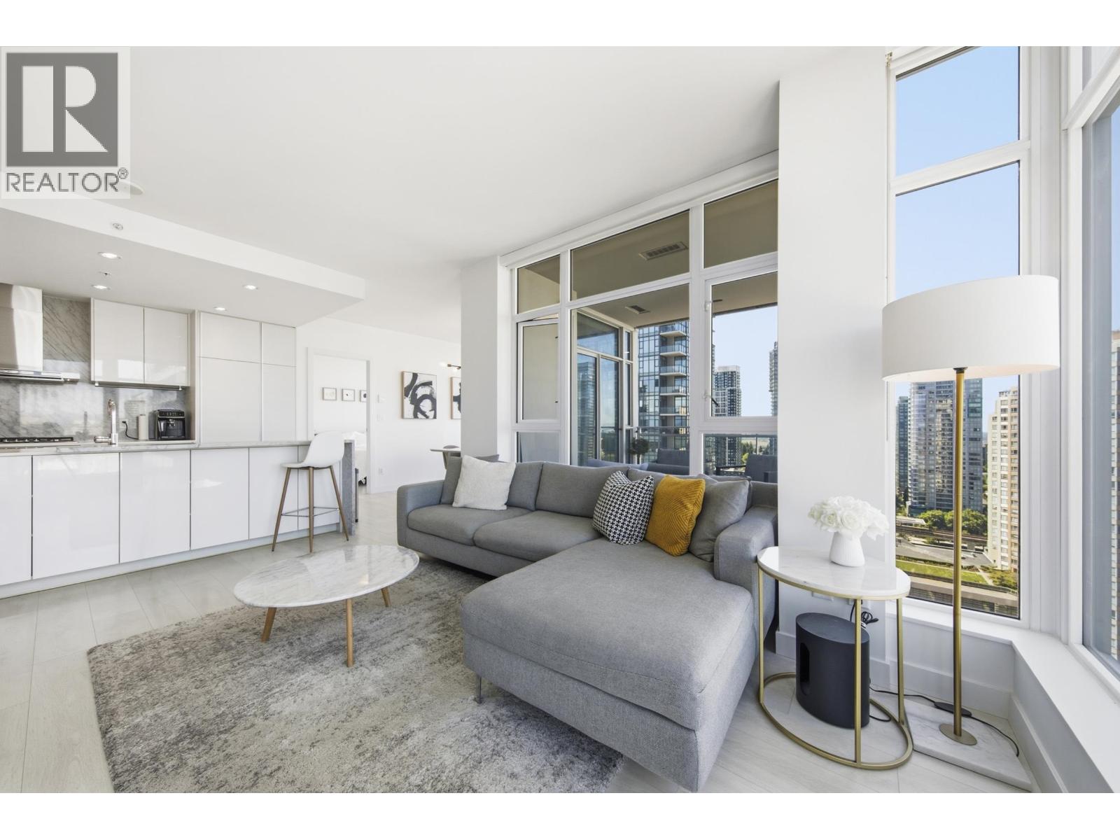
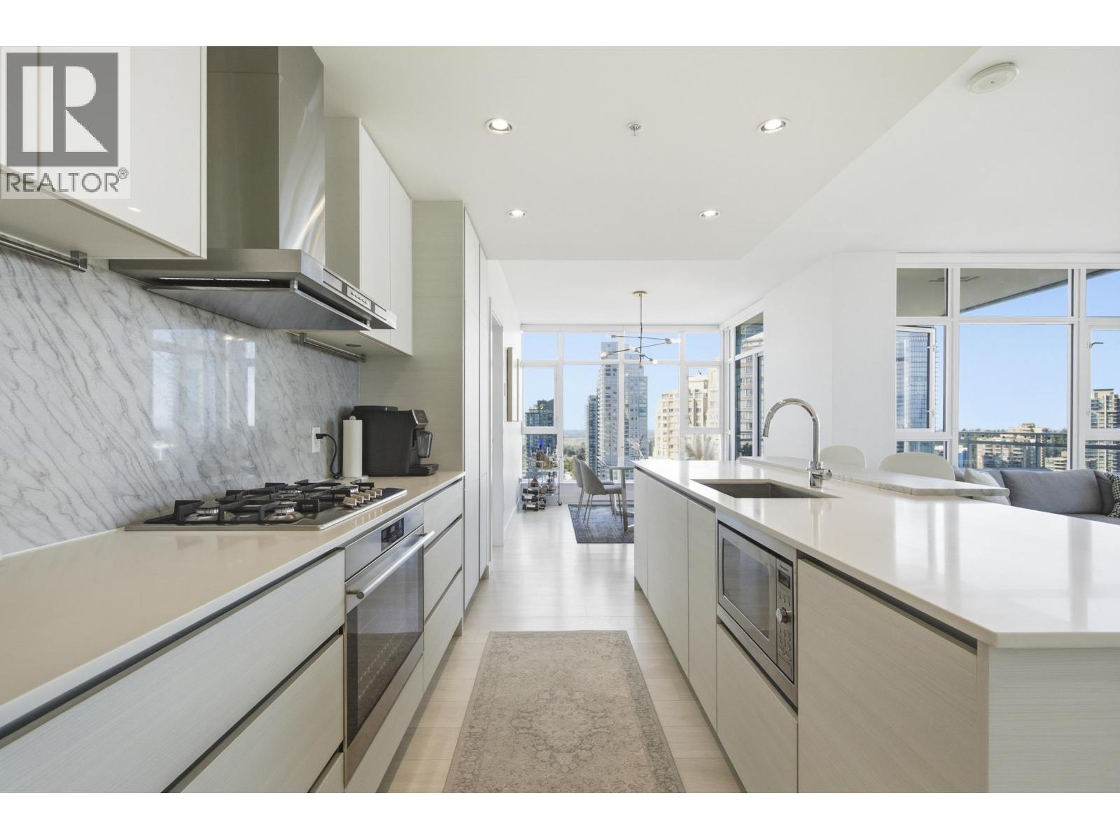
You´ll LOVE coming home to this 999 sqft SW CORNER home, featuring one of the development´s most DESIRABLE floorplans, with SPACIOUS separated bedrooms, beautiful picture frame windows, a chef´s kitchen with OVERSIZED island, and distinct living and dining areas PERFECT for entertaining. Wake up to panoramic city and mountain VIEWS, grab a coffee downstairs, and enjoy the convenience of living in the HEART OF METROTOWN. Unwind on the covered balcony while taking in STUNNING SUNSETS. Pets & Rental Friendly. Includes Parking & Locker. Enjoy 24-hour concierge, a fully equipped gym, rooftop gardens, water features, outdoor lounges, fireplace gathering spaces, and a GUEST suite. Steps to SKYTRAIN, Crystal Mall, Metrotown, cafes & restaurants. A/C and EV Charging install allowed! (id:67648)
The particulars
Property details.
Details below are supplied by the listing feed. Confirm measurements, rights, fees and taxes for the particular property.
Property and layout
- Property type
- Single Family
- Structure
- Apartment
- Year built
- 2018
- Attachment
- Attached
- Bedrooms
- 2
- Bathrooms
- 2
- Living area
- 995 sq. ft.
Ownership and costs
- Ownership
- Condo/Strata
- Strata fee
- $534.68 · Monthly
- Annual property tax
- $3,073.64 · 2025
Land and parking
- Parking spaces
- 1
- Parking
- Underground
- Lot features
- Central location, Elevator
Comfort and construction
- Heating
- Electric
- Fireplace
- No
Included features
- Appliances
- All
- Building features
- Exercise Centre, Laundry - In Suite
Setting and services
- Community features
- Pets Allowed With Restrictions
- View, as supplied
- View
Location details
- City
- Burnaby
- Province
- British Columbia
- Postal code
- V5H0H3
Another perspective
Tours and
floor plans.
Additional media supplied with this listing. These links open the original source in a new tab.
The setting
Explore
the location.
Explore the map or open Google Maps for directions. The marker uses the listing address and does not indicate property boundaries.
Source record updated 21 Oct 2026, 02:05 UTC.