
Row / Townhouse
Offered at
$619,000
- Bedrooms
- 3
- Bathrooms
- 3
- Living area
- 1,690 sq. ft.
MLS® R3157913
Listed by Century 21 Creekside Realty Ltd.

The property
About this property.
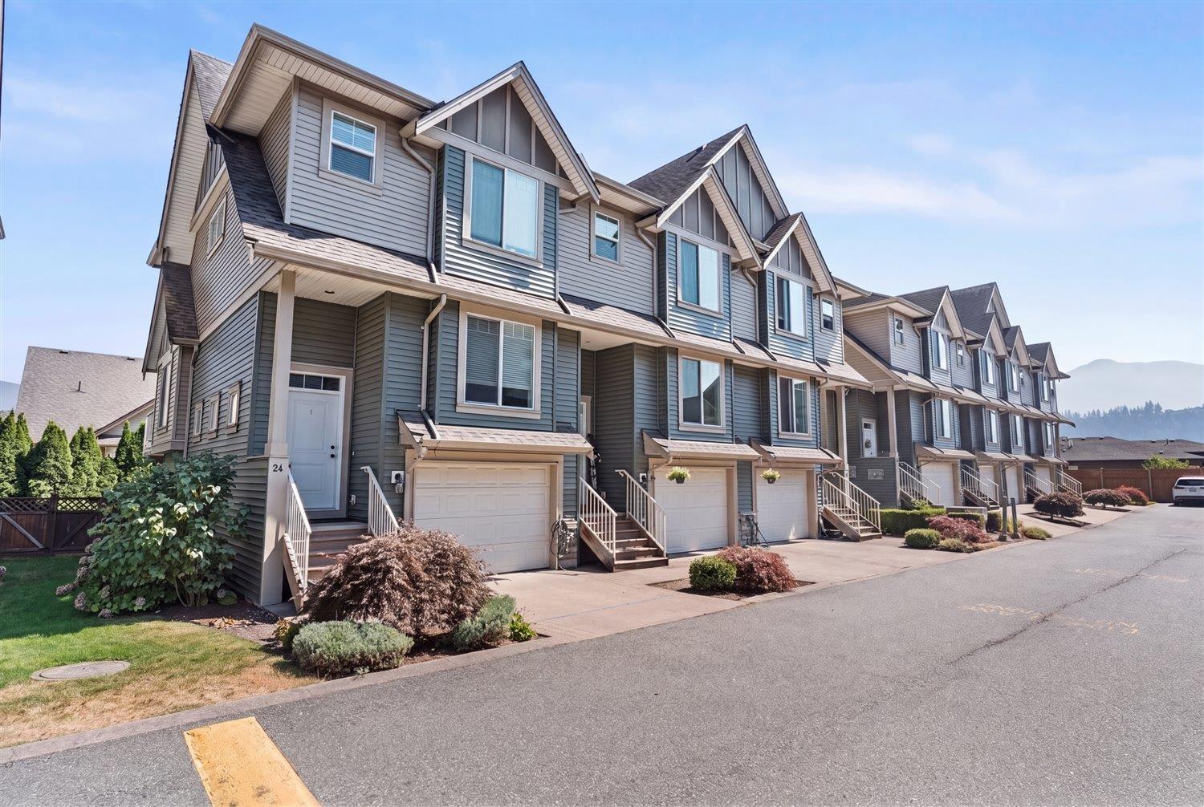
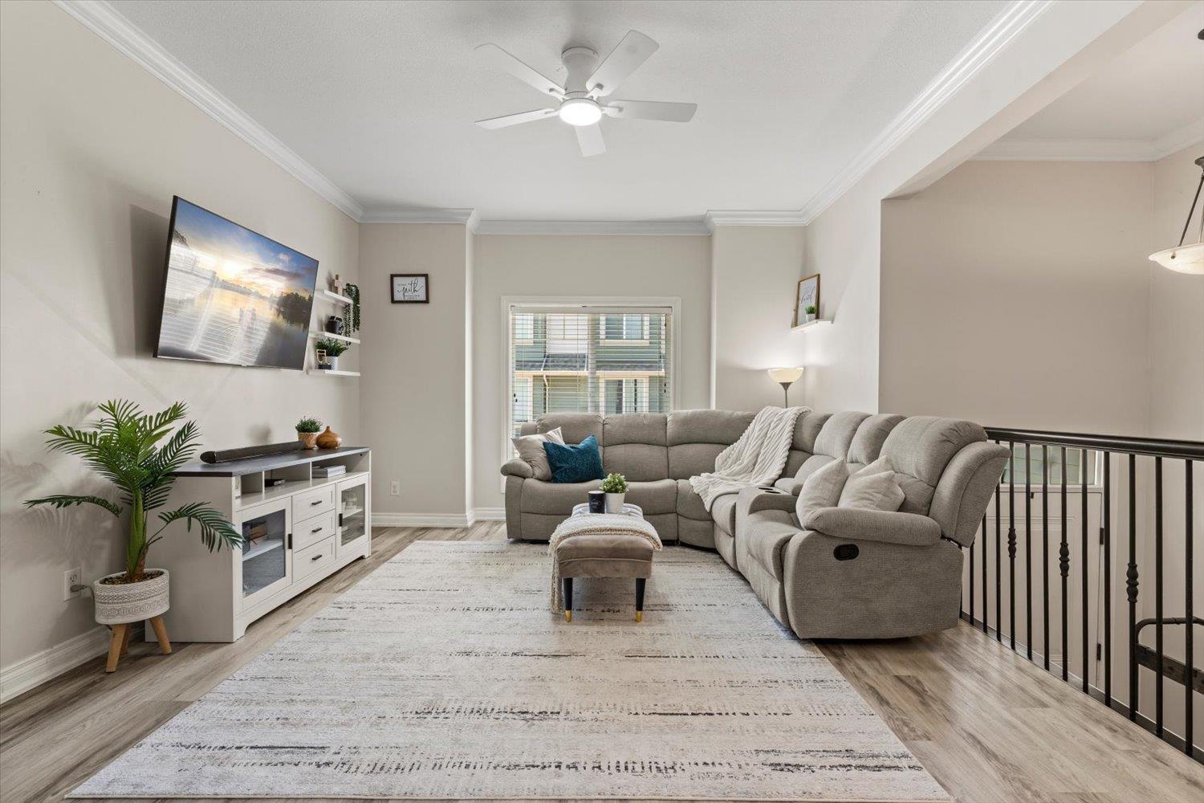
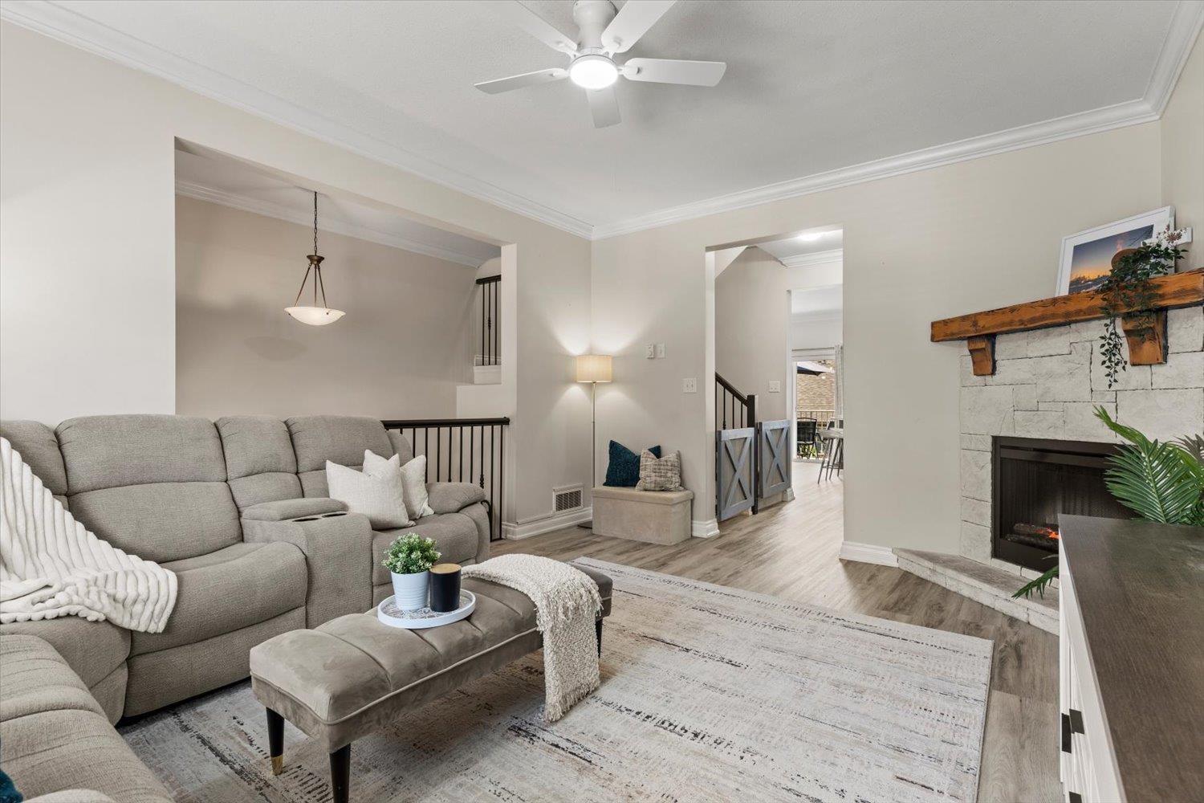
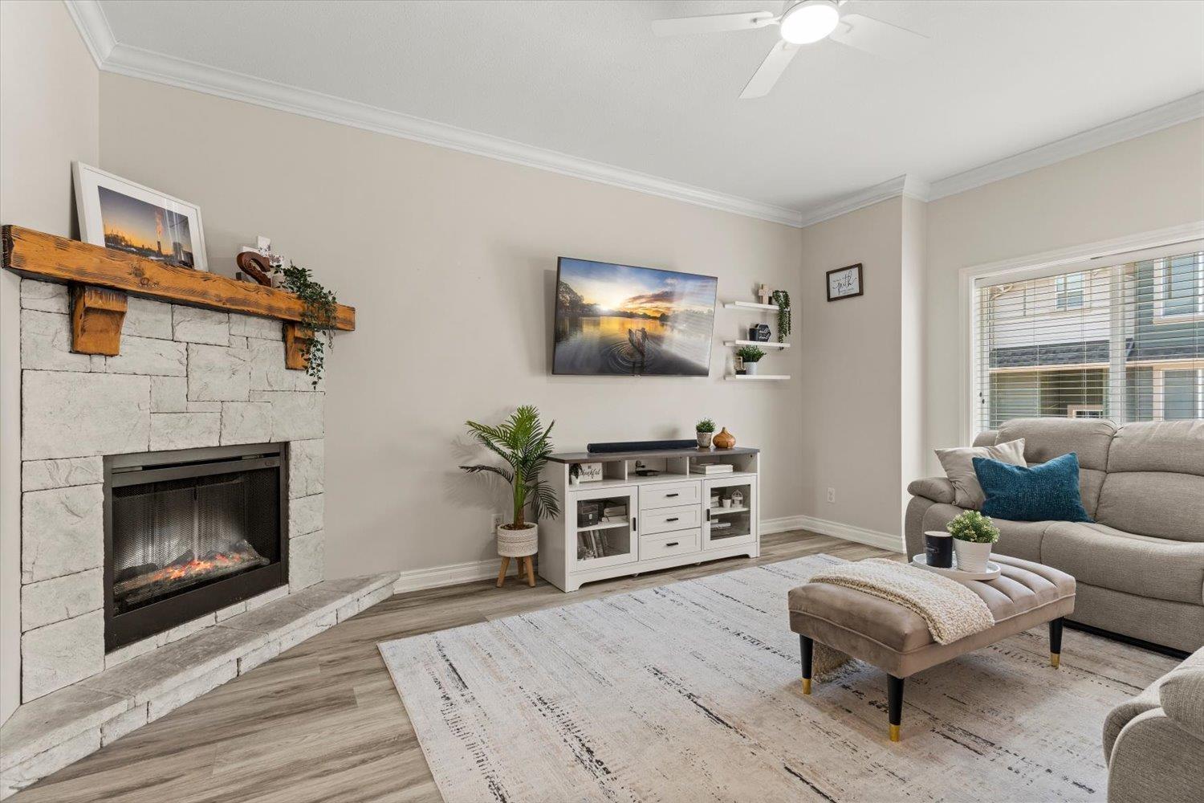
Welcome to Village Green in Sardis Park, a family-oriented neighborhood! This 1,690 sqft townhome delivers 3 bedrooms, 2.5 baths, and a smart 3-level layout. The heart of the home is the stunning 2022 renovated kitchen: quartz counters, gold hexagon backsplash, stainless appliances, and an island built for gathering, flowing into a bright dining area and your private sundeck. Cozy up by the fireplace in the light-filled living room with high ceilings. Upstairs, the spacious primary bedroom boasts a walk-in closet and ensuite, plus two more bedrooms. Downstairs, a versatile den is perfect for a home office, plus a large laundry room and a walk-out to the fenced yard with fresh turf that stays green year-round. Freshly painted, hot water tank (2025), A/C, and garage. Parks, shopping, and dining steps away! (id:67648)
The particulars
Property details.
Details below are supplied by the listing feed. Confirm measurements, rights, fees and taxes for the particular property.
Property and layout
- Property type
- Single Family
- Structure
- Row / Townhouse
- Year built
- 2009
- Storeys
- 3
- Attachment
- Attached
- Bedrooms
- 3
- Bathrooms
- 3
- Living area
- 1,690 sq. ft.
Ownership and costs
- Ownership
- Condo/Strata
- Annual property tax
- $2,835.94 · 2025
Land and parking
- Parking
- Garage
Comfort and construction
- Heating
- Heat Pump, Forced air, Electric
- Cooling
- Central air conditioning
- Basement
- Finished, Unknown
- Fireplace
- Yes
- Fireplaces
- 1
Included features
- Appliances
- Washer, Refrigerator, Dishwasher, Stove, Dryer
- Building features
- Laundry - In Suite, Fireplace(s)
Setting and services
- View, as supplied
- Mountain view, View
Location details
- City
- Chilliwack
- Province
- British Columbia
- Postal code
- V2R0K3
Inside the layout
Room by
room.
Room descriptions and dimensions are reproduced from the feed and should be independently verified.
Foyer
Main level
5.3 × 17.9 ft
Living room
Main level
12.8 × 17 ft
Kitchen
Main level
8.2 × 13.6 ft
Dining room
Main level
10 × 13.6 ft
Enclosed porch
Main level
11.6 × 7.2 ft
Primary Bedroom
Above
12.1 × 14.7 ft
Other
Above
5.1 × 4.11 ft
Bedroom 2
Above
9 × 15.11 ft
Bedroom 3
Above
8.11 × 12.7 ft
The setting
Explore
the location.
Explore the map or open Google Maps for directions. The marker uses the listing address and does not indicate property boundaries.
Source record updated 27 Oct 2026, 01:30 UTC.