
Row / Townhouse
Offered at
$1,359,000
- Bedrooms
- 4
- Bathrooms
- 3
- Living area
- 1,949 sq. ft.
- Parking spaces
- 2
MLS® R3163407
Listed by Sutton Group - 1st West Realty

The property
About this property.
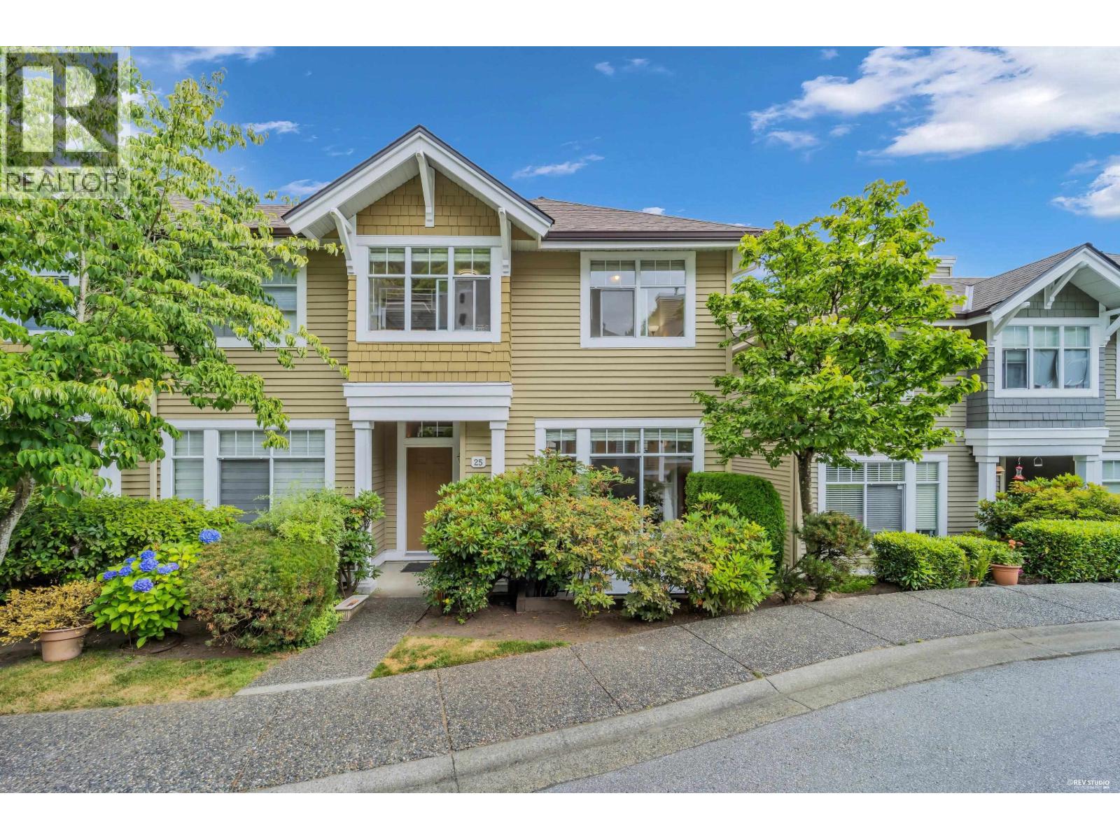
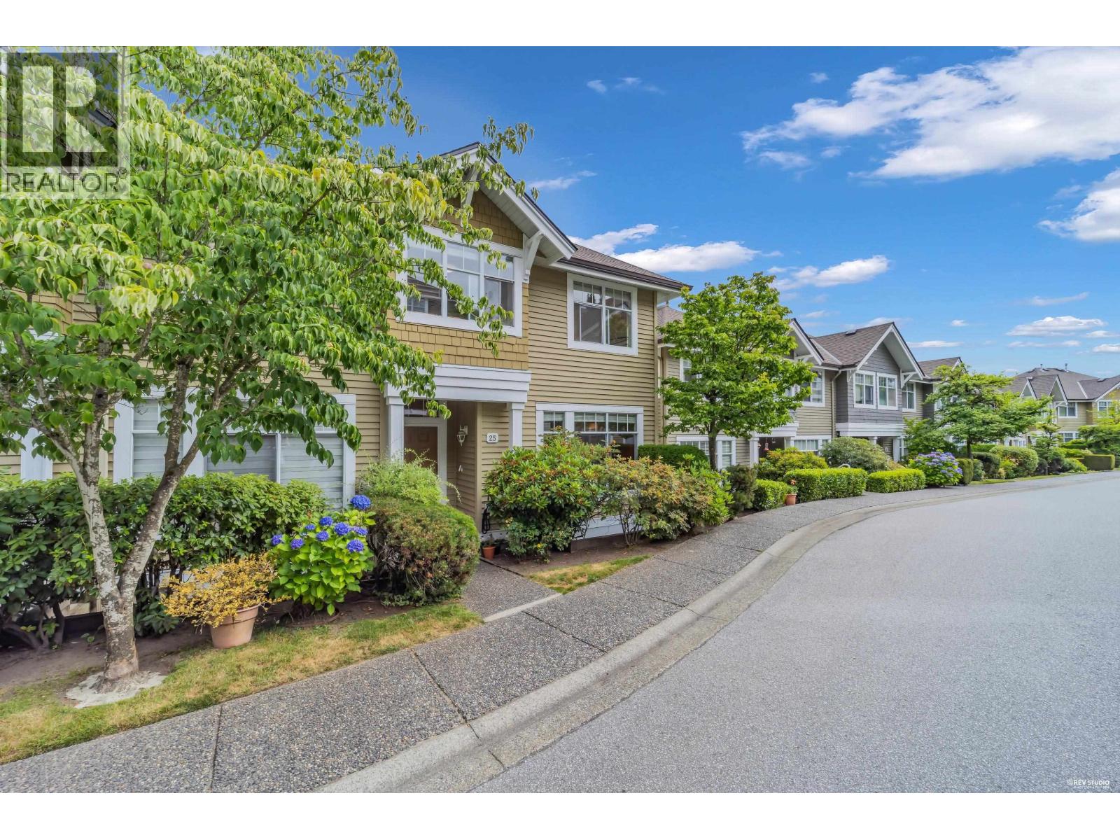
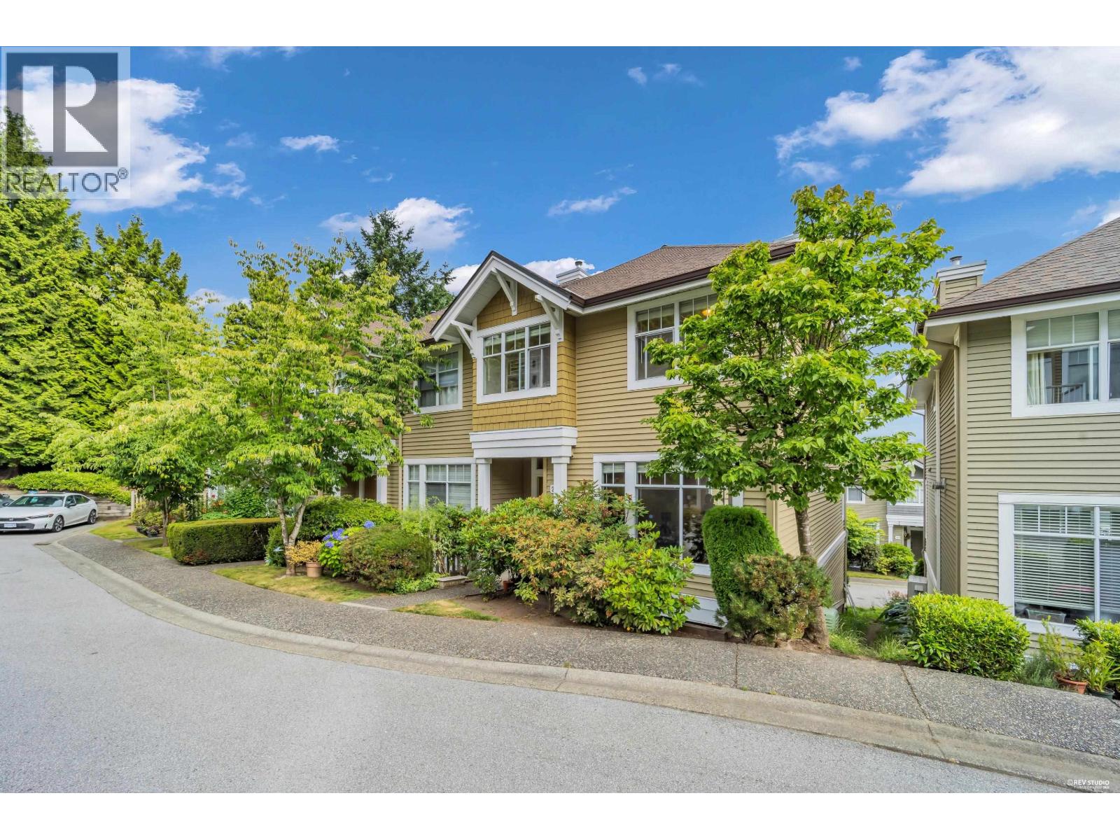
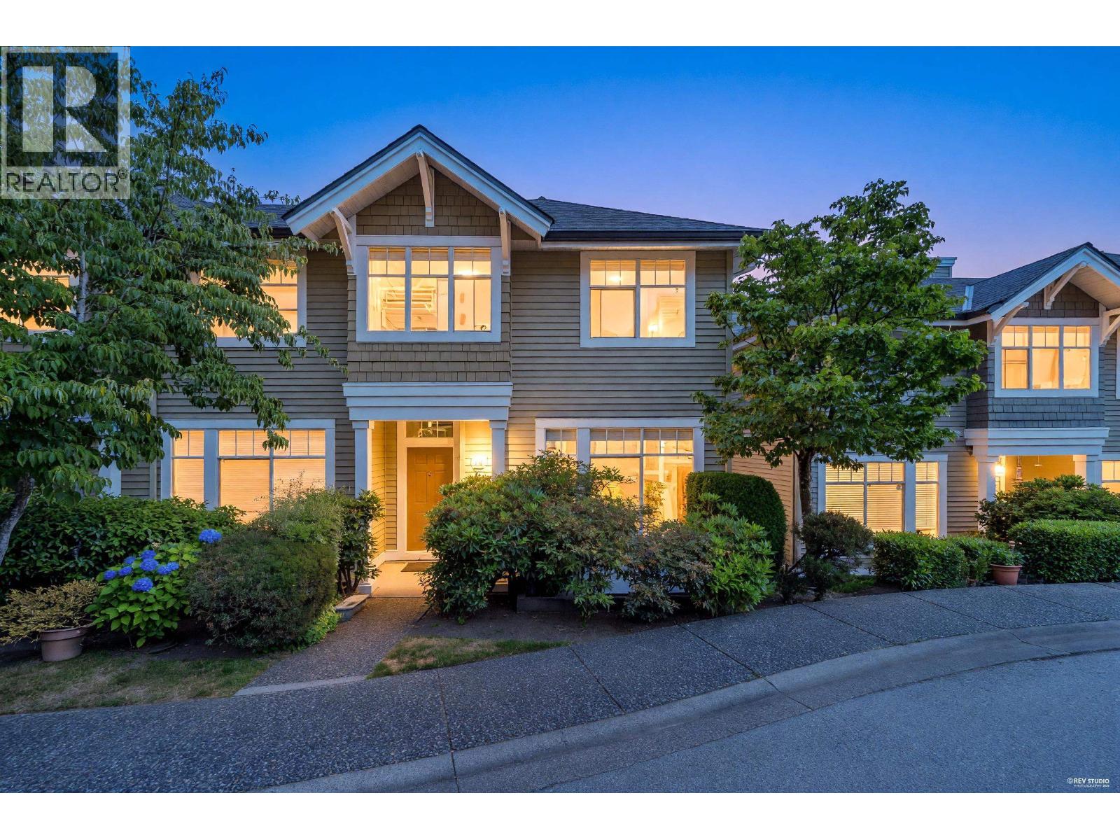
KENWOOD, rarely available, this 1,949 sqft CORNER unit townhouse in desirable OAKLAND area built by Polygon. Spacious three levels with 4 bdrms, 2.5 baths, extra side windows and double SxS attached garage. Cosy gas fireplace in living room and convenient build-in vacuum. Laminated hardwood floor and new painting. Fully finished basement with 2 pc powder room. View of city and mountains. Quiet and yet central. Steps to trails around Deer Lake. Minutes drive to Metrotown, skytrain and Bonsor Rec. centre. School Catchment: Marlborough Elementary & Burnaby Central Secondary. Great condition by owner. Please book to view your next new home. (id:67648)
The particulars
Property details.
Details below are supplied by the listing feed. Confirm measurements, rights, fees and taxes for the particular property.
Property and layout
- Property type
- Single Family
- Structure
- Row / Townhouse
- Year built
- 1995
- Attachment
- Attached
- Bedrooms
- 4
- Bathrooms
- 3
- Living area
- 1,949 sq. ft.
Ownership and costs
- Ownership
- Condo/Strata
- Strata fee
- $478.54 · Monthly
- Annual property tax
- $3,787.91 · 2025
Land and parking
- Parking spaces
- 2
- Lot dimensions, as supplied
- 0
- Parking
- Garage
- Lot features
- Central location
Comfort and construction
- Heating
- Baseboard heaters, Forced air
- Fireplace
- No
Included features
- Appliances
- All
- Building features
- Laundry - In Suite
- Security
- Smoke Detectors
Setting and services
- Community features
- Pets Allowed With Restrictions, Rentals Allowed With Restrictions
- View, as supplied
- View
Location details
- City
- Burnaby
- Province
- British Columbia
- Postal code
- V5H4S2
The setting
Explore
the location.
Explore the map or open Google Maps for directions. The marker uses the listing address and does not indicate property boundaries.
Source record updated 20 Oct 2026, 15:05 UTC.