
House
Offered at
$429,000
- Bedrooms
- 3
- Bathrooms
- 1
- Living area
- 1,202 sq. ft.
MLS® R3167451
Listed by Royal LePage Aspire Realty

The property
About this property.
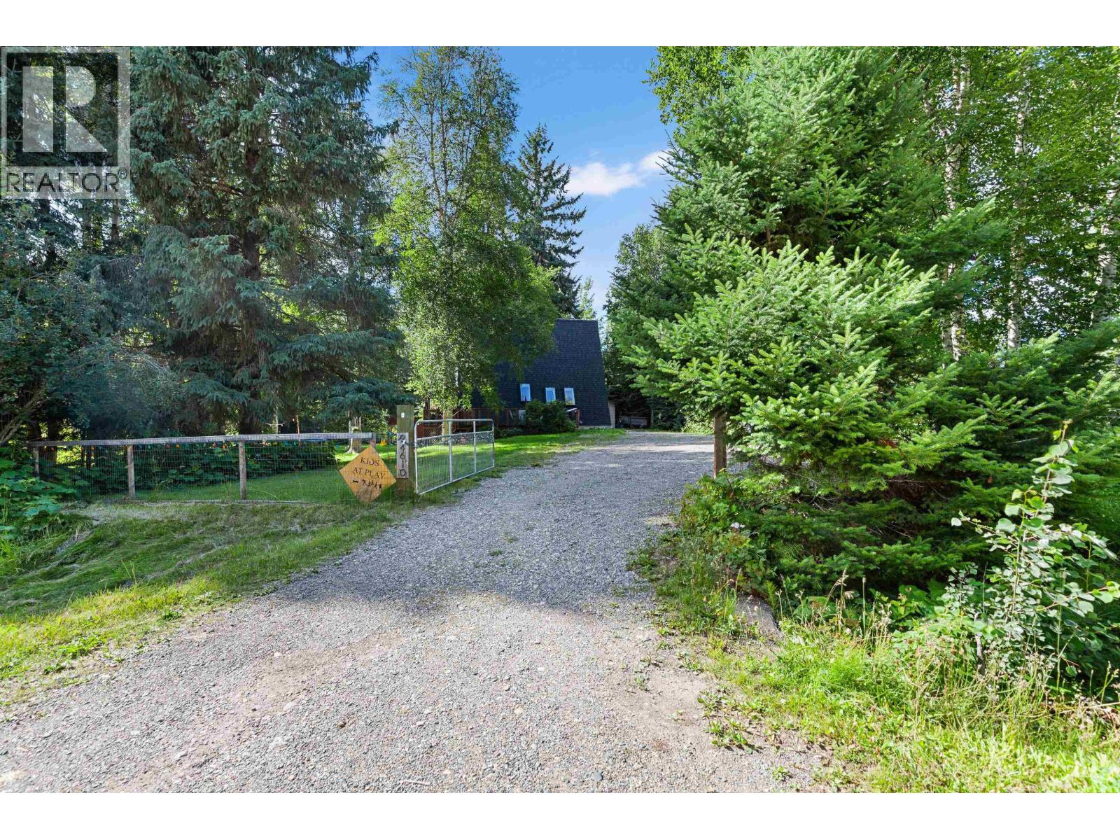
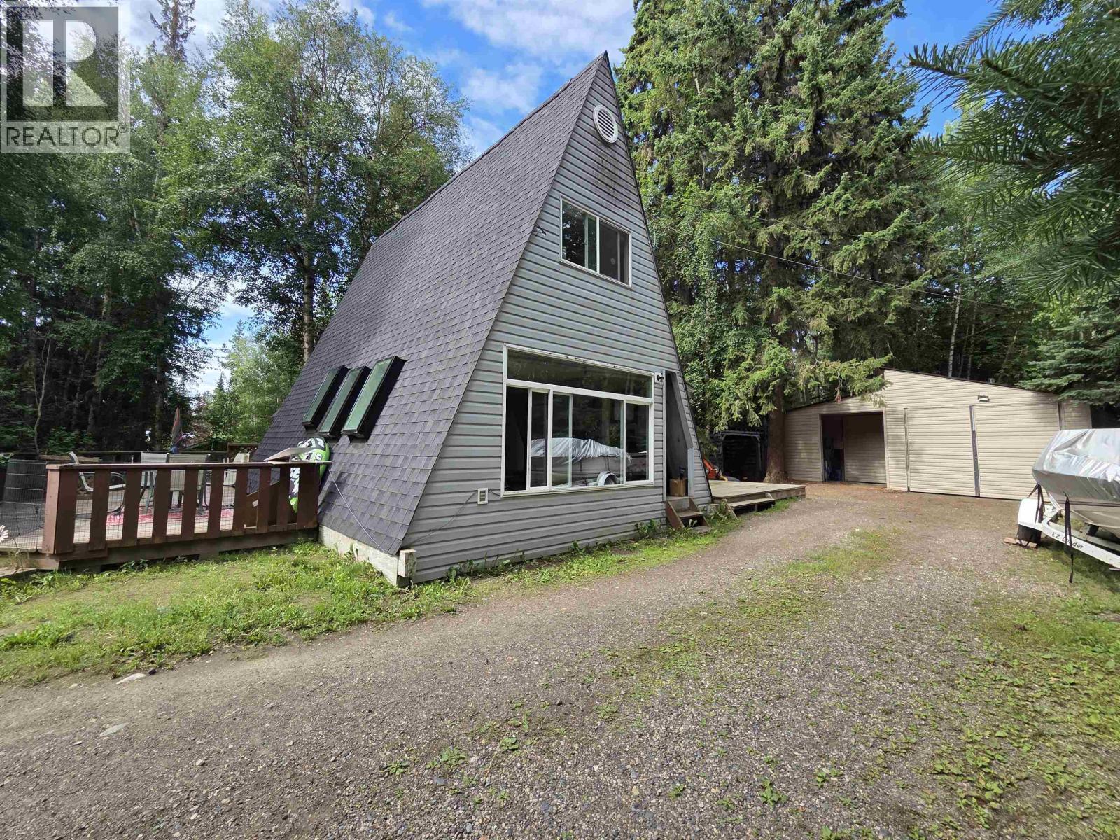
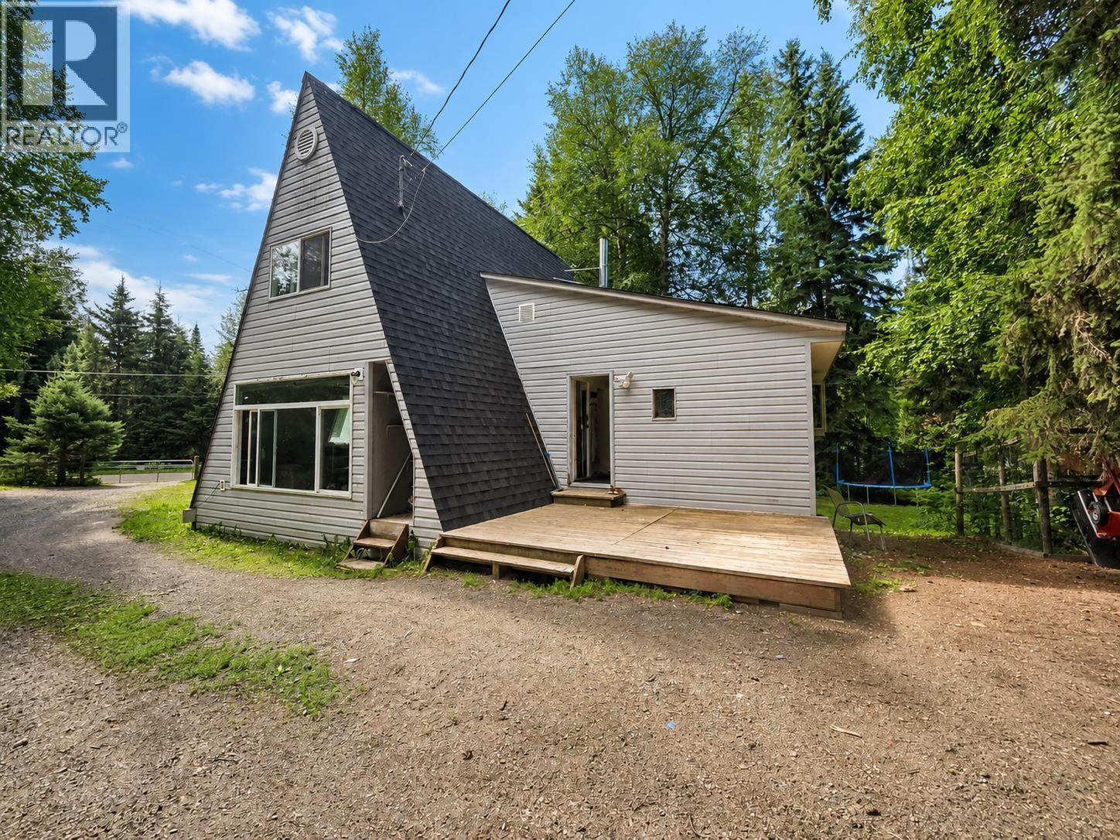
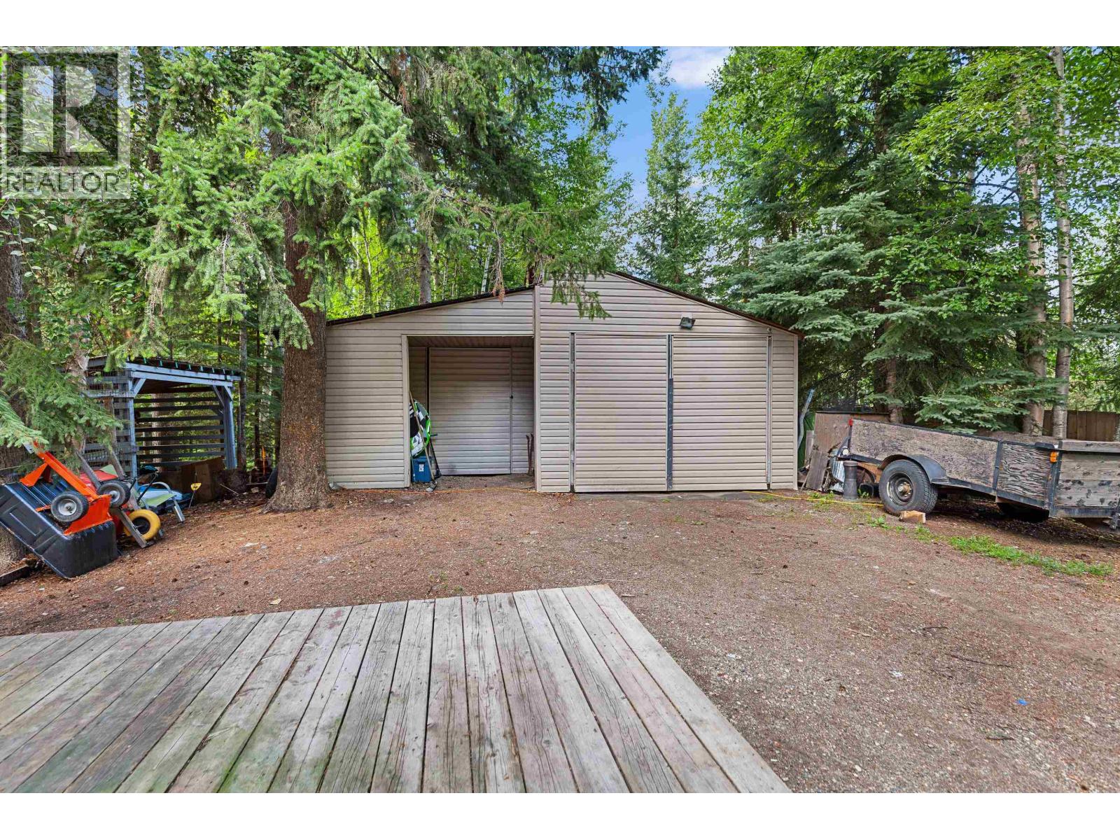
Enjoy the benefits of lake-area living without the waterfront price in this year round home. This private Ness Lake property is surrounded by trees and sits directly across from the public boat launch and small beach area. The A-frame home with addition offers two bedrooms upstairs, a third bedroom in the basement with an exterior door, and one bathroom. A 36' x 14' garage (well equipped shop) with an attached 11' x 21' shed provides excellent storage for vehicles, watercraft, and outdoor gear. Located in a welcoming neighbourhood near the volunteer fire department and Ness Lake Sports Park, featuring pitch and putt and pickleball courts. A serene setting with recreation close at hand. Measurements are approximate, buyer to verify if deemed important. Lot size taken from BC Assessment. (id:67648)
The particulars
Property details.
Details below are supplied by the listing feed. Confirm measurements, rights, fees and taxes for the particular property.
Property and layout
- Property type
- Single Family
- Structure
- House
- Year built
- 9999
- Storeys
- 3
- Attachment
- Detached
- Bedrooms
- 3
- Bathrooms
- 1
- Living area
- 1,202 sq. ft.
- Finished area above grade
- 1,202 sq. ft.
Ownership and costs
- Ownership
- Freehold
- Annual property tax
- $1,919.54 · 2026
Land and parking
- Lot area
- 0.96 acres
- Lot dimensions, as supplied
- 0.96
- Parking
- Garage, RV
Comfort and construction
- Heating
- Baseboard heaters, Electric, Wood
- Basement
- Partially finished, Partial
- Roof
- Asphalt shingle, Conventional
- Foundation
- Unknown, Preserved Wood
- Fireplace
- No
Included features
- Appliances
- Washer, Refrigerator, Dishwasher, Stove, Dryer
Setting and services
- Exterior features
- Vinyl siding
- Water supply
- Drilled Well
Location details
- City
- Prince George
- Province
- British Columbia
- Postal code
- V2K5M7
Inside the layout
Room by
room.
Room descriptions and dimensions are reproduced from the feed and should be independently verified.
Kitchen
Main level
15.6 × 7.2 ft
Living room
Main level
15.7 × 16 ft
Dining room
Main level
13.1 × 8.6 ft
Bedroom 2
Above
15.4 × 9.1 ft
Bedroom 3
Above
10 × 9.1 ft
Primary Bedroom
Basement
9.7 × 15 ft
Utility room
Basement
15 × 3.7 ft
The setting
Explore
the location.
Explore the map or open Google Maps for directions. The marker uses the listing address and does not indicate property boundaries.
Source record updated 25 Oct 2026, 21:00 UTC.