Makan Emami · REALTOR® Angell, Hasman & Associates Realty Ltd.

Nanoose Bay

2450 Ainsley Pl

Nanoose Bay, British Columbia, V9P9G9

Makan Estates · Property search

Before you explore.

Please review and agree to the listing terms to browse participating REALTOR.ca DDF® properties. No account is needed. Your acceptance will be remembered in this browser.

REALTOR®, REALTORS®, and the REALTOR® logo are certification marks owned by REALTOR® Canada Inc. and licensed exclusively to The Canadian Real Estate Association (CREA). These marks identify CREA members who must abide by CREA’s By-Laws, Rules and REALTOR® Code. The MLS® trademark and MLS® logo are owned by CREA and identify the quality of services provided by CREA members.

The information on this site is based wholly or partly on information provided by CREA members, who are responsible for its accuracy. REALTOR.ca Canada Inc. reproduces and distributes it as a service for members. Neither CREA nor REALTOR.ca Canada Inc. assumes responsibility for its accuracy.

This website is operated by Makan Emami, a REALTOR® with Angell, Hasman & Associates Realty Ltd. and a member of CREA.

Listing content is protected by copyright and other laws and is intended solely for private, non-commercial use by individuals. Other reproduction, distribution or use, in whole or part, is forbidden. Prohibited uses include commercial use, screen scraping, database scraping and activities intended to collect, store, reorganize or manipulate listing data displayed on this website. No permission is granted to train AI systems using listing content.

Return to Makan Estates

House

Offered at

$4,499,000

Bedrooms
4
Bathrooms
4
Living area
5,690 sq. ft.
Parking spaces
3

MLS® 1050345

Listed by 460 Realty Inc. (NA)

Powered by REALTOR.ca — view this property
Enquire about this property

Call Makan: 604.518.5517

The property

About this property.

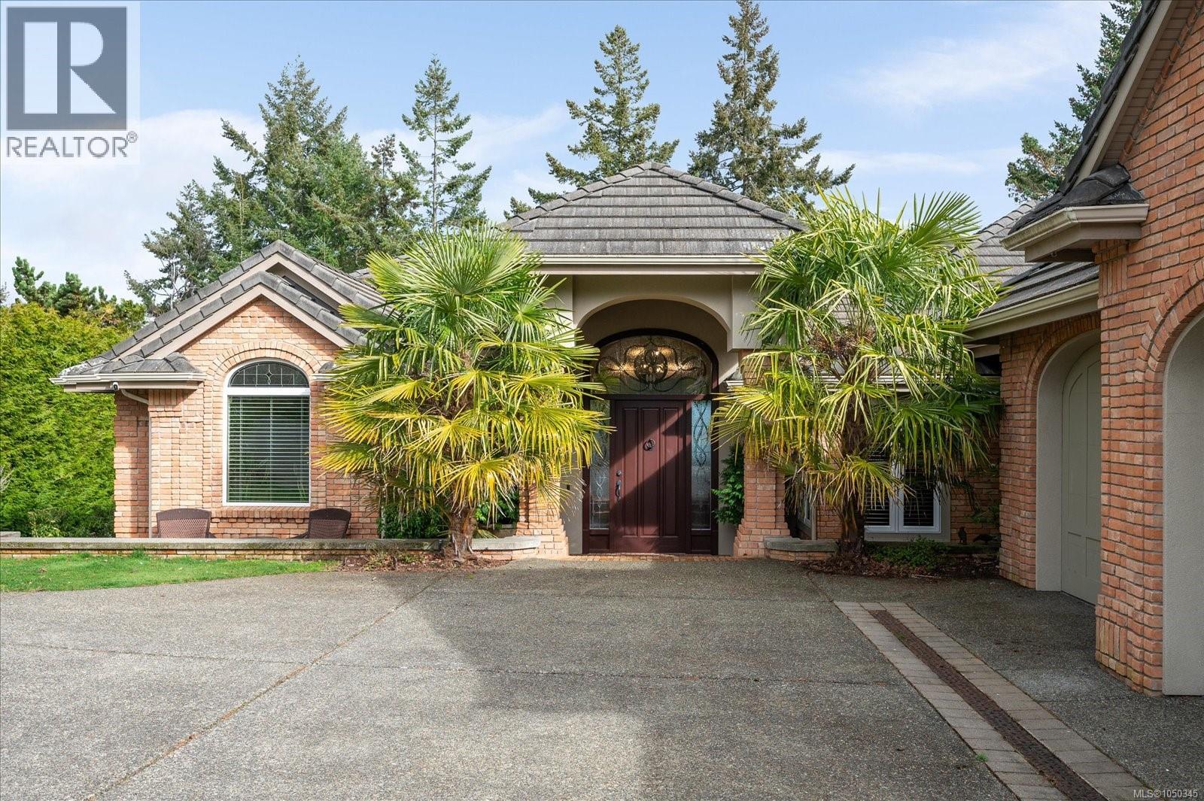
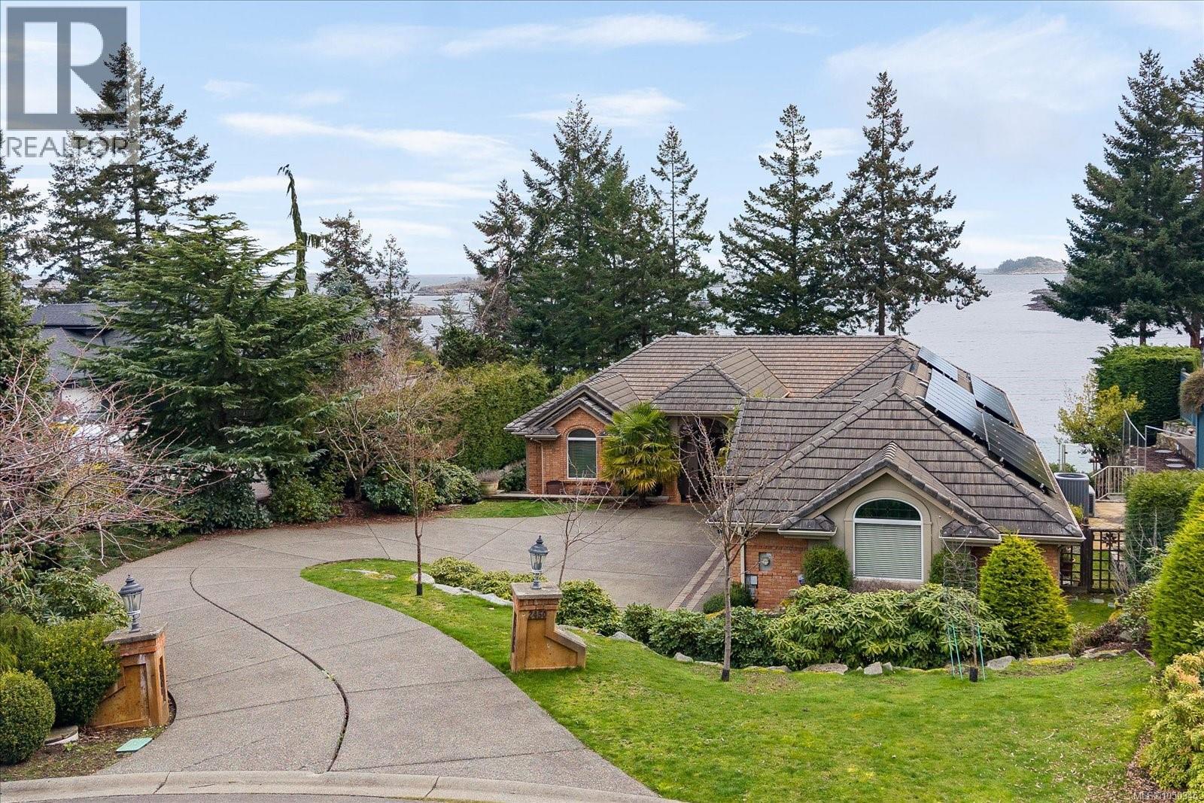
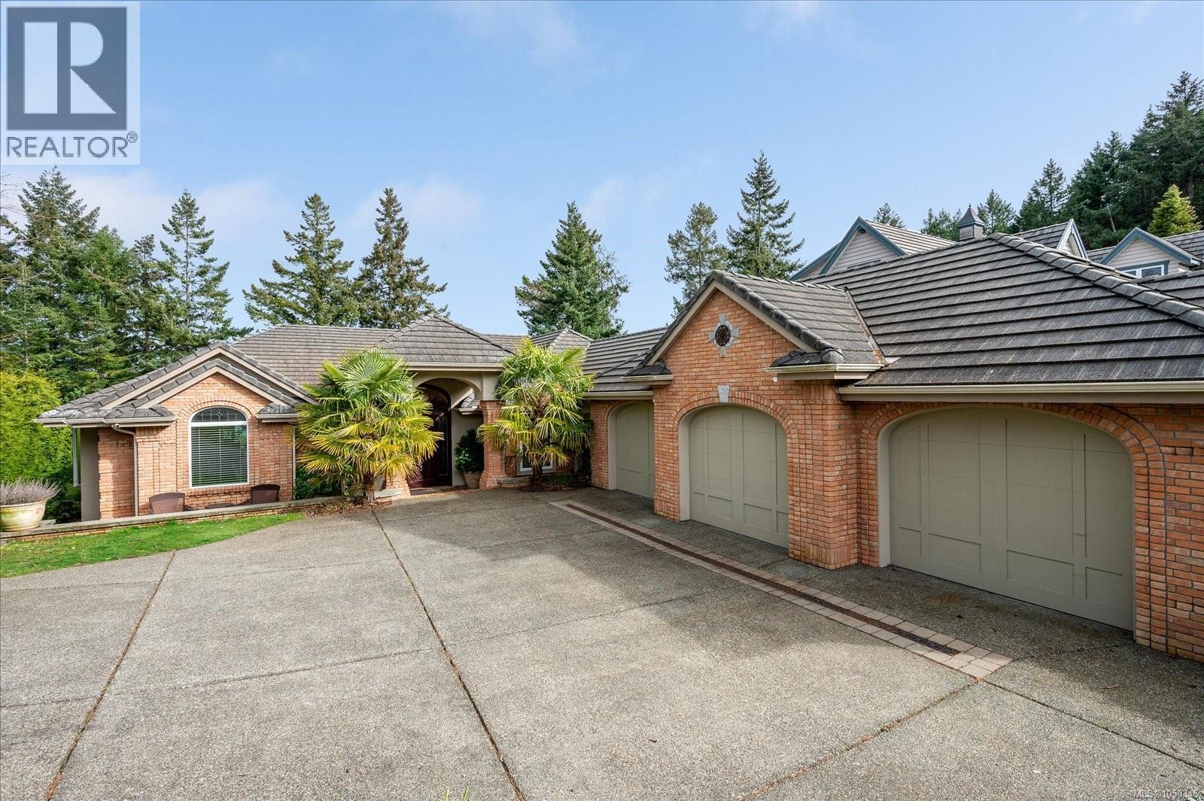
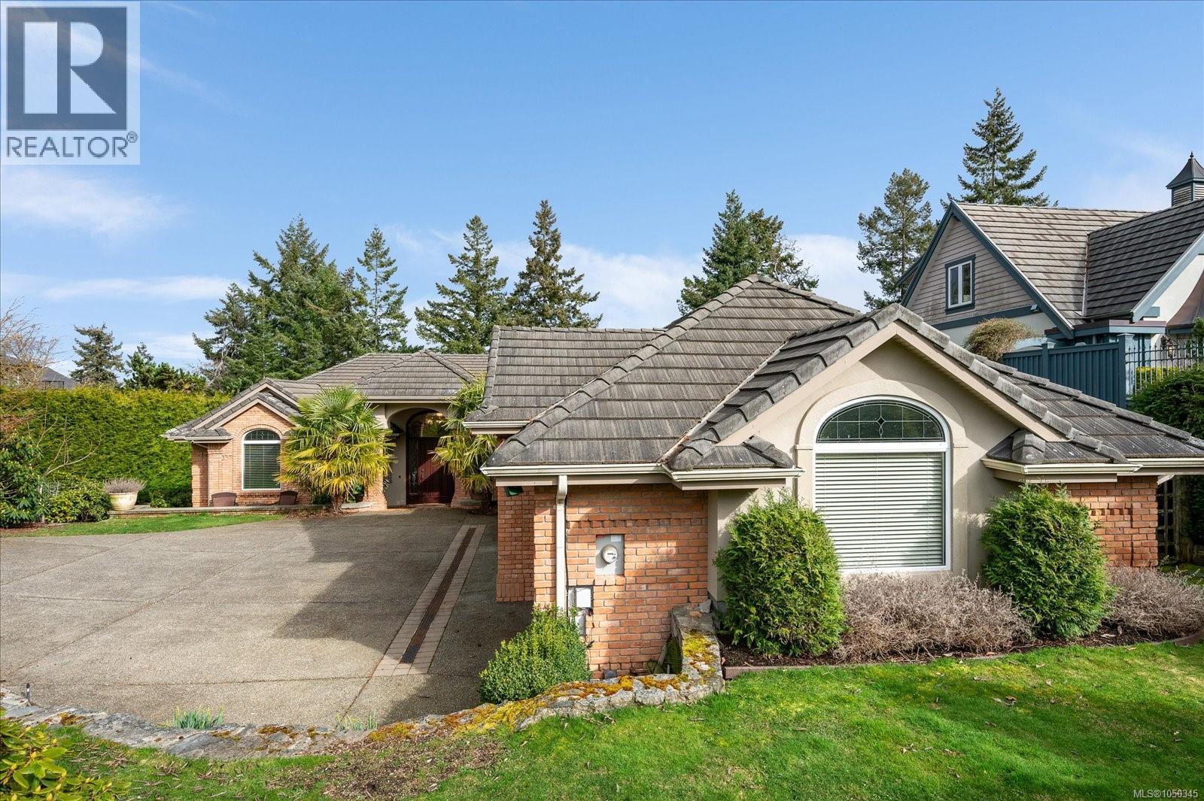
Experience refined coastal living in this stunning walk-on WATERFRONT residence in the prestigious Fairwinds community of Nanoose Bay. Spanning 5,590 sq ft, this 4-bedroom, 4-bathroom executive home is tucked away on a quiet cul-de-sac in a sheltered bay, offering breathtaking panoramic views past Southey Island and the Winchelsea Islands across the Strait of Georgia to the mainland mountains. A grand foyer opens to a light-filled, open-concept layout where every principal room captures the ocean backdrop. The elegant living room features a gas fireplace, while the adjoining gathering room boasts a second fireplace and folding glass doors that extend living space onto a spacious glass-railed deck, perfect for entertaining or relaxing. The chef-inspired kitchen showcases exquisite custom wood cabinetry, premium appliances including a Sub-Zero built-in refrigerator, a generous island with eating bar and prep sink, abundant storage, and a large pantry beside the formal dining room. Schonbek chandeliers add timeless sophistication to both the dining area and breakfast nook. The primary suite offers direct deck access and a spa-like ensuite with new carpeting for added comfort. Smart home integration, ample storage, and built-in vacuum enhance everyday convenience. The lower level features a spacious family room, two additional bedrooms, a wine room, gym/rec space, and a private guest suite with fireplace and ensuite, while blackout blinds ensure restful privacy. Designed for efficiency and resilience, the home includes in-floor radiant heating, air conditioning, solar panels with Tesla Powerwall storage, and a backup generator. A Culligan water purification system and EV charger add further value. Outdoors, beautifully landscaped grounds with rock pathways lead to private beach access. Garden beds, a greenhouse, and citrus-growing extension complete this exceptional property—an ideal blend of luxury, sustainability, and West Coast elegance. (id:67648)

The particulars

Property details.

Details below are supplied by the listing feed. Confirm measurements, rights, fees and taxes for the particular property.

Property and layout
Property type
Single Family
Structure
House
Year built
2003
Bedrooms
4
Bathrooms
4
Living area
5,690 sq. ft.
Ownership and costs
Ownership
Freehold
Annual property tax
$16,334 (tax year not supplied)
Land and parking
Lot area
18,662 sq. ft.
Parking spaces
3
Lot dimensions, as supplied
18662
Parking
Garage, Electric Vehicle Charging Station(s)
Lot features
Cul-de-sac, Other, Golf course/parkland, Marine Oriented
Zoning, as supplied
Residential
Zoning description
RS1
Comfort and construction
Heating
Natural gas, Other
Cooling
Air Conditioned
Fireplace
Yes
Fireplaces
3
Included features
Appliances
Washer, Refrigerator, Dishwasher, Stove, Range, Dryer, Oven - Built-In, Jetted Tub
Setting and services
View, as supplied
Mountain view, Ocean view
Waterfront features
Waterfront on ocean
Location details
Area
Fairwinds
Subdivision
Fairwinds
City
Nanoose Bay
Province
British Columbia
Postal code
V9P9G9

Inside the layout

Room by
room.

Room descriptions and dimensions are reproduced from the feed and should be independently verified.

Other

Lower level

6'8 x 6'10

Utility room

Lower level

14'6 x 10'6

Wine Cellar

Lower level

16'10 x 11'9

Dining nook

Main level

18'5 x 11'10

Primary Bedroom

Main level

21'5

Gym

Lower level

14'9 x 15'11

Laundry room

Main level

10'6 x 12'3

Kitchen

Main level

19'7 x 21'9

Family room

Lower level

21'4 x 19'11

Living room

Main level

22'8 x 20'2

Entrance

Main level

14'5 x 6'4

Ensuite

Lower level

4-Piece

Ensuite

Main level

5-Piece

Dining room

Main level

14'7 x 14'8

Bedroom

Lower level

13'5 x 15'4

Bedroom

Lower level

17'4 x 19'11

Bedroom

Lower level

12'4 x 15'7

Bathroom

Lower level

3-Piece

Bathroom

Main level

2-Piece

The setting

Explore
the location.

Explore the map or open Google Maps for directions. The marker uses the listing address and does not indicate property boundaries.

Open in Google Maps

Source record updated 29 Sep 2026, 21:20 UTC.

Open or save original photograph