
Apartment
Offered at
$160,000
- Bedrooms
- 1
- Bathrooms
- 1
- Living area
- 514 sq. ft.
- Parking spaces
- 1
MLS® 10403517
Listed by Royal LePage Westwin Realty

The property
About this property.
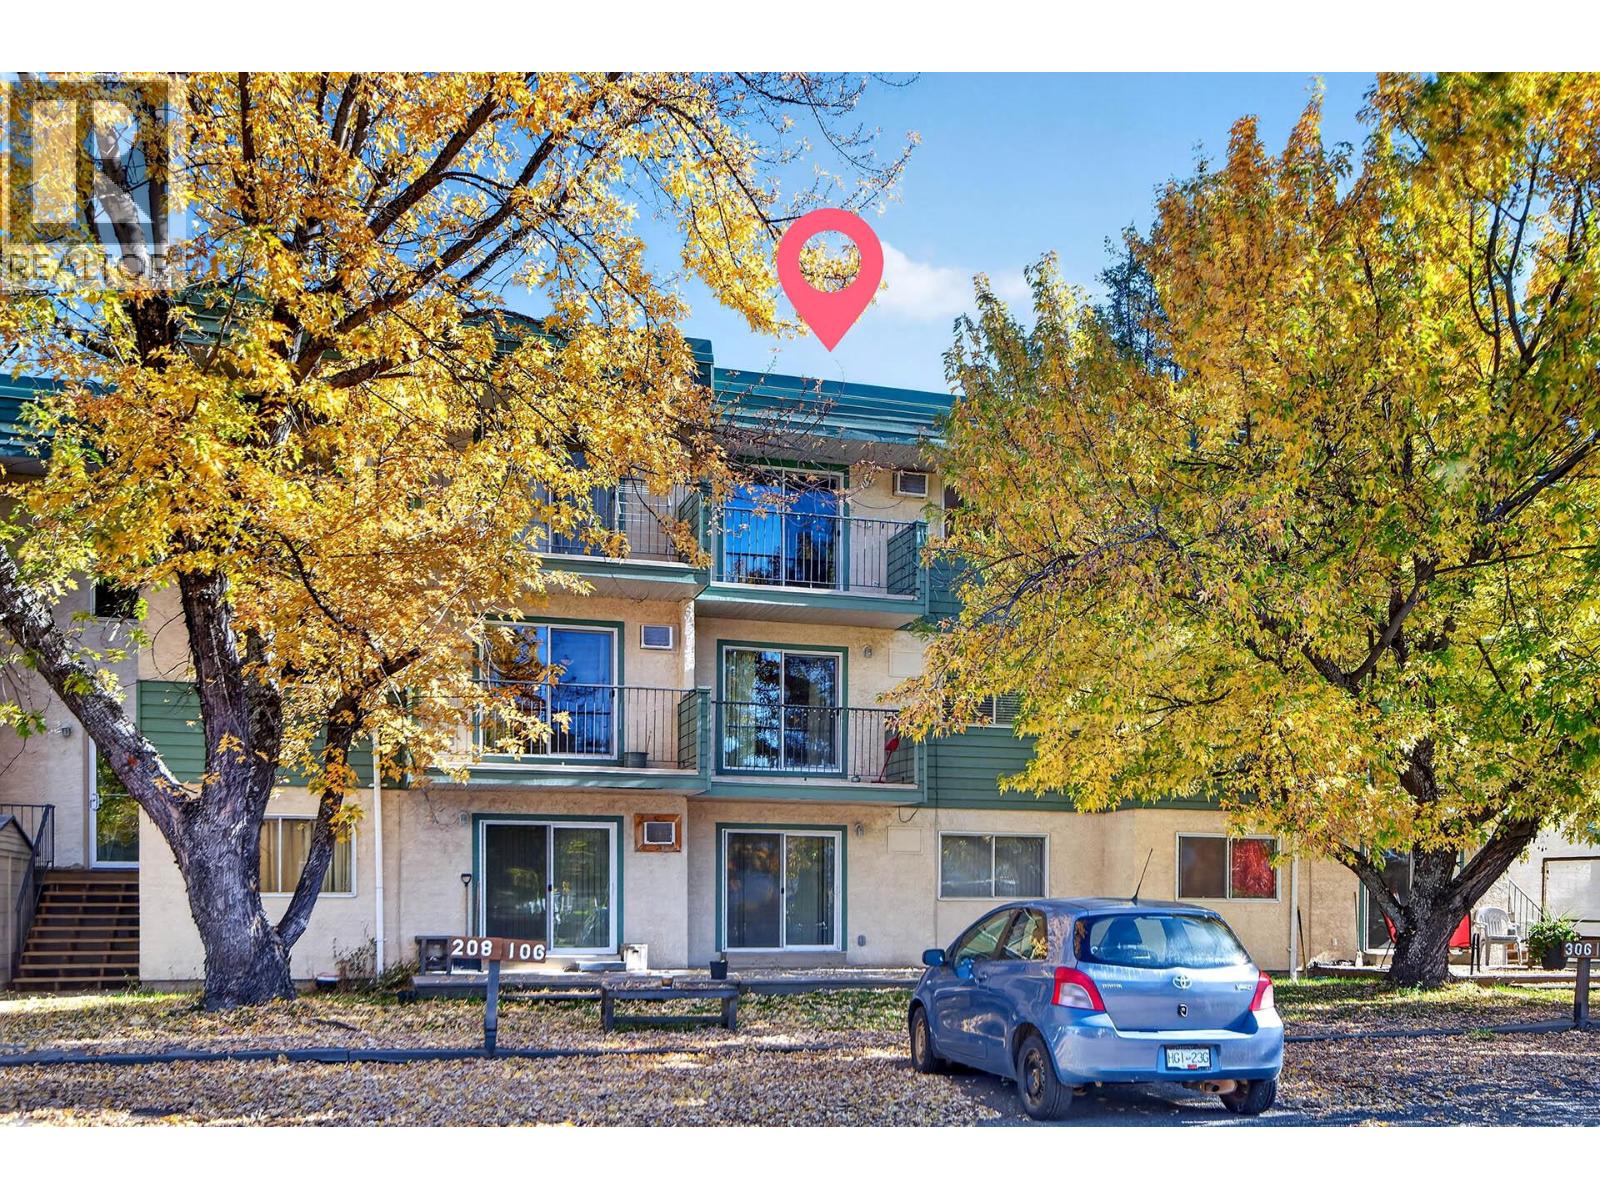
This well-maintained one-bedroom apartment offers a comfortable place to call home in a location that puts so much within easy reach. Situated on the third floor, the unit has been well cared for and features a southwest-facing deck, perfect for enjoying your morning coffee or relaxing at the end of the day. With sports and recreation, restaurants, grocery stores, a pharmacy, medical centre, library and more all nearby, getting out and about is simple. The building also offers secure entry and laundry facilities for added convenience. Whether you’re looking for a place of your own or considering an investment property, this apartment is worth a look. Call today to come have a look for yourself (id:67648)
The particulars
Property details.
Details below are supplied by the listing feed. Confirm measurements, rights, fees and taxes for the particular property.
Property and layout
- Property type
- Single Family
- Structure
- Apartment
- Architectural style
- Other
- Year built
- 1978
- Storeys
- 1
- Attachment
- Attached
- Bedrooms
- 1
- Bathrooms
- 1
- Living area
- 514 sq. ft.
Ownership and costs
- Ownership
- Condo/Strata
- Strata fee
- $266.56 · Monthly
- Fee includes
- Property Management, Waste Removal, Ground Maintenance, Water, Other, See Remarks, Sewer
- Annual property tax
- $1,095 (tax year not supplied)
Land and parking
- Parking spaces
- 1
Comfort and construction
- Heating
- Baseboard heaters, Electric
- Flooring
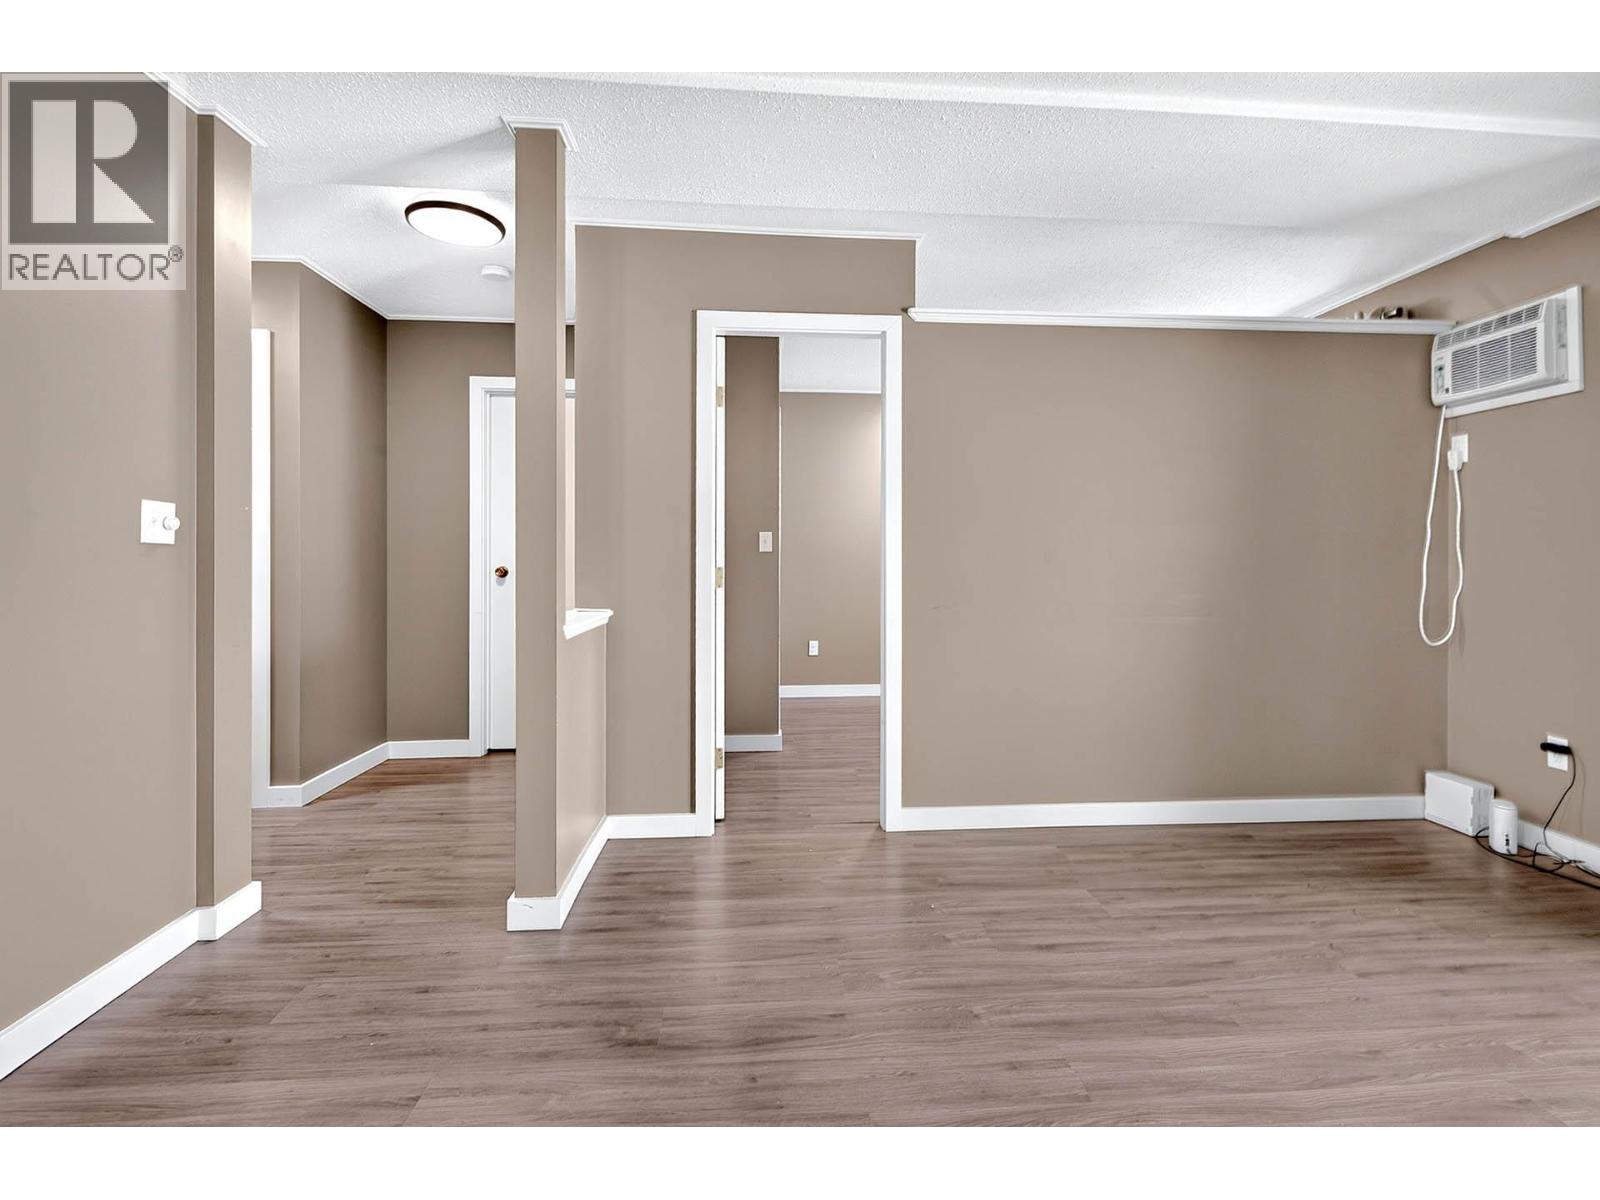
- Laminate
- Roof
- Unknown
- Fireplace
- No
Setting and services
- Exterior features
- Stucco, Other
- Community features
- Pets not Allowed, Rentals Allowed With Restrictions
- Water supply
- Municipal water
Location details
- Area
- Clearwater
- City
- Clearwater
- Province
- British Columbia
- Postal code
- V0E1N1
Inside the layout
Room by
room.
Room descriptions and dimensions are reproduced from the feed and should be independently verified.
Primary Bedroom
Main level
10'0'' x 10'0''
Living room
Main level
11'0'' x 15'0''
Kitchen
Main level
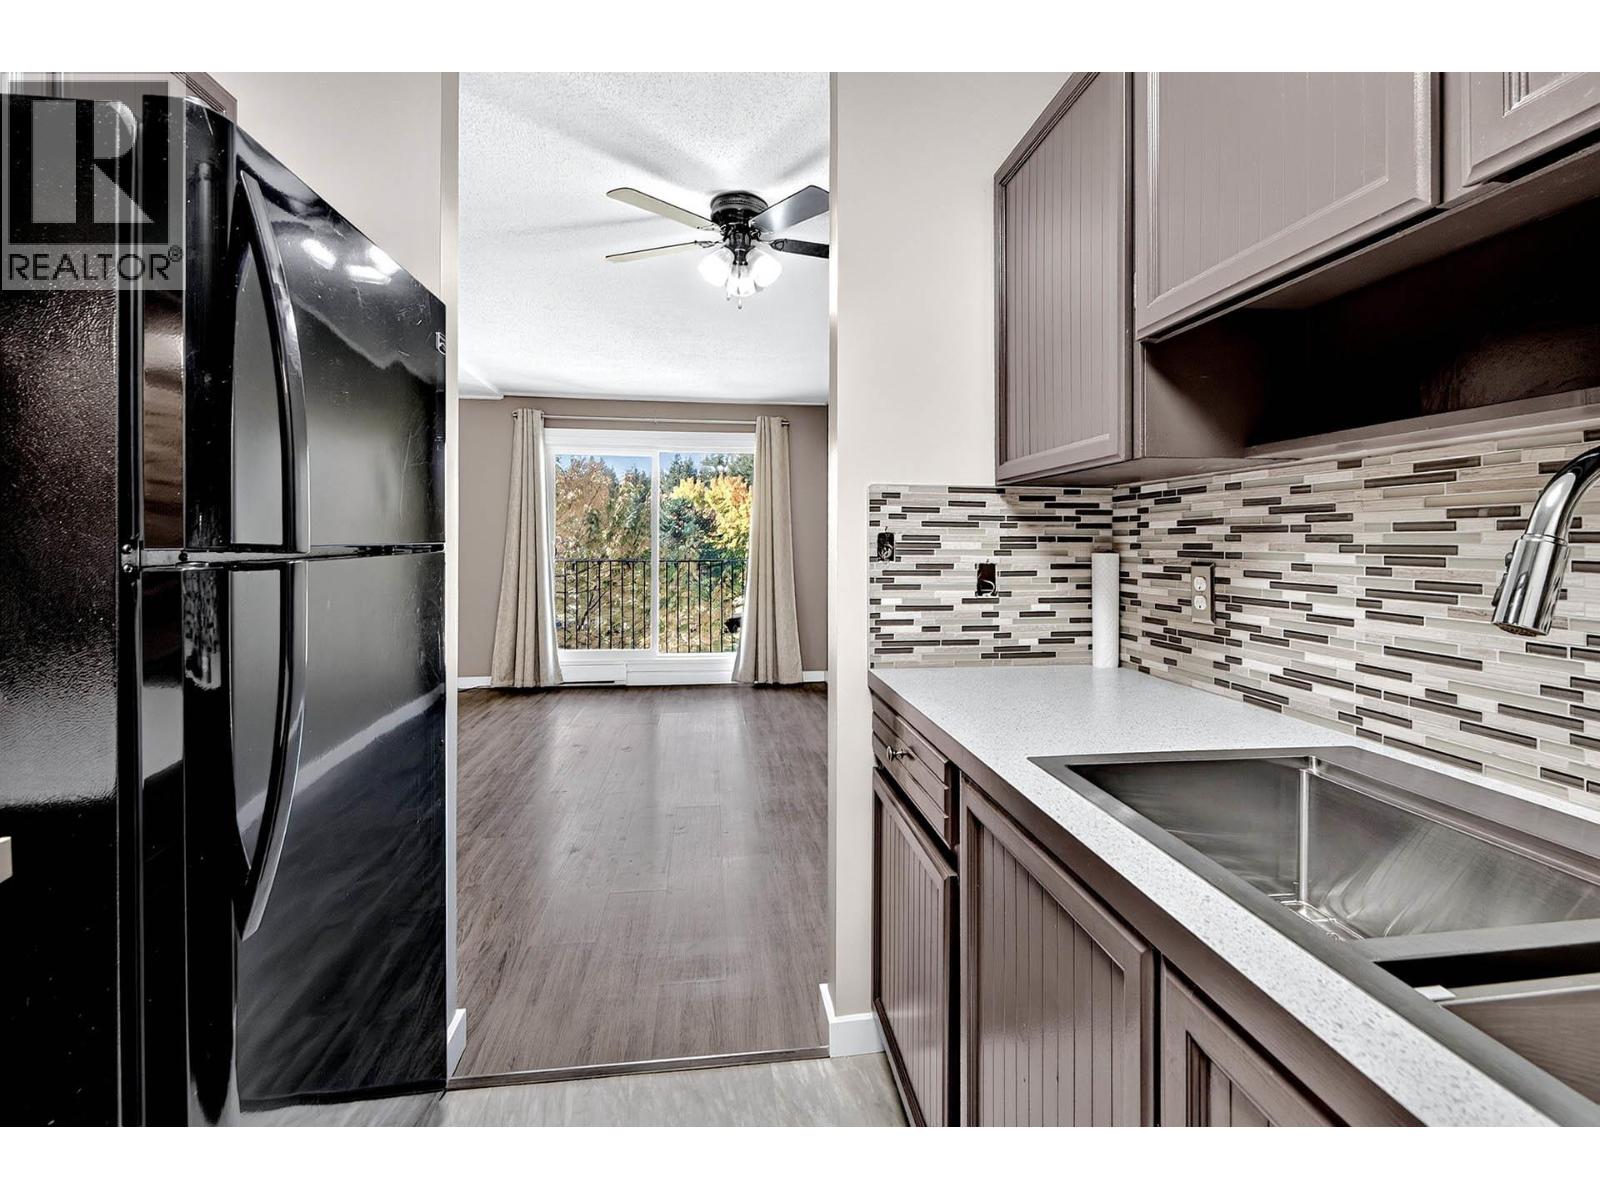
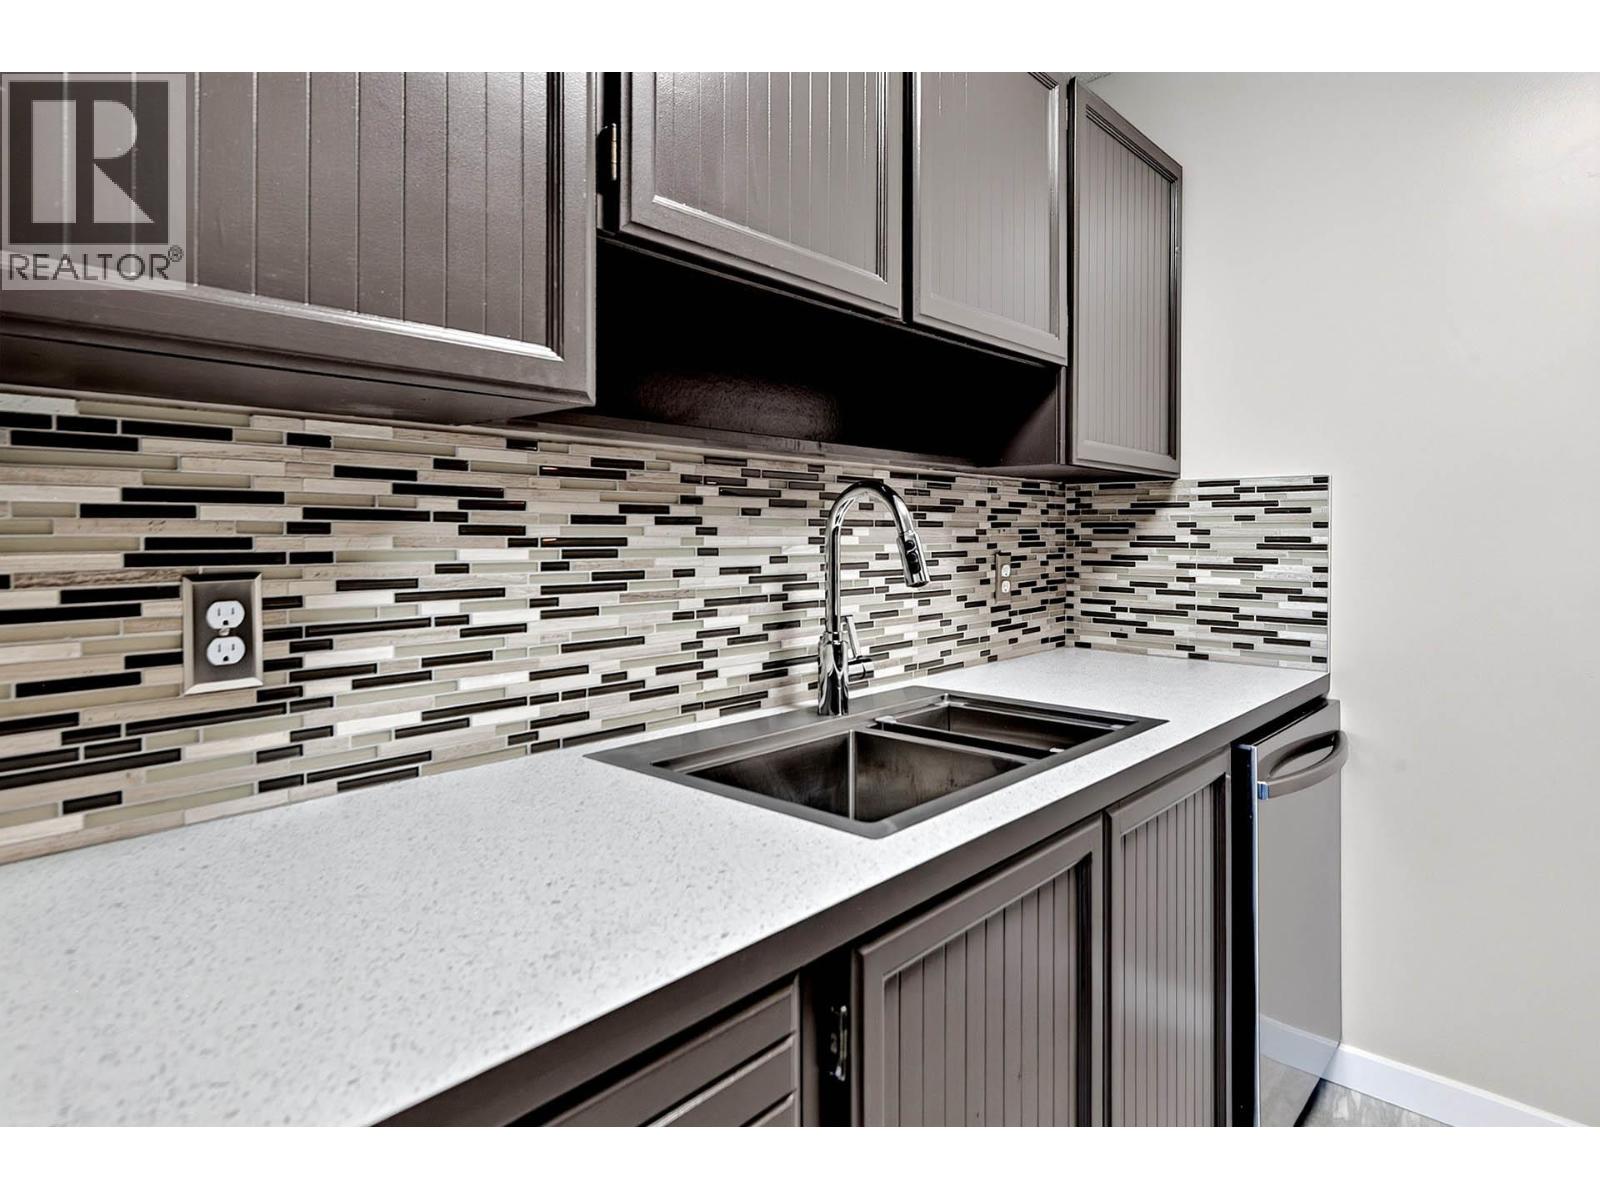
7'0'' x 7'0''
4pc Bathroom
Main level
The setting
Explore
the location.
Explore the map or open Google Maps for directions. The marker uses the listing address and does not indicate property boundaries.
Source record updated 15 Oct 2026, 16:50 UTC.