
House
Offered at
$819,999
- Bedrooms
- 4
- Bathrooms
- 4
- Living area
- 2,295 sq. ft.
- Parking spaces
- 2
MLS® R3177030
Listed by Royal LePage Elite West

The property
About this property.
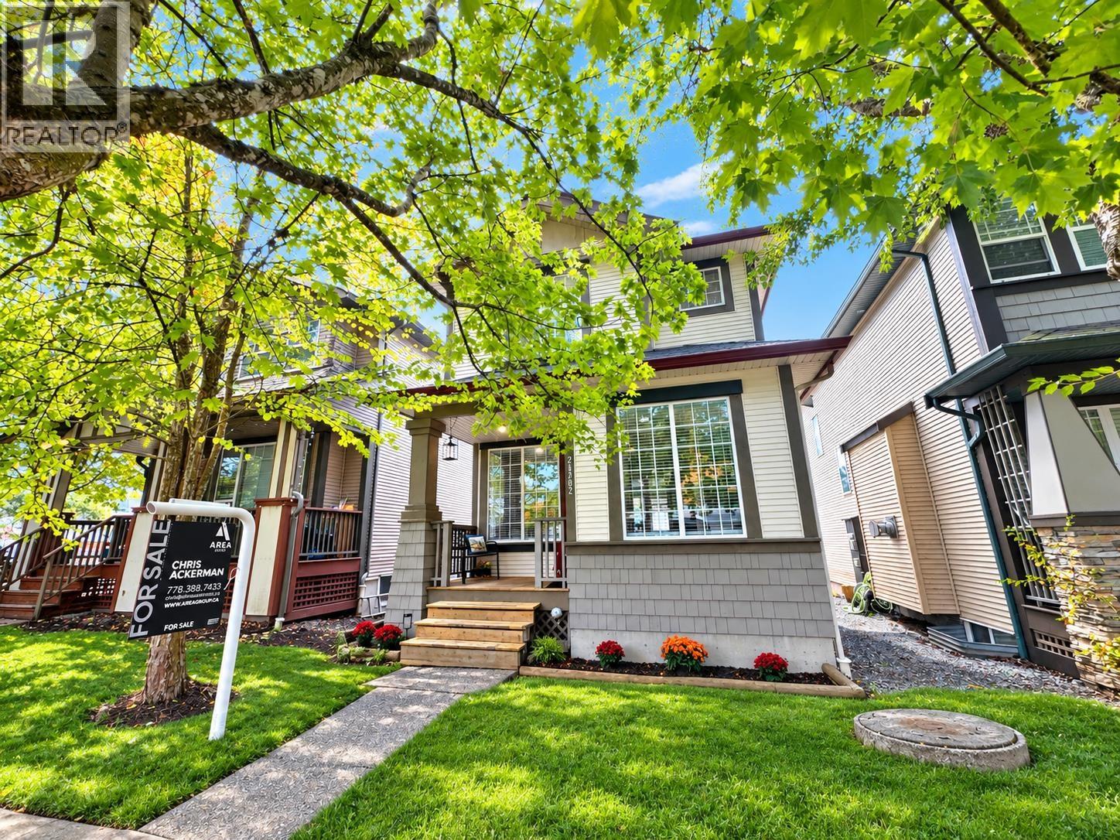
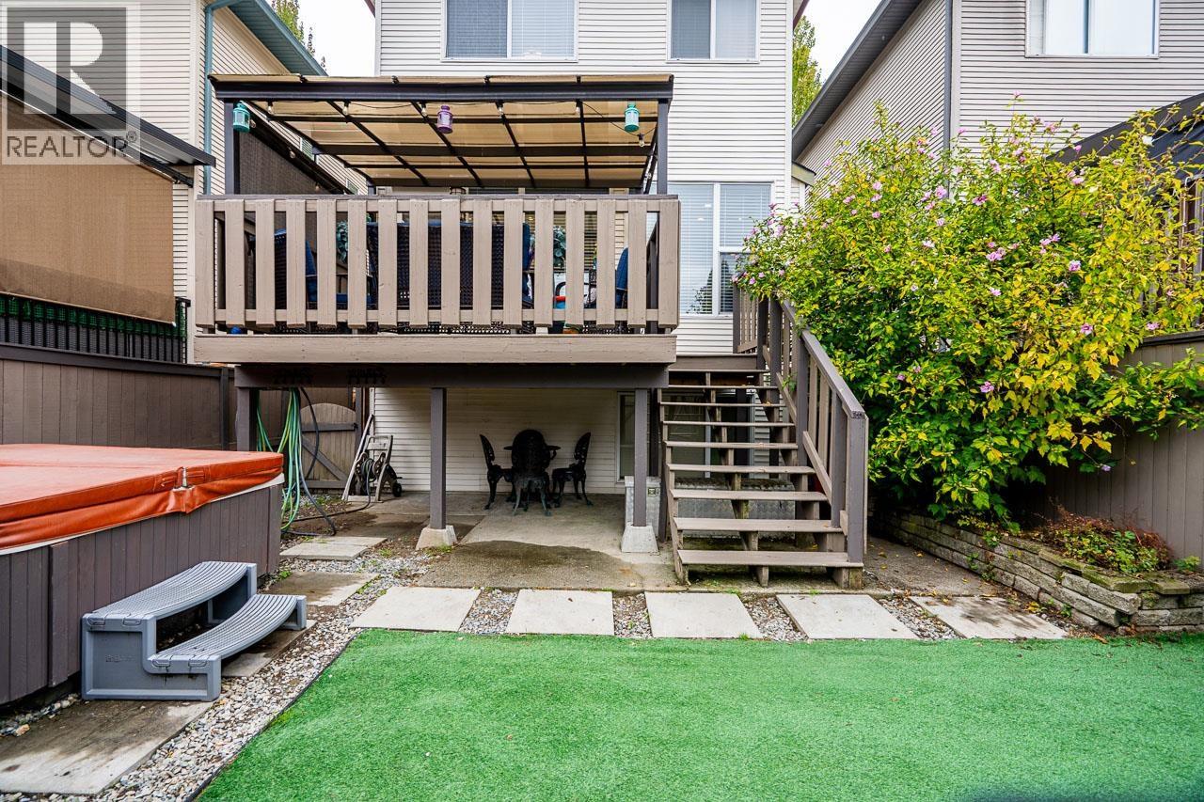
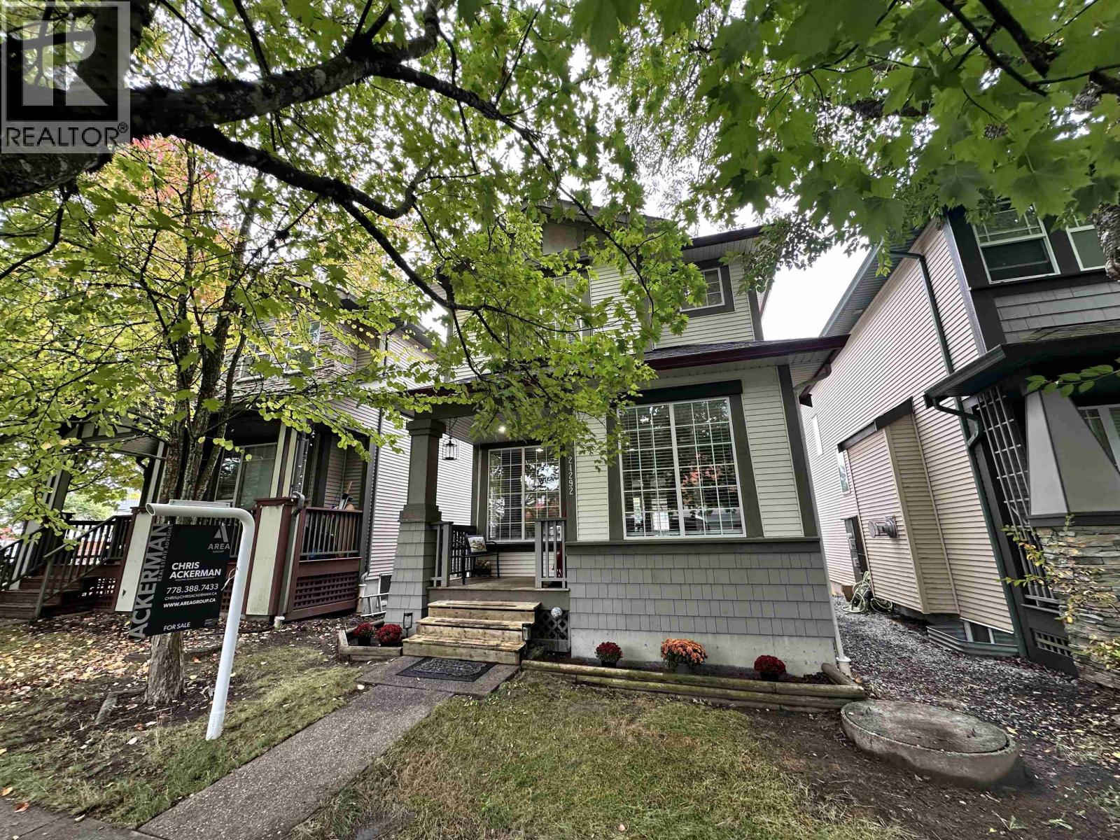
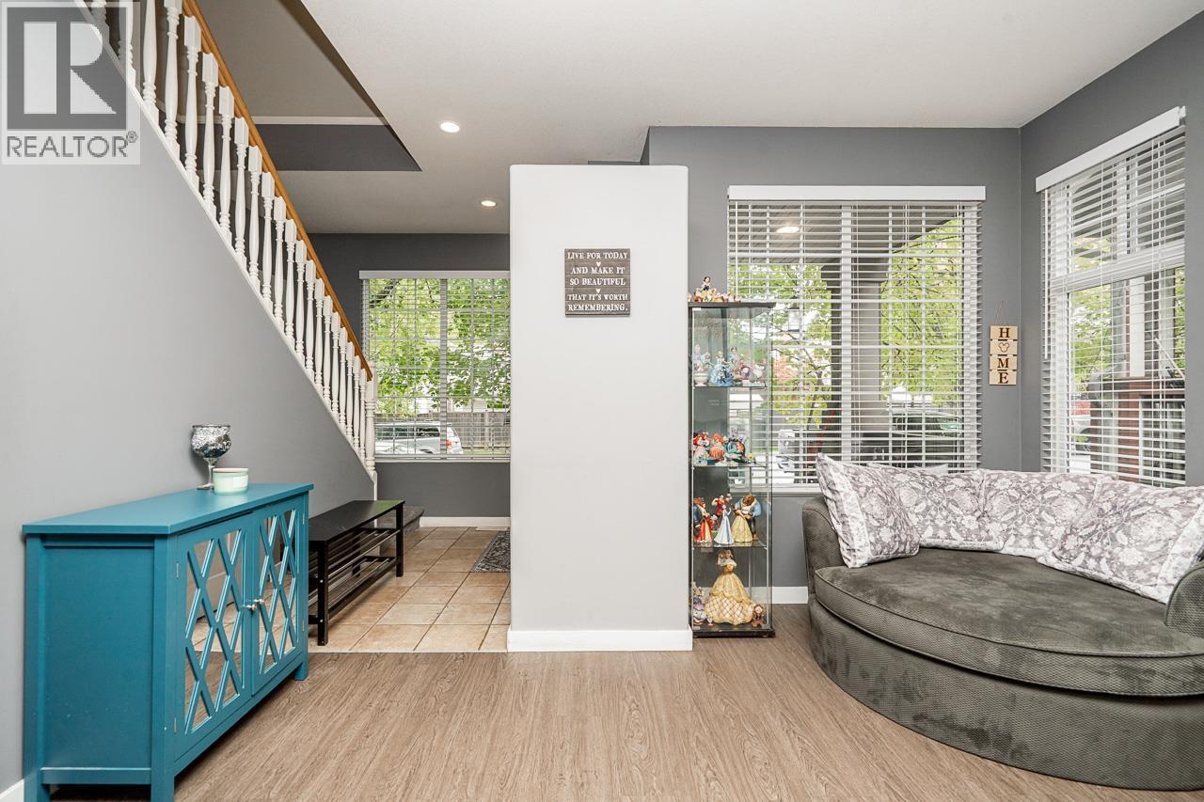
This 2-storey family home offers 4 bedrooms, 4 baths and a fully finished basement with a full bath & flex space. The primary retreat features a walk-in closet & full ensuite with soaker tub. Step out to the south-facing backyard, with synthetic turf, HOT TUB & extended deck overlooking very nearby Country Lane Park & playground. Perfect to keep an eye on the kids. Fenced yard has a large storage shed and space for kids & pets to play! 2019 Roof, New Blinds, Updated Appliances, Fresh paint, LED Potlights, & EV charger. Stroll to Bruce's Market, Albion Pizza & Kanaka Coffee, with parks, trails & the Albion Sports Complex nearby, plus Albion Elem & SRT Secondary close to home. A great family home in a neighbourhood that has it all! Open Houses Sat & Sun Oct 24 & 25 @ 2-4pm (id:67648)
The particulars
Property details.
Details below are supplied by the listing feed. Confirm measurements, rights, fees and taxes for the particular property.
Property and layout
- Property type
- Single Family
- Structure
- House
- Architectural style
- 2 Level
- Year built
- 2000
- Attachment
- Detached
- Bedrooms
- 4
- Bathrooms
- 4
- Living area
- 2,295 sq. ft.
Ownership and costs
- Ownership
- Freehold
- Annual property tax
- $5,931.98 · 2026
Land and parking
- Lot area
- 2,346 sq. ft.
- Frontage
- 26 ft
- Parking spaces
- 2
- Lot dimensions, as supplied
- 2346
Comfort and construction
- Heating
- Forced air, Natural gas
- Basement
- Finished, Unknown
- Fireplace
- Yes
- Fireplaces
- 1
Included features
- Appliances
- All
- Building features
- Laundry - In Suite
- Security
- Smoke Detectors
Location details
- City
- Maple Ridge
- Province
- British Columbia
- Postal code
- V2W1Y1
The setting
Explore
the location.
Explore the map or open Google Maps for directions. The marker uses the listing address and does not indicate property boundaries.
Source record updated 20 Oct 2026, 20:10 UTC.