
House
Offered at
$1,290,000
- Bedrooms
- 5
- Bathrooms
- 4
- Living area
- 2,711 sq. ft.
- Parking spaces
- 5
MLS® R3163216
Listed by Sutton Group-West Coast Realty

The property
About this property.
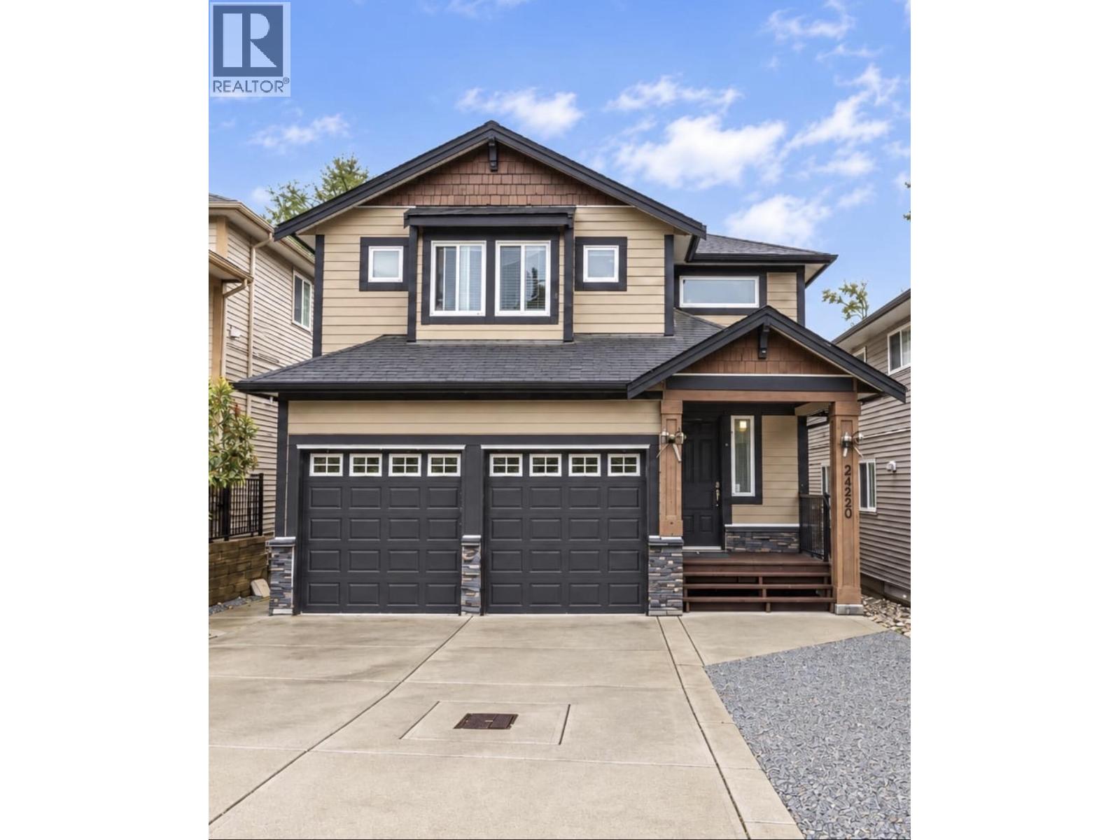
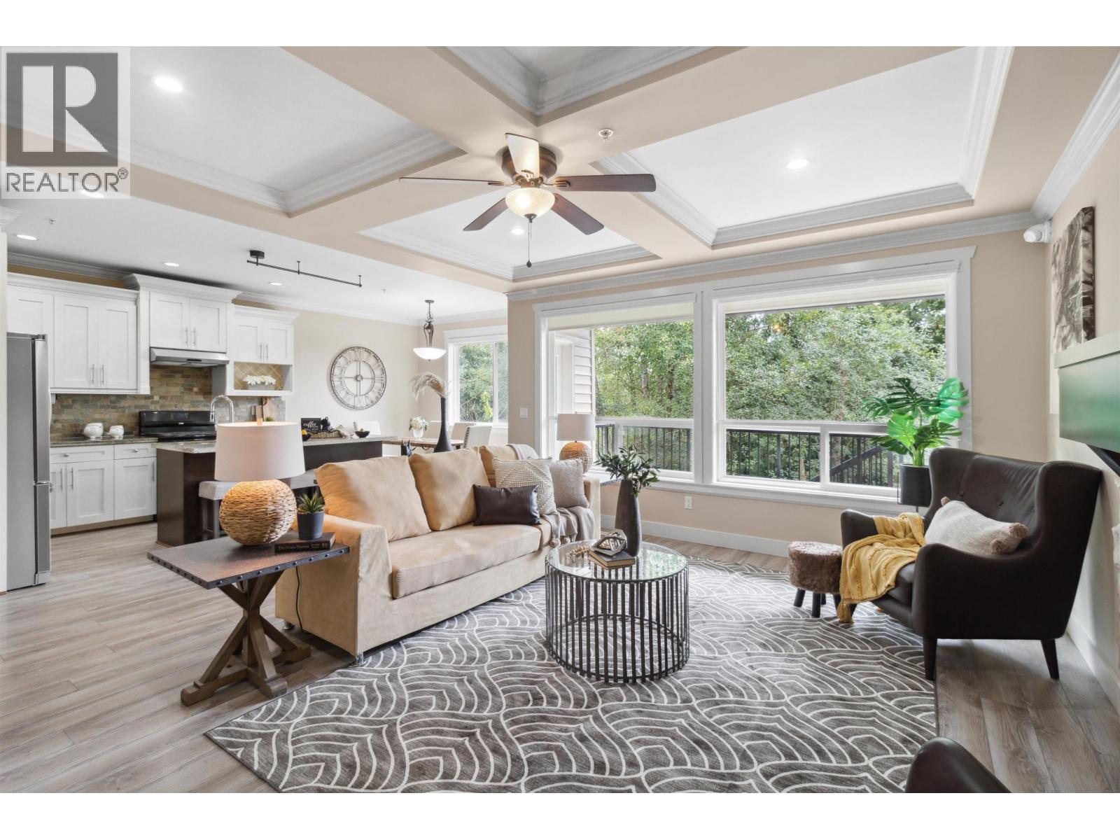
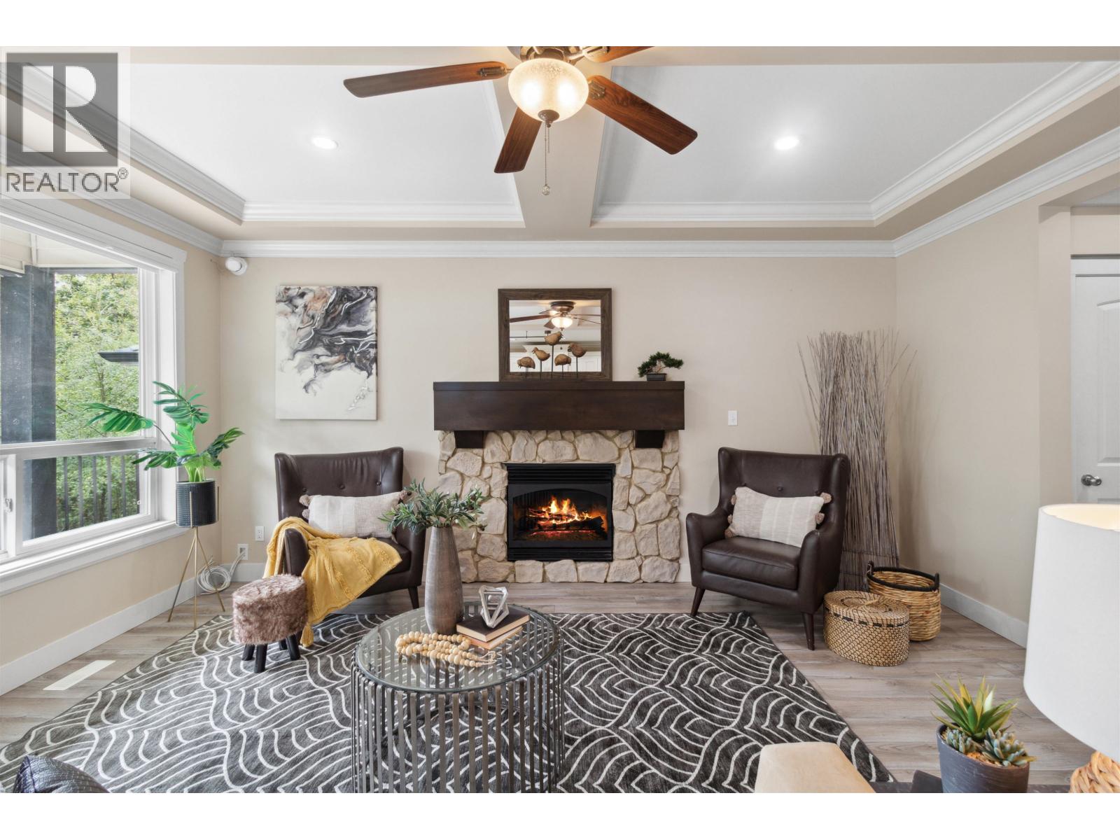
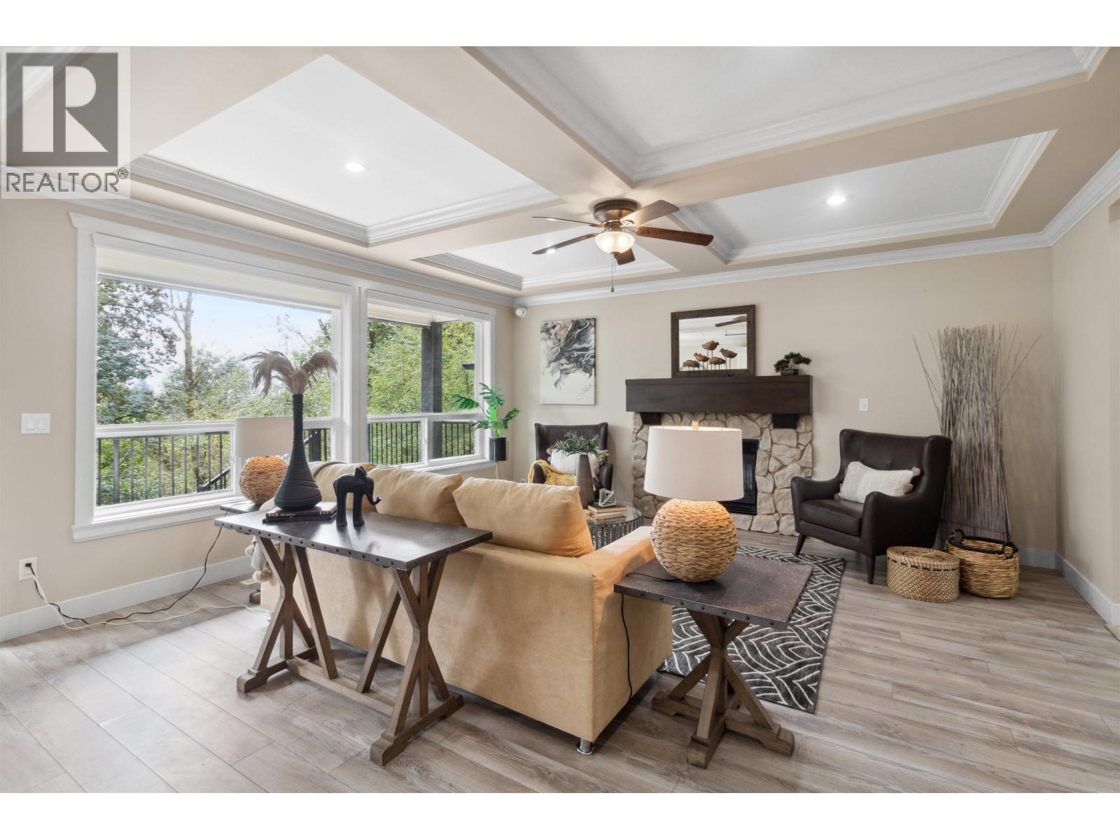
Welcome to Spencer´s Ridge! Tucked away on a quiet cul-de-sac, beautiful 5 bed family home offers a functional layout. The main floor features a gourmet kitchen with stainless steel gas range and appliances, stone countertops, impressive cabinetry & ample storage, opening to a bright living room with a cozy gas fireplace. Main floor bedroom offers flexibility as an office, den or guest room. Upstairs includes 3 generous bedrooms, including a primary retreat with spa-inspired ensuite and walk-in closet. The bright walk-out basement features a self-contained 1-bedroom suite, ideal for extended family, guests/rental income. Enjoy the fully fenced, south-facing backyard with greenbelt and valley views. Walk to SRT and cesqenele Elementary. Open House Sun Oct 25 & Sat Nov 7th 1:00-2:00 PM (id:67648)
The particulars
Property details.
Details below are supplied by the listing feed. Confirm measurements, rights, fees and taxes for the particular property.
Property and layout
- Property type
- Single Family
- Structure
- House
- Architectural style
- 2 Level
- Year built
- 2009
- Attachment
- Detached
- Bedrooms
- 5
- Bathrooms
- 4
- Living area
- 2,711 sq. ft.
Ownership and costs
- Ownership
- Freehold
- Annual property tax
- $6,561.37 · 2026
Land and parking
- Lot area
- 3,173.91 sq. ft.
- Frontage
- 35.8 ft
- Parking spaces
- 5
- Lot dimensions, as supplied
- 3173.91
- Parking
- Garage, RV
- Lot features
- Central location, Cul-de-sac, Private setting
Comfort and construction
- Heating
- Natural gas
- Basement
- Finished, Full, Separate entrance
- Fireplace
- Yes
- Fireplaces
- 1
Included features
- Appliances
- All
- Building features
- Shared Laundry
Setting and services
- View, as supplied
- View
Location details
- City
- Maple Ridge
- Province
- British Columbia
- Postal code
- V2W0E4
The setting
Explore
the location.
Explore the map or open Google Maps for directions. The marker uses the listing address and does not indicate property boundaries.
Source record updated 18 Oct 2026, 15:10 UTC.