Makan Emami · REALTOR® Angell, Hasman & Associates Realty Ltd.

Courtenay

2400 Stirling Cres

Courtenay, British Columbia, V9N9W6

Makan Estates · Property search

Before you explore.

Please review and agree to the listing terms to browse participating REALTOR.ca DDF® properties. No account is needed. Your acceptance will be remembered in this browser.

REALTOR®, REALTORS®, and the REALTOR® logo are certification marks owned by REALTOR® Canada Inc. and licensed exclusively to The Canadian Real Estate Association (CREA). These marks identify CREA members who must abide by CREA’s By-Laws, Rules and REALTOR® Code. The MLS® trademark and MLS® logo are owned by CREA and identify the quality of services provided by CREA members.

The information on this site is based wholly or partly on information provided by CREA members, who are responsible for its accuracy. REALTOR.ca Canada Inc. reproduces and distributes it as a service for members. Neither CREA nor REALTOR.ca Canada Inc. assumes responsibility for its accuracy.

This website is operated by Makan Emami, a REALTOR® with Angell, Hasman & Associates Realty Ltd. and a member of CREA.

Listing content is protected by copyright and other laws and is intended solely for private, non-commercial use by individuals. Other reproduction, distribution or use, in whole or part, is forbidden. Prohibited uses include commercial use, screen scraping, database scraping and activities intended to collect, store, reorganize or manipulate listing data displayed on this website. No permission is granted to train AI systems using listing content.

Return to Makan Estates

House

Offered at

$1,187,000

Bedrooms
3
Bathrooms
4
Living area
3,486 sq. ft.
Parking spaces
4

MLS® 1048084

Listed by eXp Realty (CT)

Powered by REALTOR.ca — view this property
Enquire about this property

Call Makan: 604.518.5517

The property

About this property.

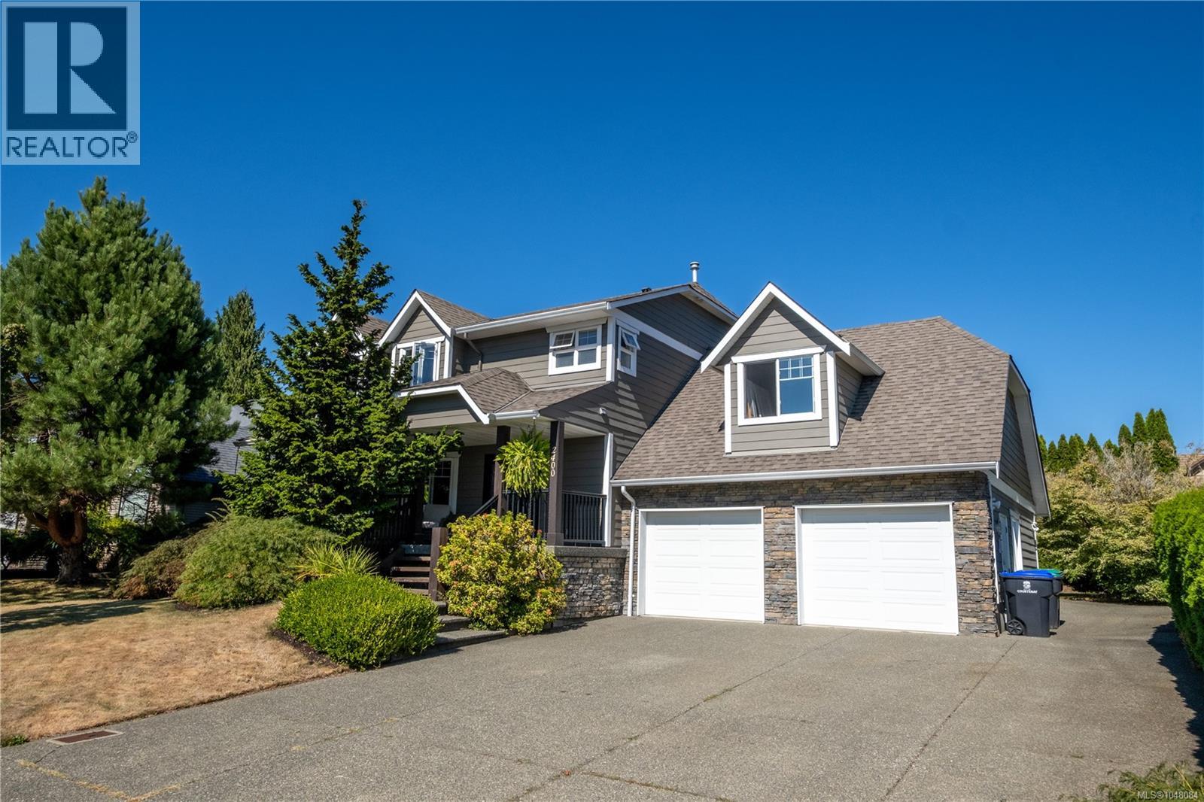
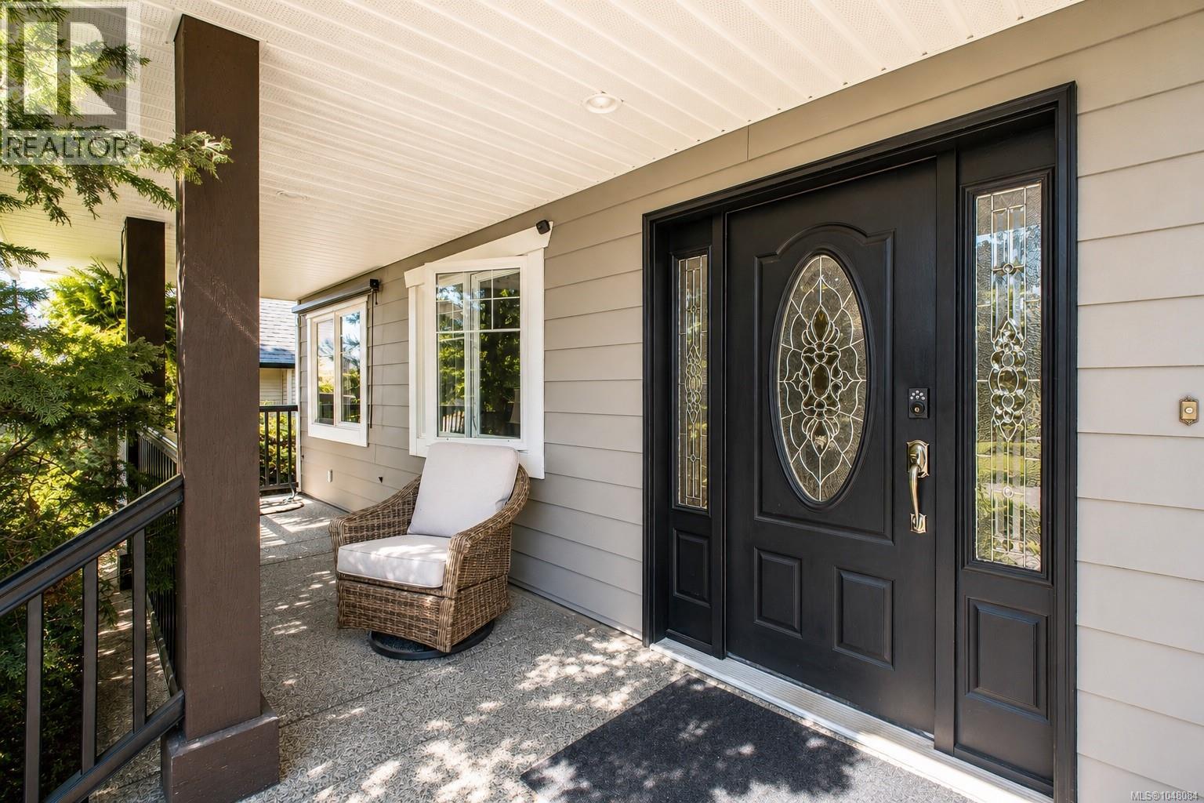
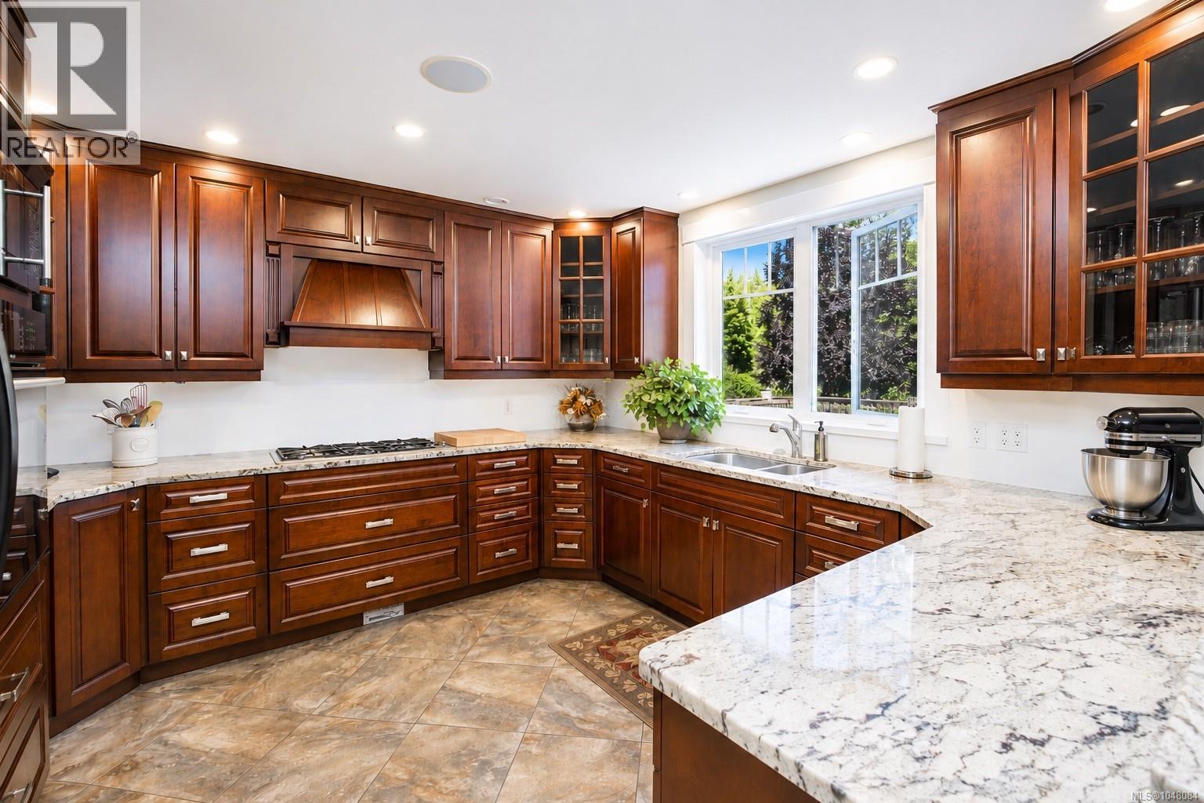
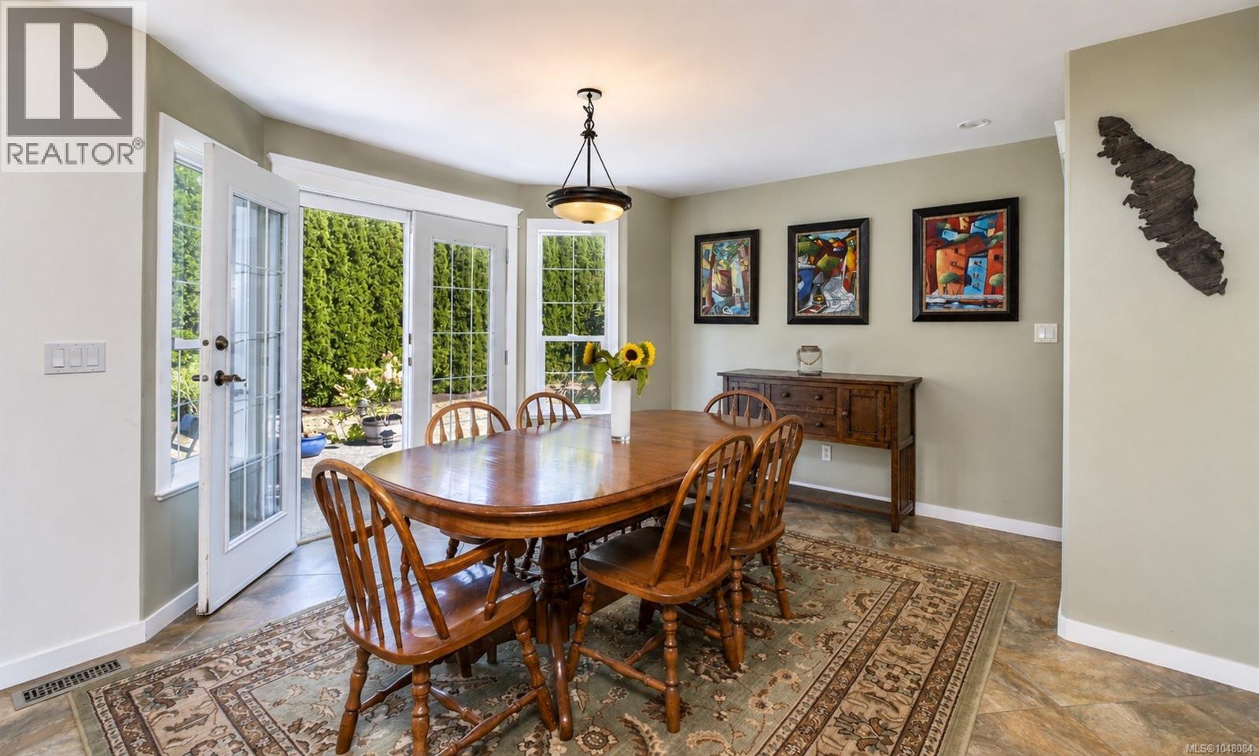
Some homes are designed to put everyone in one big room—this one gives everyone room of their own. Tucked into one of East Courtenay’s most desirable neighbourhoods, this nearly 3,500 sq ft, 3 bed, 4 bath home offers an incredible amount of flexible living space across three finished levels, making it an ideal fit for families with older kids, busy professionals or anyone who appreciates both gathering together and having space to retreat. The spacious kitchen is made for everyday family life and entertaining, with granite counters, a large pantry and an abundance of custom solid wood cabinetry. Defined living spaces offer flexibility for hosting, relaxing and dining, while a dedicated office with built-in desk and custom cabinetry provides an impressive work-from-home space without sacrificing a bedroom. Upstairs, the generous primary bedroom enjoys beautiful glacier views and a well-appointed ensuite with heated tile floors, dual shower heads and rain head. Two additional bedrooms keep the family together on one level. Downstairs is where this home really expands the possibilities. The fully finished lower level provides plenty of room for a teen hangout, games area, home gym or space for guests, complete with a full bathroom. A separate bonus room with theatre setup creates the perfect spot for movie nights, gaming or watching the big game—giving everyone somewhere to unwind without taking over the main living areas. A heat pump, hot tub, built-in speaker system extending outdoors and low-maintenance exposed aggregate front veranda and rear patio round out the package. And then there’s the location. Enjoy the convenience of living close to some of the Valley’s most sought-after schools, Crown Isle, the hospital, shopping and recreation, with CFB Comox, the airport, beaches, marina and everything the Comox Valley lifestyle offers just minutes away. A home with space to come together, room to spread out, and a location that’s hard to beat. (id:67648)

The particulars

Property details.

Details below are supplied by the listing feed. Confirm measurements, rights, fees and taxes for the particular property.

Property and layout
Property type
Single Family
Structure
House
Year built
2006
Bedrooms
3
Bathrooms
4
Living area
3,486 sq. ft.
Ownership and costs
Ownership
Freehold
Annual property tax
$7,352 (tax year not supplied)
Land and parking
Lot area
7,318 sq. ft.
Parking spaces
4
Lot dimensions, as supplied
7318
Parking
Attached Garage, Garage, RV
Lot features
Central location, Other
Zoning, as supplied
Residential
Zoning description
R-SSMUH
Comfort and construction
Heating
Heat Pump
Cooling
Fully air conditioned
Fireplace
Yes
Fireplaces
1
Included features
Appliances
Washer, Refrigerator, Hot Tub, Range - Gas, Dishwasher, Range, Dryer, Microwave, Garburator, Oven - Built-In
Setting and services
View, as supplied
Mountain view
Location details
Area
Courtenay East
City
Courtenay
Province
British Columbia
Postal code
V9N9W6

Inside the layout

Room by
room.

Room descriptions and dimensions are reproduced from the feed and should be independently verified.

Utility room

Lower level

6'9 x 8'10

Storage

Main level

3'10 x 7'9

Laundry room

Second level

4'11 x 8'9

Bathroom

Second level

4-Piece

Bathroom

Second level

4-Piece

Bedroom

Second level

13'6

Bedroom

Second level

13'6 x 9'11

Primary Bedroom

Second level

17'5 x 14'3

Bathroom

Lower level

3-Piece

Recreation room

Lower level

31'11 x 27'10

Bonus Room

Other

22'2 x 22'2

Bathroom

Main level

2-Piece

Dining room

Main level

13'9 x 11'9

Kitchen

Main level

11'11 x 17'2

Office

Main level

8'11

Living room

Main level

12'10 x 16'11

The setting

Explore
the location.

Explore the map or open Google Maps for directions. The marker uses the listing address and does not indicate property boundaries.

Open in Google Maps

Source record updated 29 Sep 2026, 21:20 UTC.

Open or save original photograph