
Row / Townhouse
Offered at
$589,000
- Bedrooms
- 2
- Bathrooms
- 2
- Living area
- 1,096 sq. ft.
- Parking spaces
- 11
MLS® 1045160
Listed by RE/MAX Generation (CH)

The property
About this property.
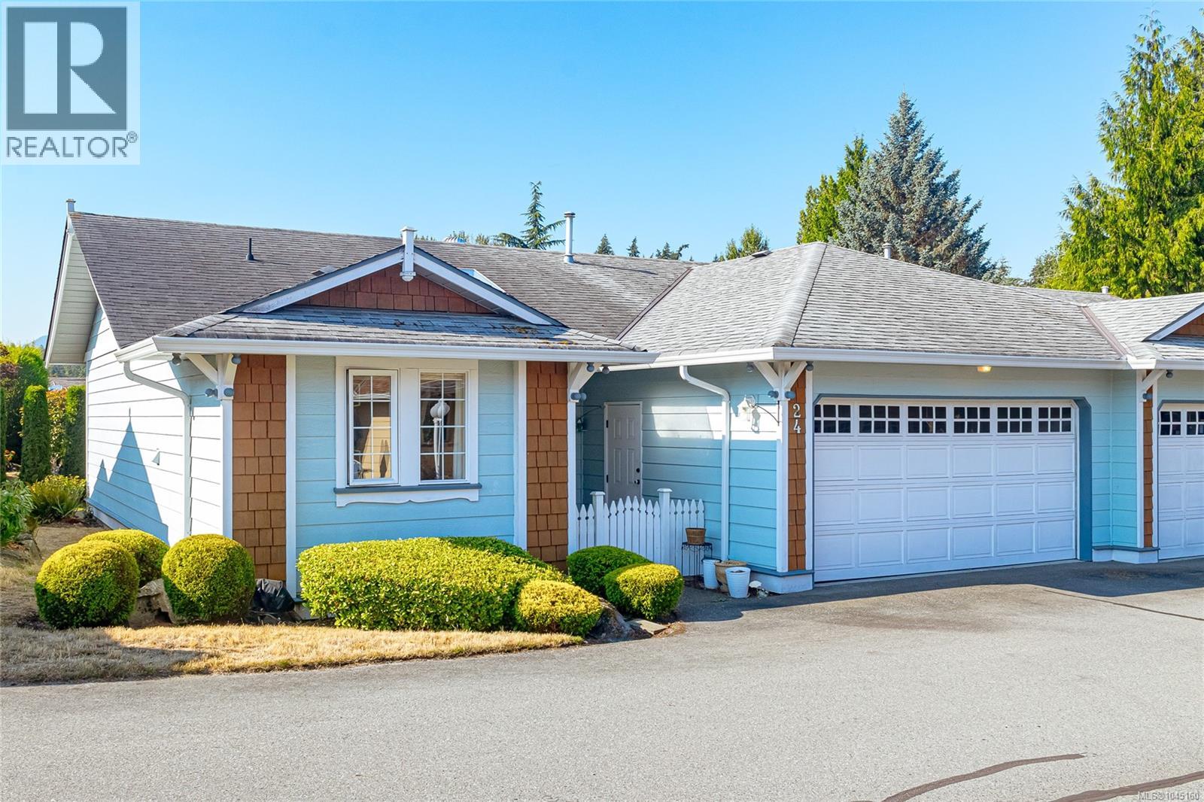
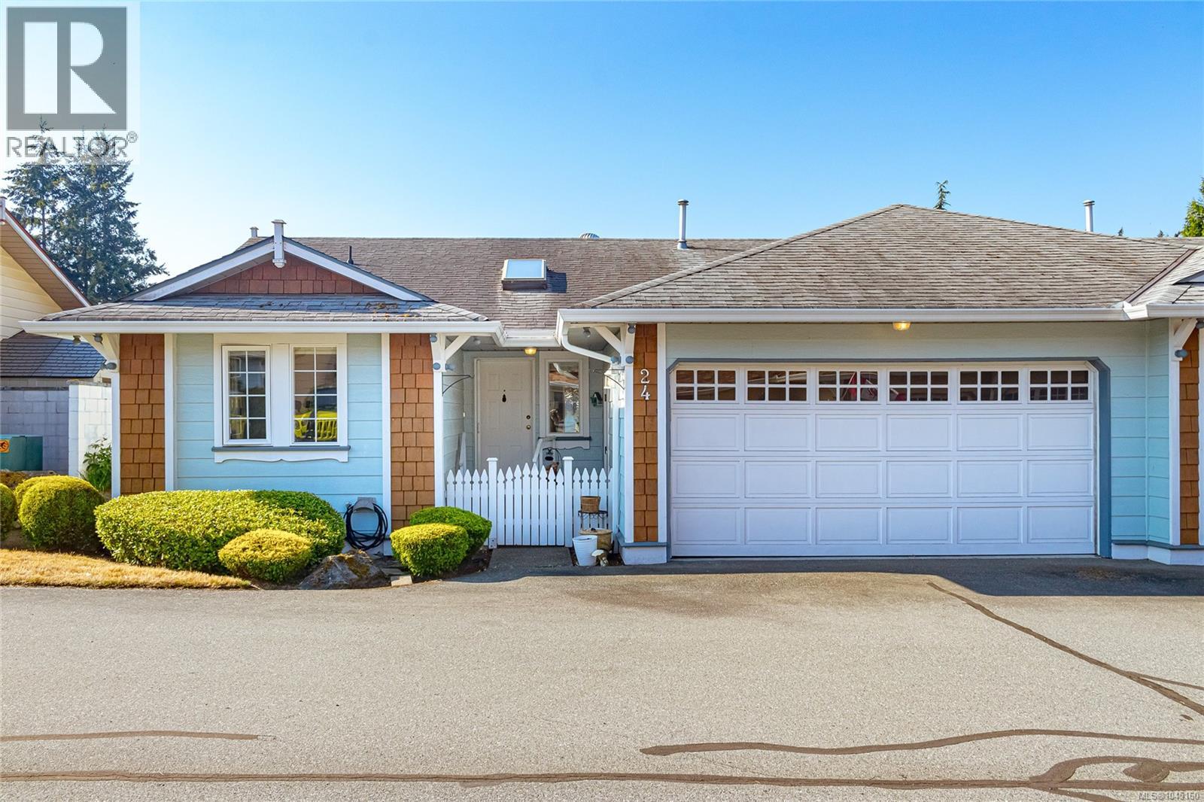
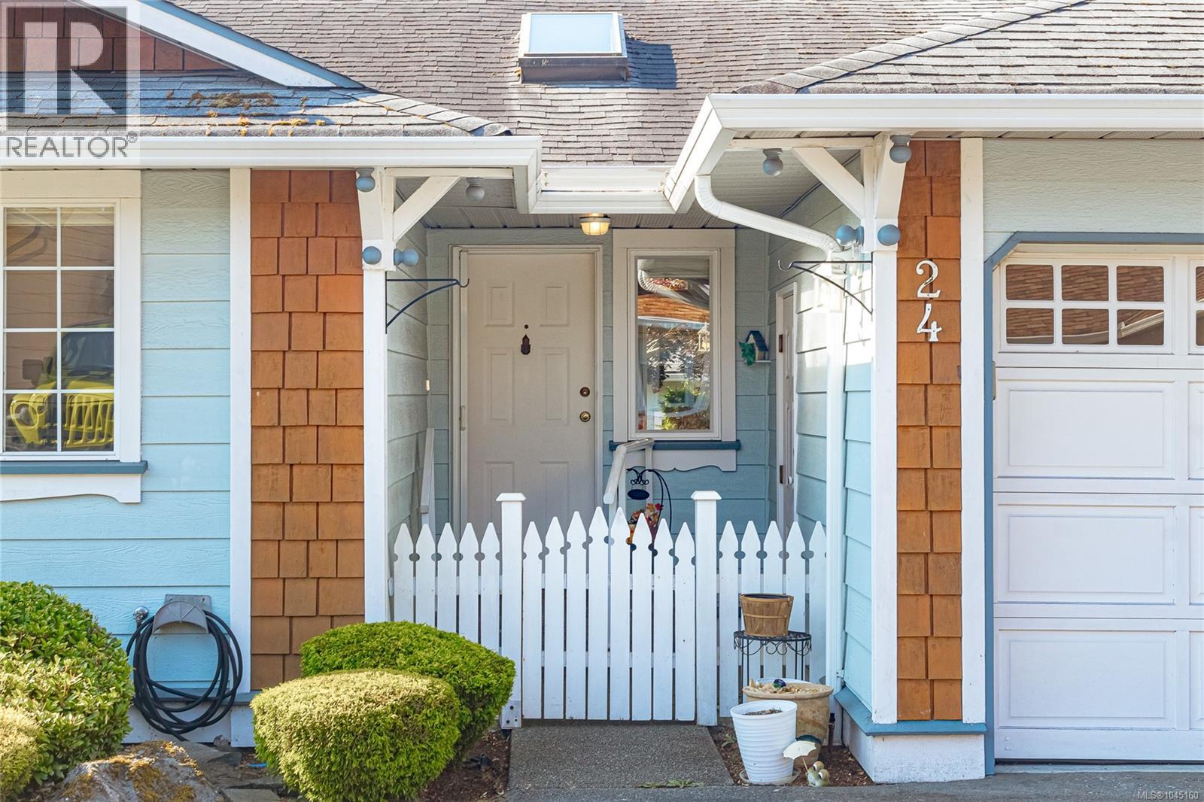
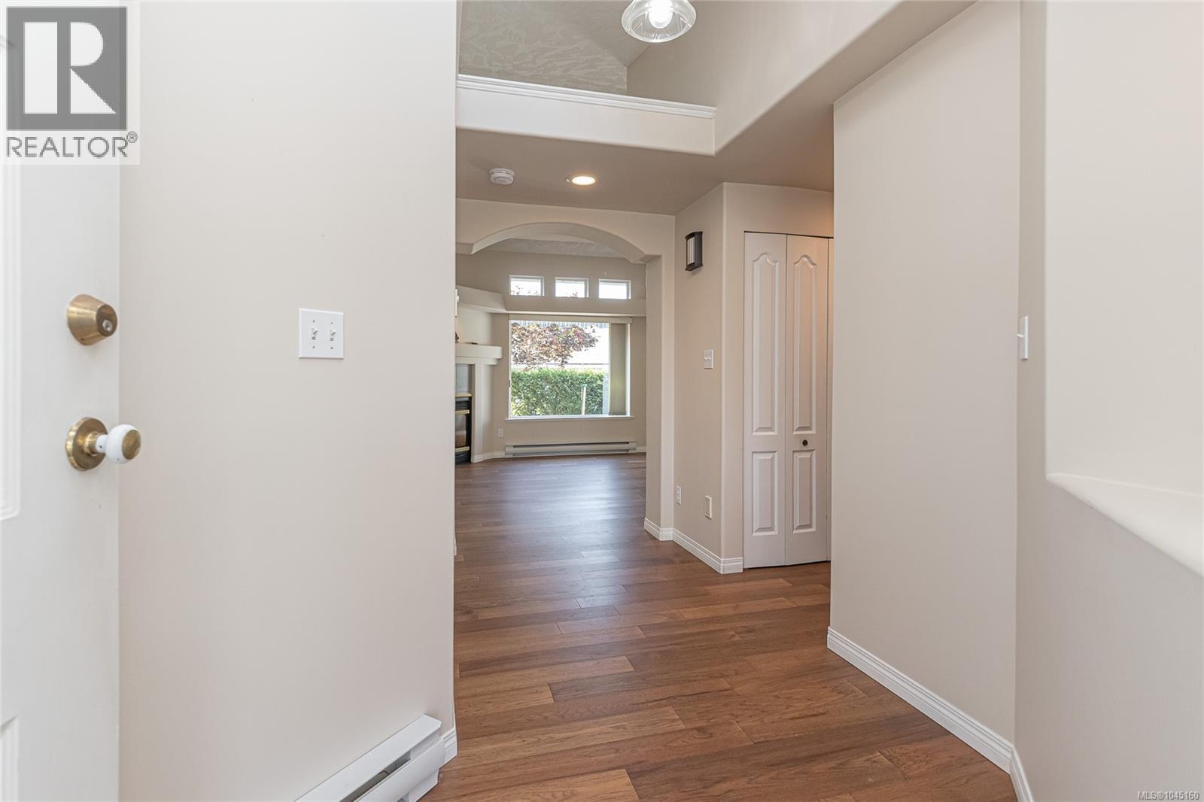
Enjoy easy one-level living in this bright and spacious 1,096 sq. ft. end-unit rancher townhome in the heart of Chemainus. Offering 2 bedrooms, 2 full bathrooms, and a a large double garage, this home combines comfort and convenience. The efficient kitchen features ample cabinetry and flows seamlessly into the open-concept dining and living room, complete with a cozy gas fireplace and large windows that fill the space with natural light. A neutral paint palette and skylights create a warm, inviting atmosphere throughout. The generous primary bedroom includes a walk-in closet and private ensuite, while the second bedroom is perfect for guests, family, or a home office. Ideally located close to shopping, parks, golf, walking trails, and all the recreation and amenities that charming Chemainus has to offer. (id:67648)
The particulars
Property details.
Details below are supplied by the listing feed. Confirm measurements, rights, fees and taxes for the particular property.
Property and layout
- Property type
- Single Family
- Structure
- Row / Townhouse
- Year built
- 1996
- Attachment
- Attached
- Bedrooms
- 2
- Bathrooms
- 2
- Living area
- 1,096 sq. ft.
Ownership and costs
- Ownership
- Condo/Strata
- Strata fee
- $504 · Monthly
- Annual property tax
- $3,841 (tax year not supplied)
Land and parking
- Parking spaces
- 11
- Parking
- Garage
- Zoning, as supplied
- Multi-Family
Comfort and construction
- Heating
- Heat Pump, Baseboard heaters, Forced air
- Cooling
- Air Conditioned
- Fireplace
- Yes
- Fireplaces
- 1
Included features
- Appliances
- Washer, Refrigerator, Range - Electric, Dryer
Setting and services
- Community features
- Pets Allowed With Restrictions, Age Restrictions
Location details
- Area
- Chemainus
- Subdivision
- Station Ridge
- City
- Chemainus
- Province
- British Columbia
- Postal code
- V0R1K1
Inside the layout
Room by
room.
Room descriptions and dimensions are reproduced from the feed and should be independently verified.
Bedroom
Main level
9'10 x 10'11
Bathroom
Main level
4-Piece
Ensuite
Main level
3-Piece
Primary Bedroom
Main level
13'9 x 11'8
Kitchen
Main level
9'8 x 17'4
Dining room
Main level
10'9 x 10'8
Living room
Main level
12'10 x 13'10
Entrance
Main level
12'1 x 7'1
The setting
Explore
the location.
Explore the map or open Google Maps for directions. The marker uses the listing address and does not indicate property boundaries.
Source record updated 10 Aug 2026, 20:50 UTC.